The Hatherley, Basildon, SS14

- PROPERTY TYPE
End of Terrace
- BEDROOMS
3
- BATHROOMS
1
- SIZE
1,000 sq ft
93 sq m
- TENUREDescribes how you own a property. There are different types of tenure - freehold, leasehold, and commonhold.Read more about tenure in our glossary page.
Freehold
Key features
- Ideal long-term home for a growing family
- Rear garden backing directly onto local parkland
- Driveway parking for two cars plus visitor parking
- Spacious through lounge and dining room
- Conservatory providing valuable additional living space
- Modern kitchen plus separate study / utility room
- Two good-sized double bedrooms plus further bedroom
- Low-maintenance rear garden with lawn and two patio areas
- Excellent potential to extend and improve, subject to planning
- Walking distance to schools, shops and bus routes with Basildon Station accessible
Description
*WATCH THE VIDEO* For a growing family looking for a home they can settle into and make their own, this offers a great balance of space, practicality and future potential. With parkland behind, useful extra living space and two-car parking, there is plenty here to make everyday family life easier. Come and see the possibilities for yourself.
For a growing family looking for a long-term home, this is a great opportunity to find somewhere that works for everyday life now, but also gives you options for the future. The property has been owned by the same family for 28 years and, with the current owner now downsizing, it is ready for somebody new to begin the next chapter.
One of the biggest advantages is the amount of flexible living space on the ground floor.
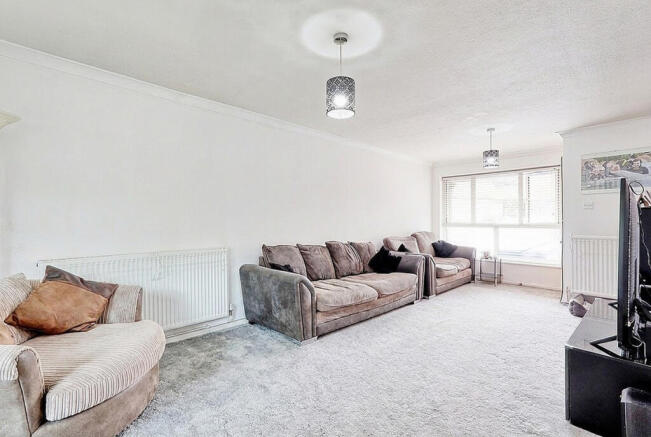
The main lounge and dining room runs through the property, giving you plenty of room for family life without everything having to happen in one small area. There is space for comfortable sofas and a television at one end, with room for a proper dining table at the other.
For families with younger children, the layout makes it possible to create different zones for playing, relaxing, homework and family meals while still keeping everyone connected. When friends or relatives visit, the room also gives you enough space to entertain without feeling cramped.
The kitchen has a modern feel and is arranged as a practical everyday workspace.
Alongside the kitchen is an additional room currently being used as a study. This is particularly useful because it can adapt to whatever the next family needs. If you work from home, it gives you somewhere to shut the door and keep work away from the main living room. Alternatively, it could become a utility room, additional dining space or useful storage area.
Longer term, there may also be an opportunity to rethink the kitchen and adjoining room together. Subject to the right design and any permissions or approvals required, buyers could explore whether the space could be reconfigured to create a larger kitchen.
There is no need to undertake this work immediately, which is an important point. You can move in, live in the house and decide what changes would genuinely improve it for your family rather than feeling pressured into carrying out major work straight away.
At the rear, the conservatory gives you another useful living area and creates a natural connection between the house and garden.
For a young family it could make a great playroom, helping to keep toys out of the main lounge. It could equally become a second sitting room, hobby space or simply somewhere quiet to enjoy a coffee while looking out over the garden.
During the warmer months, it also helps family life flow more easily between indoors and outside.
Upstairs, there are two good-sized double bedrooms together with a further bedroom.
The two doubles provide useful space for beds, wardrobes and other bedroom furniture, while the remaining bedroom would work particularly well for a younger child or nursery.
As your circumstances change, that room could take on a different role. It could become a home office, dressing room or hobby room, giving the property another layer of flexibility.
The family bathroom is also on the first floor.
An airing cupboard off the landing provides useful storage in its current form. Buyers planning improvements in the future may also wish to investigate whether this area could form part of a redesigned bathroom layout, depending on what is practical and suitable.
Outside is where another of the property's biggest attractions becomes apparent.
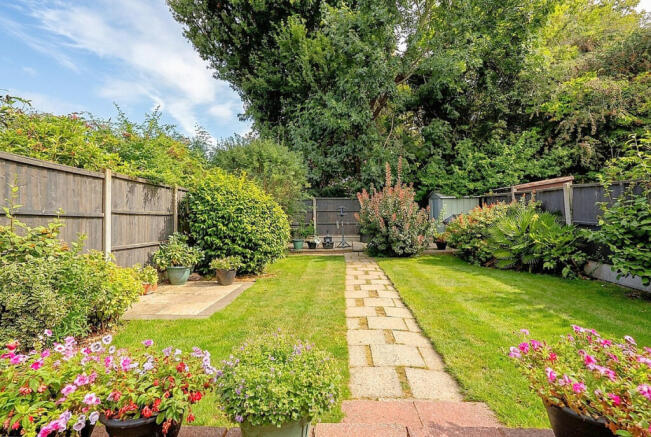
The rear garden has been designed to be relatively easy to look after while still providing plenty of usable family space.
There are patio seating areas at both ends with a good-sized lawn between them. That gives you different places to sit outside during the day while retaining enough grass for children to play, pets to enjoy or simply for spending time outdoors.
For summer barbecues, children's games or having friends over, it is a practical garden rather than outside space that is difficult to use.
What makes the setting particularly appealing, however, is what lies immediately behind it.
The garden backs directly onto a small local park, giving the rear of the property a greener and more open feel than you would normally expect.
For families with children, having additional green space so close to home is a real advantage. For dog owners, it provides somewhere convenient for a quick walk. And for anyone who simply enjoys getting outside, you have somewhere to stretch your legs without needing to get into the car.
The garden also gives the next owner something else that can be particularly valuable in a long-term home: potential.
Subject to planning permission and the necessary approvals, buyers looking for additional internal accommodation may wish to explore extending at the rear.
Importantly, the existing garden is a good size, potentially allowing the house to grow while still retaining worthwhile outside space.
For a family thinking several years ahead, that could make an important difference. Rather than automatically needing to move again when circumstances change, there may be an opportunity to adapt the home around you.
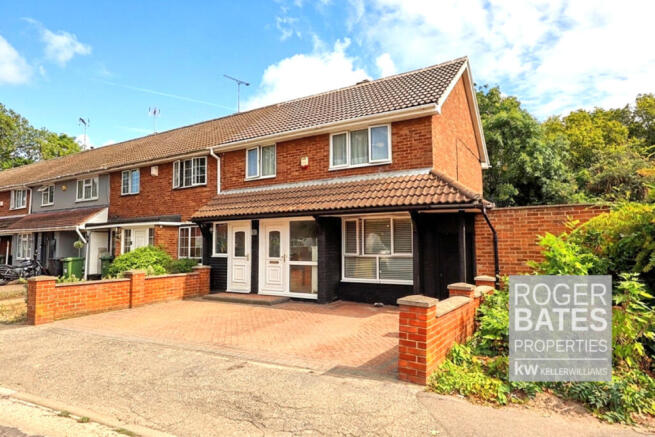
At the front, the private driveway provides off-street parking for two cars, with additional on-street parking available for visitors.
For a household with two drivers, this makes the daily routine considerably easier. Side access also runs through to the rear garden, which is useful for bicycles, gardening equipment, children's outdoor toys and muddy boots without having to carry everything through the house.
It is this combination of features that makes the property particularly interesting as a long-term family home.
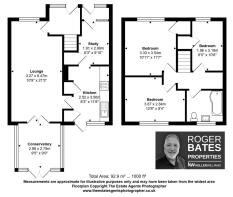
You have the main through lounge and dining room for everyone to spend time together, a conservatory providing another living area, an additional room beside the kitchen that can change according to your needs, three bedrooms upstairs, your own garden and parkland immediately behind.
There is space to live, work, play and entertain, without every room having to perform the same job.
And because there are opportunities to update and potentially extend in the future, subject to the relevant permissions, the house does not have to remain exactly as it is today.
That could be particularly attractive to buyers who would rather improve a home gradually and create something that suits them than pay a premium for somebody else's choices.
The location complements the house particularly well for family life.
Whitmore Primary School and The Willows Primary School are both around a 10-minute walk away, helping to make the morning school run more manageable for families with younger children.
De La Salle School is also nearby, while the Basildon Academies can be reached by bus or a short drive. Buyers should, of course, confirm current admissions and catchment arrangements directly with the relevant schools and local authority.
Everyday essentials are also conveniently close.
Whitmore Way is a short walk away, where you'll find local shops including a Co-op, takeaways and other useful services. Being able to pick up something for dinner or deal with a quick everyday errand without driving into town can make a noticeable difference to family life.
Regular bus services are also available from Whitmore Way, with routes providing connections towards Basildon town centre, Wickford and Pitsea.
This becomes particularly useful in a household where not everybody drives, or as children get older and start travelling more independently.
For a wider choice of shopping and services, Eastgate Shopping Centre and Basildon town centre are around five minutes away by car.
Commuters also have Basildon railway station within reach, at roughly a 25-minute walk from the property, or a shorter journey by bicycle or local transport. Direct rail services connect Basildon with London Fenchurch Street, making the location worth considering for buyers who need access to London while wanting the additional space of a family home outside the capital.
After 28 years with the same family, this is now a home ready for somebody new to make their own.
You could simply move in and enjoy the space it already provides, or gradually update, reconfigure and potentially extend as your needs and budget change.
For buyers who want schools, shops and transport within easy reach, two-car parking at home and green space immediately behind the garden, there is a lot here to make everyday life easier.
Most importantly, it is a home with room for the next family to grow into rather than one they are likely to quickly grow out of.
**If you're looking for a family home you can enjoy now, put your own stamp on and potentially adapt for the future, The Hatherley deserves to be seen. Contact Roger Bates Properties today to arrange your viewing.**
- COUNCIL TAXA payment made to your local authority in order to pay for local services like schools, libraries, and refuse collection. The amount you pay depends on the value of the property.Read more about council Tax in our glossary page.
- Band: C
- PARKINGDetails of how and where vehicles can be parked, and any associated costs.Read more about parking in our glossary page.
- Yes
- GARDENA property has access to an outdoor space, which could be private or shared.
- Yes
- ACCESSIBILITYHow a property has been adapted to meet the needs of vulnerable or disabled individuals.Read more about accessibility in our glossary page.
- Ask agent

Add an important place to see how long it'd take to get there from our property listings.
__mins driving to your place
About Keller Williams Plus, Covering Nationwide
Suite 1G, Widford Business Centre, 33 Robjohns Road, Chelmsford, CM1 3AG

Notes
Staying secure when looking for property
Ensure you're up to date with our latest advice on how to avoid fraud or scams when looking for property online.
Visit our security centre to find out moreDisclaimer - Property reference RX829419. The information displayed about this property comprises a property advertisement. Rightmove.co.uk makes no warranty as to the accuracy or completeness of the advertisement or any linked or associated information, and Rightmove has no control over the content. This property advertisement does not constitute property particulars. The information is provided and maintained by Keller Williams Plus, Covering Nationwide. Please contact the selling agent or developer directly to obtain any information which may be available under the terms of The Energy Performance of Buildings (Certificates and Inspections) (England and Wales) Regulations 2007 or the Home Report if in relation to a residential property in Scotland.
*This is the average speed from the provider with the fastest broadband package available at this postcode. The average speed displayed is based on the download speeds of at least 50% of customers at peak time (8pm to 10pm). Fibre/cable services at the postcode are subject to availability and may differ between properties within a postcode. Speeds can be affected by a range of technical and environmental factors. The speed at the property may be lower than that listed above. You can check the estimated speed and confirm availability to a property prior to purchasing on the broadband provider's website. Providers may increase charges. The information is provided and maintained by Decision Technologies Limited. **This is indicative only and based on a 2-person household with multiple devices and simultaneous usage. Broadband performance is affected by multiple factors including number of occupants and devices, simultaneous usage, router range etc. For more information speak to your broadband provider.