Wolverhampton Road, Codsall, Wolverhampton

- PROPERTY TYPE
Detached
- BEDROOMS
3
- BATHROOMS
1
- SIZE
1,048 sq ft
97 sq m
- TENUREDescribes how you own a property. There are different types of tenure - freehold, leasehold, and commonhold.Read more about tenure in our glossary page.
Freehold
Key features
- Three bedroom detached family home
- Prime position opposite The Wheel playing field
- Short walking distance of Codsall village and Birches Bridge
- Convenient for highly regarded local schools
- Bright and modern open-plan dining kitchen
- Conservatory overlooking the rear garden
- Driveway parking for up to three vehicles
- Garage and gated side access
- Well-maintained and privately screened rear garden
- Excellent transport links, including nearby railway stations and access to the M54 and M6
Description
The property enjoys a particularly convenient location, with a wide range of shops, cafés, pubs and everyday amenities close at hand, together with highly regarded local schools. Codsall and Bilbrook railway stations provide regular services towards Wolverhampton, Birmingham and Shrewsbury, whilst the M54 and M6 motorway networks are readily accessible, making this an excellent location for commuters.
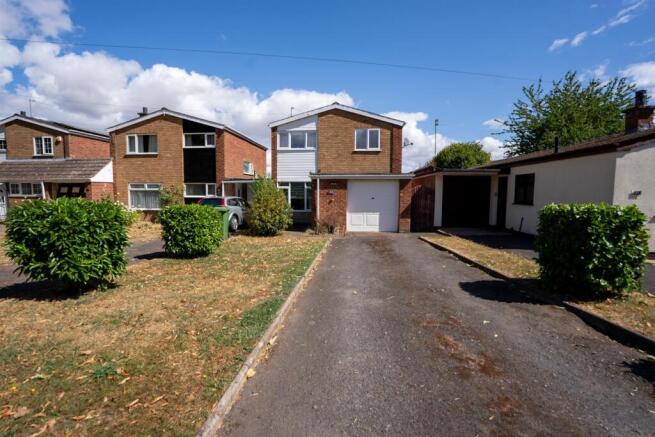
Set back from the road, the property benefits from a driveway providing off-road parking for up to three vehicles, an area of lawn and access to the garage, with gated side access leading to a well-maintained and privately screened rear garden.
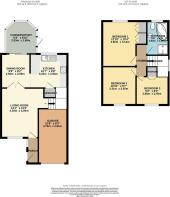
The accommodation comprises a generous entrance porch opening directly into the living room, with French doors continuing through to the dining kitchen with conservatory beyond. Stairs rise from the living room to the first floor, where there are three good-sized bedrooms and the family bathroom.
Offering well-maintained accommodation in a sought-after and highly convenient position, this appealing family home is ideally placed to enjoy everything Codsall and the surrounding area has to offer.
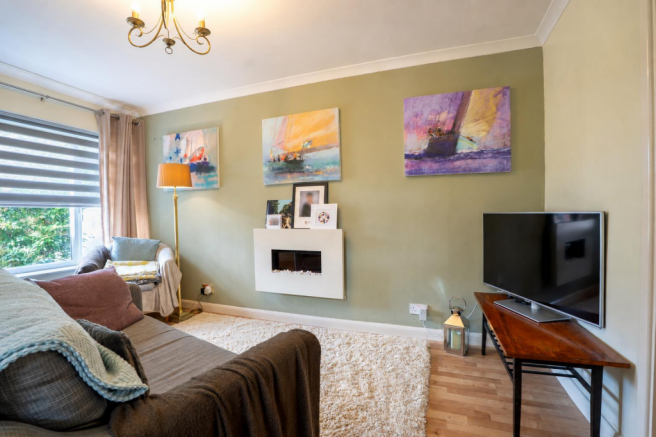
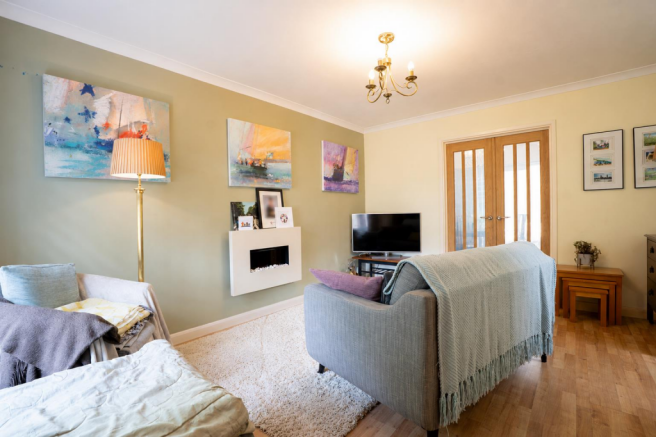
Living Room - A modern, bright and spacious room featuring laminate flooring, a radiator, plain coving and a wall-mounted electric fire. Windows overlook the front aspect, whilst French doors open into the kitchen/diner. Stairs rise to the first floor.
Dining Kitchen - 2.94 x 5.72 (9'7" x 18'9") - Renovated approximately five years ago to create an open-plan dining kitchen, featuring laminate flooring, a vertical radiator and a stylish range of wall and base units complemented by quartz effect worktops. Integrated appliances include an electric oven, grill, microwave, induction hob with extractor hood over, fridge and freezer, whilst a useful pantry provides additional storage.
A breakfast bar with pendant lighting over provides an informal seating area, with ample space remaining for a dining table. There is also space and plumbing for a washing machine and a large window overlooking the rear garden. Sliding doors lead into the conservatory.
Bathroom - 2.94 x 1.87 (9'7" x 6'1") - Featuring vinyl flooring, a radiator, pedestal hand washbasin, corner bath and separate corner shower enclosure, with obscure glazed windows to the rear aspect.
Bedroom One - 3.92 x 3.14 (12'10" x 10'3") - A generous principal bedroom featuring contemporary fitted wardrobes, providing excellent storage whilst making effective use of the available space. With carpeted flooring, a radiator and windows to the rear aspect.
Bedroom Two - 3.31 x 2.92 (10'10" x 9'6") - Featuring carpeted flooring, a radiator and windows to the front aspect.
Bedroom Three - 2.80 x 2.45 (9'2" x 8'0") - A good-sized single bedroom featuring carpeted flooring, a radiator, useful built-in storage cupboard and a window to the front aspect.
Conservatory - 2.83 x 2.69 (9'3" x 8'9") - Providing a useful additional living space with a ceiling fan with light, laminate flooring and glazing to all sides, creating a bright and inviting space overlooking the garden.
Rear - A well-maintained and privately screened rear garden, mainly laid to lawn with established planted borders and a patio area providing space for outdoor seating. Side access leads to the garage.
Garage - With power and lighting.
Viewing - By arrangement through Worthington Estates Codsall office .
Free Market Appraisal - If you are thinking of selling your property, Worthington Estates would be delighted to carry out a free market appraisal of your property without obligation. Please contact us or feel free to pop in and see us.
Floor Plans - Where shown, the plan is for illustration purposes only and is not to scale.
Council Tax Band - D - South Staffs CC- Please note if a property has been improved or extended since it was placed in a Council Tax band, the Valuation Office Agency can’t review the banding to take account of the alterations until it’s sold. Once a sale takes place the banding will be reviewed. As each Council Tax band covers a range of values, the band isn’t always increased following improvements and a sale.
Consumer Protection From Unfair Trading Regulation - We have prepared these sales particulars as a general guide to give a broad description of the property. They are not intended to constitute part of an offer or contract. We have not carried out a structural survey and the services, appliances and specific fittings have not been tested. All photographs, measurements, floorplans and distances referred to are given as a guide only and should be checked and confirmed by your Solicitor prior to exchange of contracts. The copyright of all details, photographs and floorplans remain exclusive to Worthington Estates. We reserve the right to amend these particulars without notice.
Possession - Vacant possession will be given on completion.
Services - We are informed by the vendor that all mains services are connected.
Tenure - We believe this property to be FREEHOLD. Buyers are advised to obtain verification from their solicitors as to the Freehold/Leasehold status of the property.
Brochures
Wolverhampton Road, Codsall, WolverhamptonBrochure- COUNCIL TAXA payment made to your local authority in order to pay for local services like schools, libraries, and refuse collection. The amount you pay depends on the value of the property.Read more about council Tax in our glossary page.
- Band: D
- PARKINGDetails of how and where vehicles can be parked, and any associated costs.Read more about parking in our glossary page.
- Yes
- GARDENA property has access to an outdoor space, which could be private or shared.
- Yes
- ACCESSIBILITYHow a property has been adapted to meet the needs of vulnerable or disabled individuals.Read more about accessibility in our glossary page.
- Ask agent

Add an important place to see how long it'd take to get there from our property listings.
__mins driving to your place
Affordability

Notes
Staying secure when looking for property
Ensure you're up to date with our latest advice on how to avoid fraud or scams when looking for property online.
Visit our security centre to find out moreDisclaimer - Property reference 34883493. The information displayed about this property comprises a property advertisement. Rightmove.co.uk makes no warranty as to the accuracy or completeness of the advertisement or any linked or associated information, and Rightmove has no control over the content. This property advertisement does not constitute property particulars. The information is provided and maintained by Worthington Estates Ltd, Wolverhampton. Please contact the selling agent or developer directly to obtain any information which may be available under the terms of The Energy Performance of Buildings (Certificates and Inspections) (England and Wales) Regulations 2007 or the Home Report if in relation to a residential property in Scotland.
*This is the average speed from the provider with the fastest broadband package available at this postcode. The average speed displayed is based on the download speeds of at least 50% of customers at peak time (8pm to 10pm). Fibre/cable services at the postcode are subject to availability and may differ between properties within a postcode. Speeds can be affected by a range of technical and environmental factors. The speed at the property may be lower than that listed above. You can check the estimated speed and confirm availability to a property prior to purchasing on the broadband provider's website. Providers may increase charges. The information is provided and maintained by Decision Technologies Limited. **This is indicative only and based on a 2-person household with multiple devices and simultaneous usage. Broadband performance is affected by multiple factors including number of occupants and devices, simultaneous usage, router range etc. For more information speak to your broadband provider.