
Eastleigh, Skelmersdale, WN8

- PROPERTY TYPE
Detached
- BEDROOMS
4
- BATHROOMS
2
- SIZE
1,830 sq ft
170 sq m
Key features
- Magnificent Open Plan Kitchen
- Private Gardens
- Modern Detached Home
- Perfect Home For Entertaining
- Beautifully Finished
- Four Bedrooms
- Summer House With Bar Area
- Good Sized Corner Plot
- Over 1778 Square Feet
Description
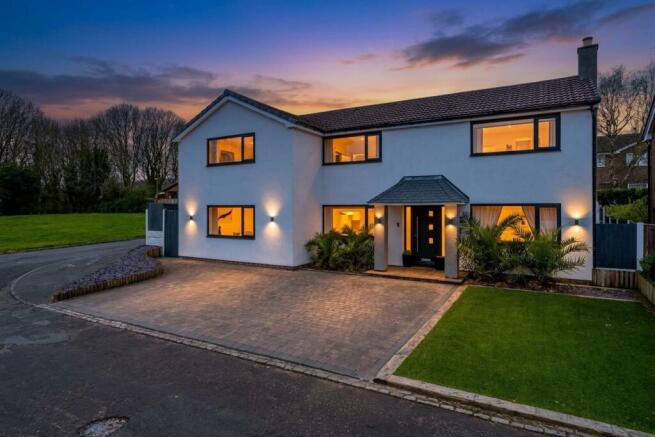
The exterior of the property is finished in a modern render and accented with popular graphite double glazed windows, the home certainly catches the eye in a unique and appealing manner and provides off-road parking for multiple vehicles, with attractive artificial grass to the front for ease of maintenance.
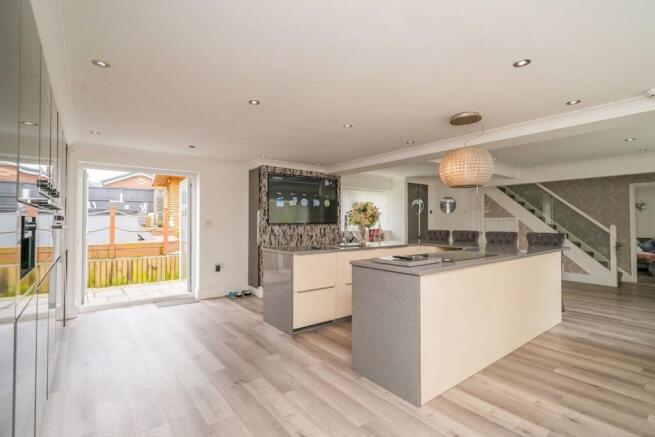
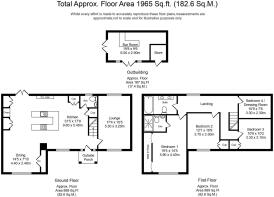
The homes floor plan covers an impressive 1778 square feet with accommodation arranged over two inviting levels. Brief highlights include a gorgeous lounge with dual aspects and a modern inset fireplace. The fabulous open plan family living area and dining kitchen affords an array of quality fitted hi-gloss units finished in modern grey with a huge centre island, a breakfast bar and integrated appliances including a microwave, two ovens, a coffee machine, dishwasher, fridge and freezer, this beautiful room offers fantastic space in which to entertain with ample space to dine and French doors leading out into the gardens. The ground floor is rounded off with a handy two-piece cloaks/wc.
On the first floor the landing area gives way to four well-proportioned bedrooms and a bathroom. The lavish master bedroom offers a dressing area and a three piece, fully tiled en-suite shower room in classic white. The three further bedrooms are served by a contemporary four-piece family bathroom with his and hers wash hand basins, complementary tiling to the walls and floor and an inset television.
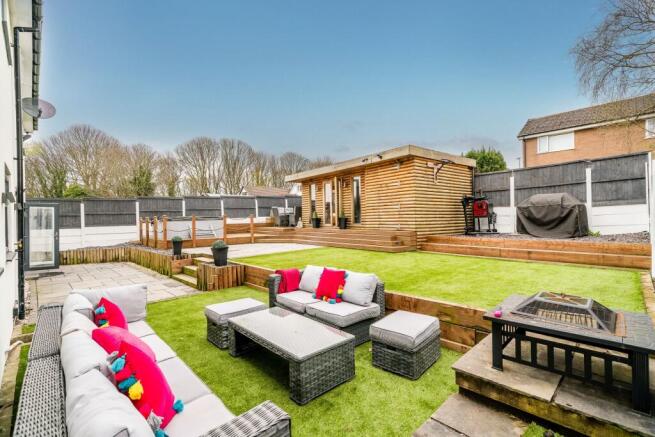
Externally to the rear there are very good-sized gardens which were designed for entertaining with artificial grass, numerous patio areas and a summer house that includes a bar area with French doors out onto a decked patio. Set in a popular residential location the property rests in a pleasant position and enjoys easy access to the motorway and public transport facilities. Internal inspection of this truly unique and impressive property is essential to fully appreciate everything it has to offer. Early viewing is highly advised to avoid disappointment.
Disclaimer
Every care has been taken with the preparation of these property details but they are for general guidance only and complete accuracy cannot be guaranteed. If there is any point, which is of particular importance professional verification should be sought. These property details do not constitute a contract or part of a contract. We are not qualified to verify tenure of property. Prospective purchasers should seek to obtain verification of tenure from their solicitor. The mention of any appliances, fixtures or fittings does not imply they are in working order. Photographs are reproduced for general information and it cannot be inferred that any item shown is included in the sale. All dimensions are approximate.
- COUNCIL TAXA payment made to your local authority in order to pay for local services like schools, libraries, and refuse collection. The amount you pay depends on the value of the property.Read more about council Tax in our glossary page.
- Band: E
- PARKINGDetails of how and where vehicles can be parked, and any associated costs.Read more about parking in our glossary page.
- Yes
- GARDENA property has access to an outdoor space, which could be private or shared.
- Yes
- ACCESSIBILITYHow a property has been adapted to meet the needs of vulnerable or disabled individuals.Read more about accessibility in our glossary page.
- Ask agent
Energy performance certificate - ask agent

Add an important place to see how long it'd take to get there from our property listings.
__mins driving to your place
Affordability


Notes
Staying secure when looking for property
Ensure you're up to date with our latest advice on how to avoid fraud or scams when looking for property online.
Visit our security centre to find out moreDisclaimer - Property reference 9c9ddcee-85cf-4bfb-a4ad-0f3b22b9dafc. The information displayed about this property comprises a property advertisement. Rightmove.co.uk makes no warranty as to the accuracy or completeness of the advertisement or any linked or associated information, and Rightmove has no control over the content. This property advertisement does not constitute property particulars. The information is provided and maintained by Arnold & Phillips, Ormskirk. Please contact the selling agent or developer directly to obtain any information which may be available under the terms of The Energy Performance of Buildings (Certificates and Inspections) (England and Wales) Regulations 2007 or the Home Report if in relation to a residential property in Scotland.
*This is the average speed from the provider with the fastest broadband package available at this postcode. The average speed displayed is based on the download speeds of at least 50% of customers at peak time (8pm to 10pm). Fibre/cable services at the postcode are subject to availability and may differ between properties within a postcode. Speeds can be affected by a range of technical and environmental factors. The speed at the property may be lower than that listed above. You can check the estimated speed and confirm availability to a property prior to purchasing on the broadband provider's website. Providers may increase charges. The information is provided and maintained by Decision Technologies Limited. **This is indicative only and based on a 2-person household with multiple devices and simultaneous usage. Broadband performance is affected by multiple factors including number of occupants and devices, simultaneous usage, router range etc. For more information speak to your broadband provider.