
The Coach House, Bicester Road, Bucknell, Oxfordshire

- PROPERTY TYPE
Character Property
- BEDROOMS
5
- BATHROOMS
3
- SIZE
3,256 sq ft
302 sq m
- TENUREDescribes how you own a property. There are different types of tenure - freehold, leasehold, and commonhold.Read more about tenure in our glossary page.
Freehold
Description
EPC: Expired E, new one on order.
Council Tax: Band E
Approx. £3,157 per annum.
About this property:
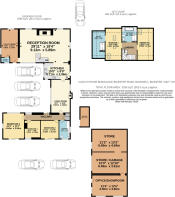
A rare and great opportunity to either complete this ongoing project and create one large five-bedroom, three-bathroom property or develop it into multiple properties, subject to planning. It offers great flexibility and multiple opportunities, especially for people who run a small business from home. It has roughly 800 Sq Ft of office space and storage in the garden. Currently it is all secure behind an App controlled electric sliding gate to the front for extra security.
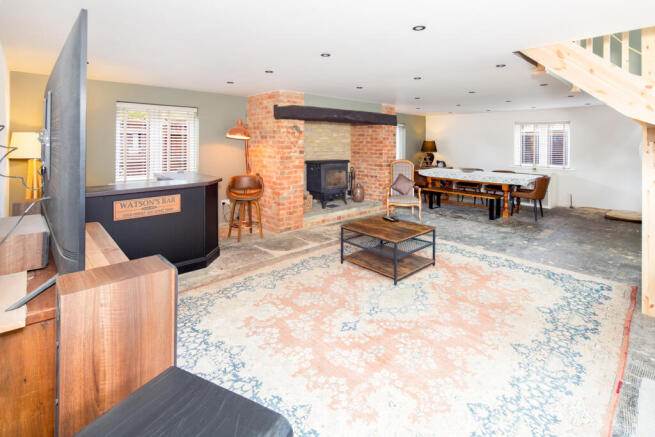
A principal feature is the cavernous 600 Sq Ft reception room, roughly 30ft x 20ft.
Recent History:
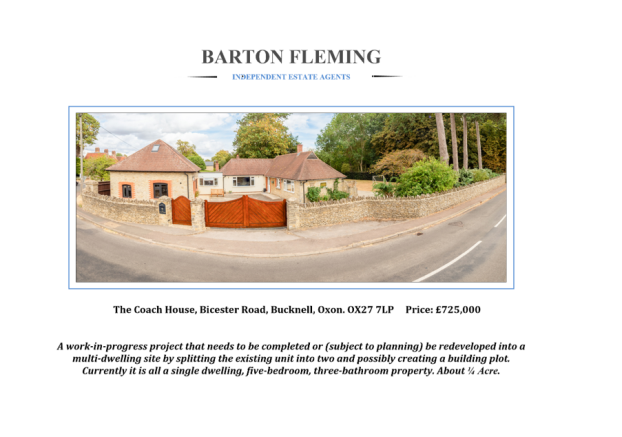
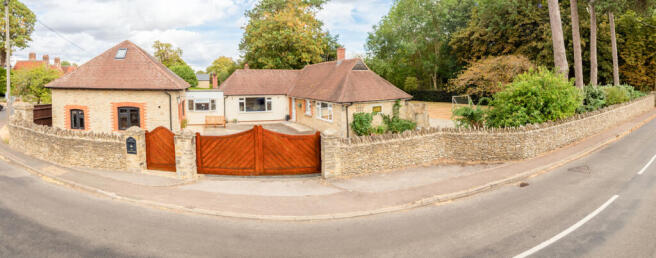
Originally the village’s General Store & Post Office with additional living accommodation in the attached bungalow, this property is now just a single dwelling from a planning point of view. When last sold it had mixed residential and commercial planning. Since then, the original shop and bungalow have been combined into one large dwelling, being made up of the bungalow to the right and coach house (former shop and post office) to the left.
What you might do with it:
Subject to planning, it has the capacity to become two dwellings and maybe even two plus a building plot for a third. It could offer great diversity, flexibility and multiple uses.
What it is now:
At the moment, it’s an ongoing but well-advanced project. So far, the building controller has inspected and written up the work up to just before the staircase was going in, we are advised by the seller. Further building control advances may happen during marketing. To finish it, it needs a couple of fire escape skylights going in (the apertures are prepared but the tiles left on for now), bits of 2nd fix onward, fitting out of the en-suite (the wet area is already done), smoke alarms, doors, decorating and floor coverings.
What’s happening now and during marketing:
As finances have allowed, this has been and is currently an ongoing project. No project milestones are guaranteed, though, and it is a take it as you find it situation. However, the current owners will try to get it to the building control sign off point, to widen it’s market appeal.
To develop the site to create a building plot (subject to planning):
The large trees over the fence in next door’s garden to the right have Tree Protection Orders on them, however, the sensible route to overcoming this (subject to planning) and to develop the plot would be to use helical (or screw) piles or conventional pile driving to create a building development opportunity. This would protect the tree roots and provide a stable platform base such as a ring beam. In any planning application a method statement would be required. A local architect advises he has already done a pre-application with Cherwell DC for an old client. We have the architect’s details to pass on if required. This may enable planning to be applied for to create another dwelling, say a two- or three-bedroom bungalow or chalet bungalow. There would probably need to be a continuity of roof heights, but we already know that the original coach house is capable of two storeys. It all lies in a Conservation Area, so the planning application would have to be sympathetic and probably follow the brick & stone theme.
The existing dwelling may split into two and with a third this could make a highly profitable development project. The existing access could provide a route to the far side of the plot or maybe seek access for an additional driveway between the pine trees at the front which are wide enough to take a vehicle between, subject to planning. If the wall was rebuilt to curve around the trees, then care would need to be taken not to damage the roots as the four large Pines in the front also have TPO’s. Being further away from the crossroads Highways hopefully wouldn’t object to a new entrance off the road, however, the local council may want to keep the continuity of the street appearance using the existing stone wall but may widen the existing opening more readily as an alternative, subject to planning enquiry, application and permission.
The office and store space amounting to 800 Sq Ft, subject to planning, may make a good Air B&B conversion. This hasn’t been put to an architect or the council for consideration yet, though.
In terms of work done and work to do a quick analysis is as follows.
Walls (in the coach house part):
The room dividing walls are all in. The lower section of wall to a standing height of about 1m the edge of the en-suite have the studs already in but needs the sheet material to go on to complete it in readiness to take the bathroom cabinets which have already been bought. Where the walls are complete, which is the vast majority, the plasterwork has already been done and first coat painted.
Ceilings (in the coach house part):
They are done and plastered and painted, and lighting fittings in.
Floors (in the coach house part):
These are chipboard and are already down. The bathroom has been tiled but the rest needs flooring material except the en-suite, as does all of downstairs in what was the old shop so about 800 sq. ft. downstairs and 400 sq. ft. upstairs, or about 110 sq. m. in total.
Electrics (in the coach house part):
The electrics are close to being ready to hook into the consumer unit and sign off. There is of course the en-suite bathroom fix and fit to do, but the lighting and extractor circuits are in. The hardwired smoke alarms need to go in, though. There is only an illuminated mirror that needs to be fitted in the main bathroom.
Bathroom (in the coach house part):
The new bathroom is pretty much complete except, final electrics sign off, the mirror fitting to do, and adding the door.
The En-Suite (in the coach house part):
This needs the sheet material going on the side lower wall studs, fitting the units which have been purchased already, electrics sign off, the wet area and towel rail are done, WC and basins need fitting to the walls, and flooring. There is already extensive tilting completed including the wet area, all the floor and most of the walls.
The Cloakroom (in the coach house part):
The walls are in and plastered, and the tails are ready plus the foul pipe ready to hook up.
The Heating (in the coach house part):
The heating is oil to radiators from a freestanding oil boiler in the kitchen. In the 600 Sq Ft reception room there is a 20Kw wood burner that is independently operating from the heating system. To put things in context most wood burners are 4K to 6K in size. This one is a beast and consummate to the size of the room.
New heating and hot water circuits have been laid in the coach house part of the property, but a boiler needs to be bought and installed where the pipe ends come into the utility room in the front/side corner.
Parking (in the coach house part):
The horseshoe area between the coach house and the bungalow is capable of taking three cars, though better suited to two. The concrete driveway extends around the front of the bungalow and all the way back to the roller door on the garage/store in the middle of the run of small business buildings. There is also a turning area near the front of the plot. Further, the far side of the left fence is an additional single parking space of Cotswold stone and accessed by a pedestrian side gate.
Generally (in the bungalow part):
The former bungalow is largely as bought some years ago and not in need of structural work. The kitchen and bathroom are all working fine but coming to an age when they’ll want re-fitting at some point but are not urgent in terms of day-to-day functionality. By comparison, the bathroom in the coach house is just about finished and will only take a minimal effort to complete.
Generally (in both the bungalow part and the coach house part):
The two areas, the coach house which is undergoing the conversion work from being the former shop and the bungalow, are currently one dwelling combined in both a practical sense and planning consent.
Brochures
BROCHURE - 11 pagesMaterial information- COUNCIL TAXA payment made to your local authority in order to pay for local services like schools, libraries, and refuse collection. The amount you pay depends on the value of the property.Read more about council Tax in our glossary page.
- Band: E
- PARKINGDetails of how and where vehicles can be parked, and any associated costs.Read more about parking in our glossary page.
- Yes
- GARDENA property has access to an outdoor space, which could be private or shared.
- Yes
- ACCESSIBILITYHow a property has been adapted to meet the needs of vulnerable or disabled individuals.Read more about accessibility in our glossary page.
- Ground floor
The Coach House, Bicester Road, Bucknell, Oxfordshire

Add an important place to see how long it'd take to get there from our property listings.
__mins driving to your place
Affordability



Notes
Staying secure when looking for property
Ensure you're up to date with our latest advice on how to avoid fraud or scams when looking for property online.
Visit our security centre to find out moreDisclaimer - Property reference ELS-TheCoachHouse. The information displayed about this property comprises a property advertisement. Rightmove.co.uk makes no warranty as to the accuracy or completeness of the advertisement or any linked or associated information, and Rightmove has no control over the content. This property advertisement does not constitute property particulars. The information is provided and maintained by Barton Fleming, Bicester. Please contact the selling agent or developer directly to obtain any information which may be available under the terms of The Energy Performance of Buildings (Certificates and Inspections) (England and Wales) Regulations 2007 or the Home Report if in relation to a residential property in Scotland.
*This is the average speed from the provider with the fastest broadband package available at this postcode. The average speed displayed is based on the download speeds of at least 50% of customers at peak time (8pm to 10pm). Fibre/cable services at the postcode are subject to availability and may differ between properties within a postcode. Speeds can be affected by a range of technical and environmental factors. The speed at the property may be lower than that listed above. You can check the estimated speed and confirm availability to a property prior to purchasing on the broadband provider's website. Providers may increase charges. The information is provided and maintained by Decision Technologies Limited. **This is indicative only and based on a 2-person household with multiple devices and simultaneous usage. Broadband performance is affected by multiple factors including number of occupants and devices, simultaneous usage, router range etc. For more information speak to your broadband provider.