Station Road, Carlton, Goole, DN14 9NL

- PROPERTY TYPE
Detached
- BEDROOMS
4
- BATHROOMS
3
- SIZE
1,977 sq ft
184 sq m
- TENUREDescribes how you own a property. There are different types of tenure - freehold, leasehold, and commonhold.Read more about tenure in our glossary page.
Freehold
Key features
- Stunning Spacious Detached Family Home
- Thoughtful, Luxurious Finishing Touches
- Four Double Bedrooms
- Two Bedrooms With EnSuite & One With Dressing Room
- Beautiful Open Plan Kitchen/Diner Installed 2024
- High End Appliances
- Contemporary Luxurious Bathrooms
- Good Size Garden, Perfect For Entertaining
- Workshop & Integral Garage
- Full Security System & EV Car Charger
Description
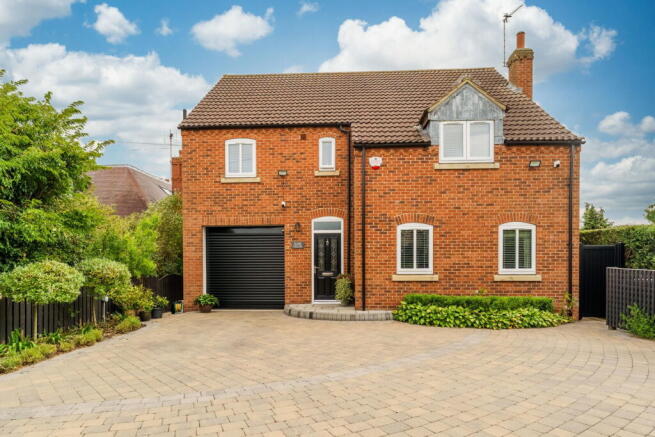
*** WOW WOW WOW!!! *** STUNNING SPACIOUS DETACHED FAMILY HOME *** FOUR DOUBLE BEDROOMS *** TWO BEDROOMS WITH ENSUITE *** STUNNING OPEN PLAN KITCHEN/DINER *** LOUNGE WITH BURNER *** UTILITY ROOM *** DOWNSTAIRS WC *** LUXURIOUS CONTEMPORARY BATHROOMS *** LANDSCAPED REAR GARDEN *** INTEGRAL GARAGE & MODERN WORKSHOP *** THOUGHTFUL, LUXURIOUS FINISHING TOUCHES ***
Carlton is a small rural village located just a few miles south-east of Goole, nestled within the North Yorkshire countryside. The village features a mix of historic stately homes, farmland, & modern housing developments, offering a blend of old & new. Carlton is well connected by road, making it convenient for commuting to Goole, Selby, & the wider Yorkshire region. With scenic walks, local pubs, & a strong sense of local heritage, Carlton provides a quiet yet welcoming environment for residents & visitors alike. Nearby Selby offers excellent direct train links to London, Leeds & Doncaster.
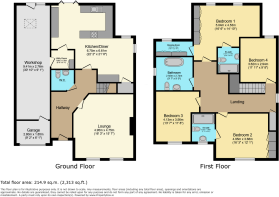
The accommodation comprises of:- Entrance hall, lounge, kitchen/diner, utility room & WC to the ground floor. Four bedrooms (master with ensuite & dressing room, second bedroom with en-suite) & family bathroom to the first floor. The property also benefits from UPVC double glazing, gas central heating, security alarm system, EV Car Charger, kitchen installed in 2024 & all white goods to remain.
This hedge lined property opens up beyond the remote controlled double gated entrance to a private & secure block paved driveway with ample room for parking. The private rear garden has an array of lush planting with established shrubs & plants around a well maintained lawn. The Indian Stone patio seating area is perfect for enjoying evening sunshine & drinks. A composite raised deck with automated awning leads from the kitchen bi-fold doors, creating a wonderful all year round entertaining space. There are also two sheds for storage.
THIS HOME HAS A CONTEMPORARY STYLE & THOUGHTFUL FINISHING TOUCHES, WHILE MAINTAINING A TRADITIONAL FEEL. BOOK YOUR VIEWING TODAY ON THIS STUNNING PROPERTY!!
Entrance Hall
Bright & airy entrance hall with composite entrance door, staircase leading to first floor, radiator.
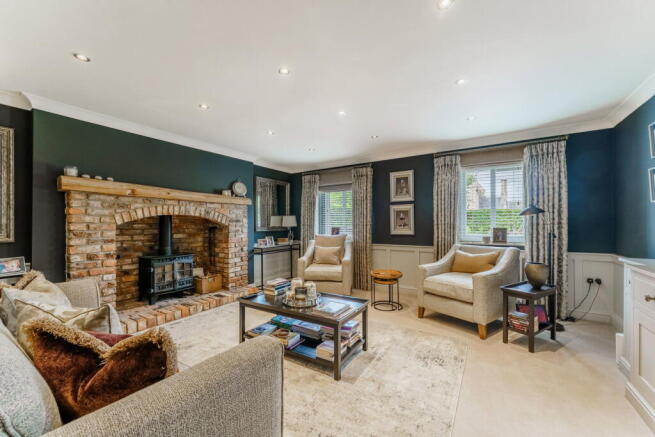
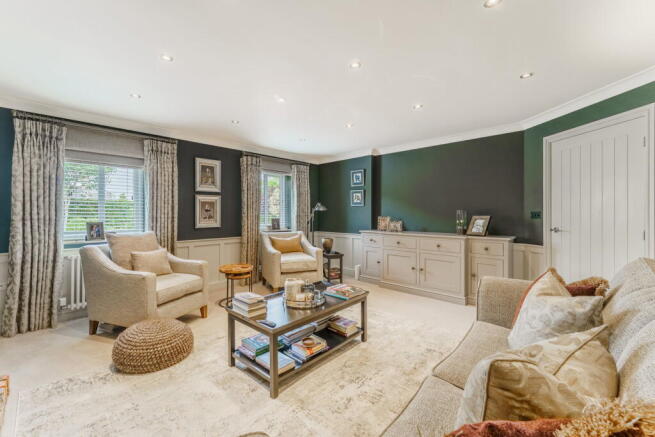
Lounge - 16’3 x 15’7
UPVC double glazed windows to the front, built in sideboard with remote controlled rise & fall function for TV, wood burner in brick surround, two radiators with smart thermostatic valves.
Kitchen/Diner - 22’2 x 21’8
Fitted with a range of contemporary wall & base units, drawer & pantry units with quartz work surfaces over, dining breakfast bar, five ring induction hob with built in rise & fall extractor, steam oven, fan oven, freestanding full height fridge, freestanding full height freezer, integrated dishwasher, recessed sink set in work surface with hot tap - filtered cold water & combined mixer tap, under cabinet kick space fan heater, UPVC double glazed window to the rear, bi-fold doors leading to the rear garden, dining area with space for dining set, further drawer units with worktop used as a Bar area to compliment kitchen, under stair storage cupboard with shelving, UPVC double glazed dual aspect windows, two radiators with smart control thermostats & four built in ceiling speakers.
Utility Room - 6’5 x 5’1
Fitted with pantry units to compliment kitchen, washing machine, tumble dryer, radiator, access to workshop.
WC
Wash hand basin & WC set in vanity unit, radiator.
Landing
UPVC double glazed window to the side, walk in storage cupboard & built in linen cupboard, radiator with smart thermostatic valve.
Bedroom One - 16’6 x 14’10
UPVC double glazed windows to the rear, fitted wardrobes, built in bedside cabinets, reading lights, TV cabinet with lift, radiator with smart thermostatic valve, access to ensuite & dressing room.
Ensuite - 6’9 x 5’9
Contemporary suite with walk in shower, counter top wash hand basin set in vanity unit, WC, towel radiator.
Dressing Area - 10’1 x 3’11
UPVC double glazed window to the rear, fitted wardrobes, radiator with smart thermostatic valve.
Bedroom Two - 16’3 x 12’1
UPVC double glazed window to the front, fitted wardrobes, two radiators with smart thermostatic valve, access to ensuite.
Ensuite - 7’7 x 6’2
UPVC double glazed opaque window to the front, contemporary suite with walk in shower, wash hand basin set in vanity unit, WC, towel radiator.
Bedroom Three - 13’7 x 11’8
UPVC double glazed window to the front, radiator with smart thermostatic valve.
Bedroom Four - 11’11 x 9’8
UPVC double glazed window to the rear, radiator with smart thermostatic valve.
Family Bathroom - 9’7 x 9’0
UPVC double glazed opaque window to the side, large freestanding curved bathtub with showerhead, counter top wash hand basin set in vanity unit, WC, towel radiator.
Outside
Garage - 9’2 x 6’1
Up & over electric roller door, internal access to workshop, light & power.
Workshop - 30’10 x 9’1
Velux window, UPVC double glazed door leading to the rear garden, UPVC double glazed window to the rear, radiator with smart thermostatic valves, free standing gas boiler. The Garage Store houses 4 - 3.3kw storage batteries (Charge up on cheap rate overnight & used during day.)
This hedge lined property opens up beyond the remote controlled double gated entrance to a private & secure block paved driveway with ample room for parking. The private rear garden has an array of lush planting with established shrubs & plants around a well maintained lawn. The Indian Stone patio seating area is perfect for enjoying evening sunshine & drinks. A composite raised deck with automated awning leads from the kitchen bi-fold doors, creating a wonderful all year round entertaining space. There are also two sheds for storage.
Council Tax Band
Band E
- COUNCIL TAXA payment made to your local authority in order to pay for local services like schools, libraries, and refuse collection. The amount you pay depends on the value of the property.Read more about council Tax in our glossary page.
- Band: E
- PARKINGDetails of how and where vehicles can be parked, and any associated costs.Read more about parking in our glossary page.
- Garage,Driveway
- GARDENA property has access to an outdoor space, which could be private or shared.
- Private garden
- ACCESSIBILITYHow a property has been adapted to meet the needs of vulnerable or disabled individuals.Read more about accessibility in our glossary page.
- Ask agent
Station Road, Carlton, Goole, DN14 9NL

Add an important place to see how long it'd take to get there from our property listings.
__mins driving to your place

Notes
Staying secure when looking for property
Ensure you're up to date with our latest advice on how to avoid fraud or scams when looking for property online.
Visit our security centre to find out moreDisclaimer - Property reference S1830385. The information displayed about this property comprises a property advertisement. Rightmove.co.uk makes no warranty as to the accuracy or completeness of the advertisement or any linked or associated information, and Rightmove has no control over the content. This property advertisement does not constitute property particulars. The information is provided and maintained by Brooks Estate Agents, Selby. Please contact the selling agent or developer directly to obtain any information which may be available under the terms of The Energy Performance of Buildings (Certificates and Inspections) (England and Wales) Regulations 2007 or the Home Report if in relation to a residential property in Scotland.
*This is the average speed from the provider with the fastest broadband package available at this postcode. The average speed displayed is based on the download speeds of at least 50% of customers at peak time (8pm to 10pm). Fibre/cable services at the postcode are subject to availability and may differ between properties within a postcode. Speeds can be affected by a range of technical and environmental factors. The speed at the property may be lower than that listed above. You can check the estimated speed and confirm availability to a property prior to purchasing on the broadband provider's website. Providers may increase charges. The information is provided and maintained by Decision Technologies Limited. **This is indicative only and based on a 2-person household with multiple devices and simultaneous usage. Broadband performance is affected by multiple factors including number of occupants and devices, simultaneous usage, router range etc. For more information speak to your broadband provider.