
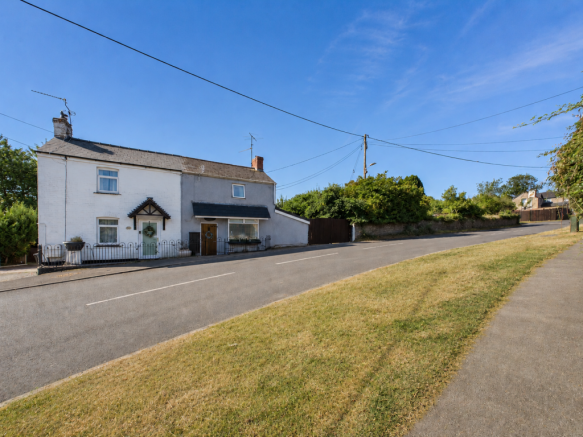
Parkhill, Whitecroft, Lydney

- PROPERTY TYPE
Semi-Detached
- BEDROOMS
2
- BATHROOMS
1
- SIZE
Ask agent
- TENUREDescribes how you own a property. There are different types of tenure - freehold, leasehold, and commonhold.Read more about tenure in our glossary page.
Freehold
Key features
- Two bedroom Cottage
- Open plan living accommodation
- Close to woodland walks
- Generous enclosed gardens
- Ample off road parking and detached garage
- Freehold, Council Tax Band, EPC rating of E
Description
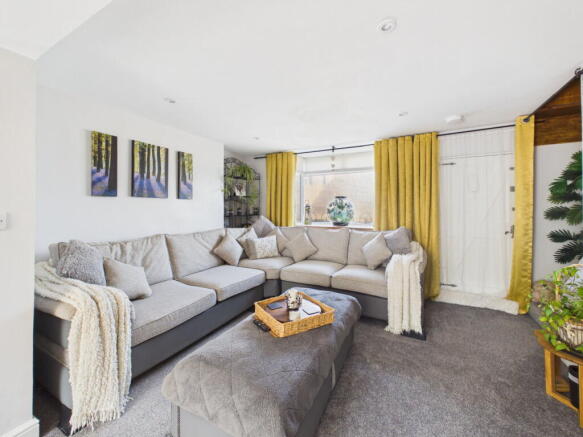
Entering the property, you step directly into an impressive open-plan living, kitchen and dining space which forms the true heart of the home. Generously proportioned and naturally divided into distinct areas for relaxing, cooking and dining, the layout creates a wonderfully sociable environment while retaining a comfortable and homely feel. The living area provides plenty of room for substantial seating, as demonstrated by the large corner sofa, with a wide window allowing natural light to fill the space. There is ample wall space for entertainment furniture and storage, while the staircase rises conveniently from this part of the room to the first floor.
The village of Whitecroft is conveniently located next to Bream, which offers a variety of amenities including shops, a library, a chemist, a doctor's surgery, a primary school, public houses, a garage, and a church. For a wider range of services, the nearby market town of Coleford, approximately 3.5 miles away, provides additional facilities such as secondary schools, supermarkets, service stations, a college, and a cinema. Additionally, the market town of Lydney is just 2.5 miles from Bream and offers a comprehensive selection of amenities and services
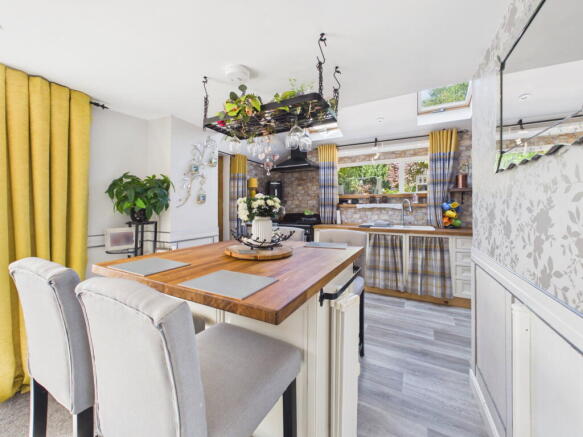
The accommodation then flows seamlessly through to the kitchen and dining area, creating one connected space ideal for both everyday family life and entertaining. The kitchen is fitted with traditional-style cabinetry complemented by timber worktops and attractive stone-effect décor, adding warmth and character. A generous window above the sink looks towards the garden, while roof windows overhead introduce further natural light and enhance the bright, open atmosphere. At the centre of the kitchen is a substantial island, providing additional preparation space as well as comfortable seating for informal dining, morning coffee or spending time together while meals are being prepared. Beyond the kitchen, the open-plan arrangement continues into a further seating area, giving the room excellent flexibility for additional sofas and freestanding furniture. Wide glazed doors open directly onto the garden, creating a strong connection between the indoor and outdoor spaces and allowing plenty of daylight into the room. During the warmer months, the doors can be opened to extend the living space naturally into the garden, making this an especially appealing setting for entertaining. With its combination of generous proportions, abundant natural light and clearly defined yet interconnected areas, this open-plan room is very much the centrepiece of the home.
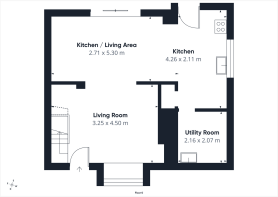
Positioned conveniently off the kitchen is a separate utility room, measuring approximately 2.16m x 2.07m. This practical space offers fitted cupboards, work surfaces, a sink and room for laundry appliances, providing valuable additional storage and keeping everyday household tasks neatly away from the main living space.
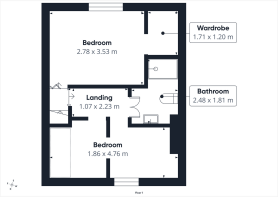
Stairs rise from the open-plan living area to the first-floor landing, where two bedrooms and the bathroom are arranged. The principal bedroom is a charming and generously proportioned double room, with a vaulted ceiling adding a wonderful sense of height and character. There is ample space for a large double bed together with additional freestanding furniture, while the window allows plenty of natural light into the room. A particularly useful feature is the adjoining walk-in wardrobe, providing dedicated clothes and storage space and allowing the main bedroom to remain uncluttered.
Bedroom two is a versatile room with long proportions that make good use of the available space. Currently arranged as a children's bedroom with bunk-style sleeping accommodation, it demonstrates how effectively the room can accommodate sleeping, storage and additional furniture. Depending on the needs of the next owner, it could equally serve as a guest bedroom, child's room or dedicated home office.
Completing the first floor is the bathroom, fitted with a contemporary white suite comprising a WC, wash basin and generous walk-in shower enclosure with glazed screening. Contrasting finishes within the shower create a distinctive focal point, while useful shelving provides space for toiletries and everyday essentials. Together, the two bedrooms, walk-in wardrobe and shower room create a practical and well-arranged upper floor.
Outside - The property really comes into its own, enjoying an excellent amount of external space with several distinct areas to relax, entertain and enjoy the garden. Immediately adjoining the house is a low-maintenance courtyard-style area with paving, decorative gravel and established planting, providing an attractive setting for outdoor furniture. Beyond this, the garden opens into a substantial lawned area bordered by mature trees, shrubs and established planting. A winding pathway leads through the grounds, with the mature landscaping creating an established and appealing backdrop. A covered seating area offers a sheltered place to relax, while a further covered terrace provides another inviting outdoor entertaining space with plenty of room for seating. The generous outside space is complemented by a substantial gravelled and hardstanding parking area, providing off-road parking for multiple vehicles. There is also a detached garage, ideal for secure parking, storage or workshop use, together with gated access from the road. With its flexible living accommodation, characterful finishes and particularly generous gardens and parking, this is a home that offers far more than first impressions might suggest, with plenty of space both inside and out for everyday living and entertaining.
- COUNCIL TAXA payment made to your local authority in order to pay for local services like schools, libraries, and refuse collection. The amount you pay depends on the value of the property.Read more about council Tax in our glossary page.
- Band: B
- PARKINGDetails of how and where vehicles can be parked, and any associated costs.Read more about parking in our glossary page.
- Garage,Driveway
- GARDENA property has access to an outdoor space, which could be private or shared.
- Private garden
- ACCESSIBILITYHow a property has been adapted to meet the needs of vulnerable or disabled individuals.Read more about accessibility in our glossary page.
- Ask agent

Add an important place to see how long it'd take to get there from our property listings.
__mins driving to your place
Affordability


Notes
Staying secure when looking for property
Ensure you're up to date with our latest advice on how to avoid fraud or scams when looking for property online.
Visit our security centre to find out moreDisclaimer - Property reference S1830406. The information displayed about this property comprises a property advertisement. Rightmove.co.uk makes no warranty as to the accuracy or completeness of the advertisement or any linked or associated information, and Rightmove has no control over the content. This property advertisement does not constitute property particulars. The information is provided and maintained by Hattons Estate Agents, Forest of Dean. Please contact the selling agent or developer directly to obtain any information which may be available under the terms of The Energy Performance of Buildings (Certificates and Inspections) (England and Wales) Regulations 2007 or the Home Report if in relation to a residential property in Scotland.
*This is the average speed from the provider with the fastest broadband package available at this postcode. The average speed displayed is based on the download speeds of at least 50% of customers at peak time (8pm to 10pm). Fibre/cable services at the postcode are subject to availability and may differ between properties within a postcode. Speeds can be affected by a range of technical and environmental factors. The speed at the property may be lower than that listed above. You can check the estimated speed and confirm availability to a property prior to purchasing on the broadband provider's website. Providers may increase charges. The information is provided and maintained by Decision Technologies Limited. **This is indicative only and based on a 2-person household with multiple devices and simultaneous usage. Broadband performance is affected by multiple factors including number of occupants and devices, simultaneous usage, router range etc. For more information speak to your broadband provider.