Tottingworth Park, Broad Oak

- PROPERTY TYPE
Equestrian Facility
- BEDROOMS
7
- BATHROOMS
5
- SIZE
6,609 sq ft
614 sq m
- TENUREDescribes how you own a property. There are different types of tenure - freehold, leasehold, and commonhold.Read more about tenure in our glossary page.
Freehold
Key features
- Approximately 13.23 acres, including around five acres of grazing
- At the heart of the house is a central Mediterranean-style courtyard, with solar/ air source heated swimming pool, and generous spaces for al fresco entertaining and relaxation
- 567 sq ft integral annexe offering multi-generational living or rental income potential
- Substantial barn and former stable block with equestrian or workshop potential
- Professionally designed interiors with previous national press coverage
- Exceptional privacy and tranquility, elevated position and far-reaching countryside views
Description
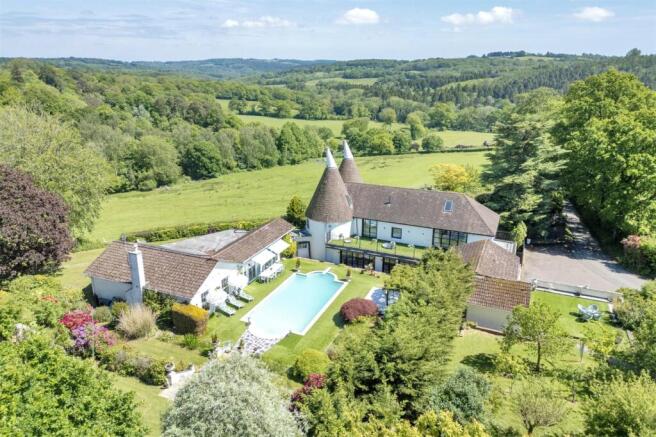
An impressive country house of over 6,609 square feet with versatile accommodation including an Annexe, and a range of outbuildings including Stable Block and detached Barn, set down a long driveway with approximately 13 acres and enjoying outstanding unspoilt rural views.
Springhill provides a wonderfully spacious family home which has been imbued with contemporary benefits including large picture windows making the most of the panoramic views.
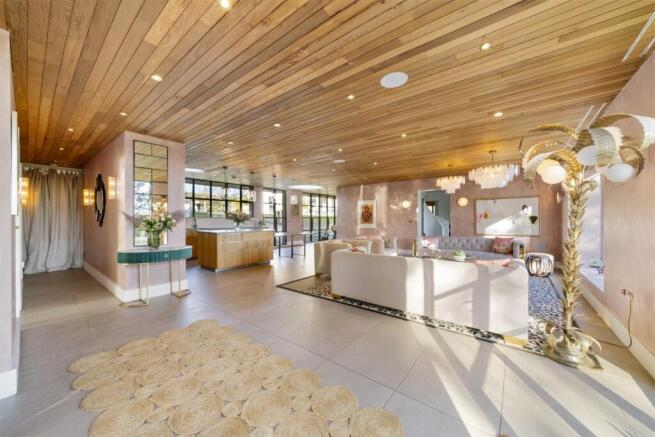
The property has undergone an extensive refurbishment, the main house having been rebuilt in 2014 whilst retaining its charm as a converted oast and barn. The interiors have been professionally designed, with an emphasis on light, proportion and entertaining, by designer and author Danielle Proud. Springhill’s distinctive interiors have been featured in The Times and the Evening Standard.
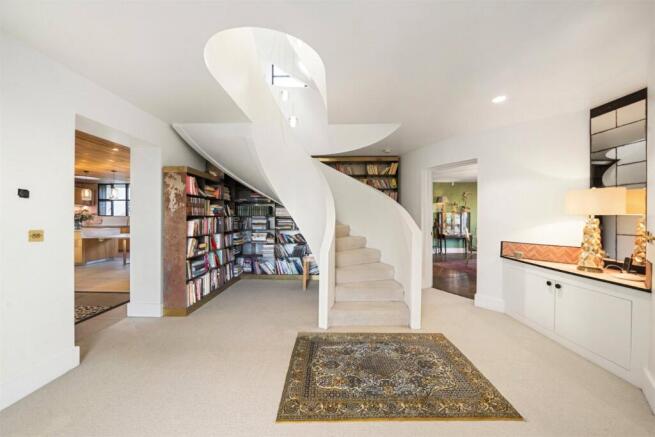
Of particular note is the superb kitchen/breakfast/family room and spacious drawing room 34’2 x 19’11, together with the 18’ roundels and feature curved staircase to the first and second floors.
The elevations are of colour washed brick and tile hanging with air source heat pump central heating.
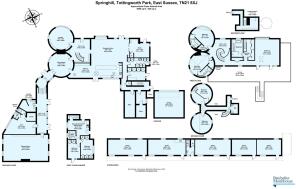
The accommodation is arranged as follows:
• Front door to entrance hall with storage cupboards.
Superb kitchen/breakfast/family room with a comprehensive range of fitted units including a breakfast bar, tiled flooring and glazed doors to the front and rear gardens with large picture windows making the most of the views.
• A spacious central reception hall has fitted shelving and storage cupboards, and a stunning curved staircase to the first floor.
• The sitting room has an open fireplace with extensive range of curved bookshelves to the side and picture windows overlooking the countryside beyond. The dining room is also within a large roundel with an open fireplace, again with glorious views.
• The drawing room is a superb double aspect room ideal for formal entertaining, with parquet flooring, attractive fireplace and range of bookshelves.
• There is an excellent gym with sauna, cloakroom, a bank of mirrors along one wall and full height glazed concertina doors providing outstanding views. Adjoining is a laundry room.
• Staircase to the spacious first floor landing with a large picture window and glazed doors opening onto the full length balcony which overlooks the swimming pool.
• The master bedroom is an impressive double aspect room with vaulted ceiling and access to the balcony along with a Juliet balcony, making the most of the views. The adjoining dressing room is comprehensively fitted with wardrobes. A staircase gives access to an additional dressing area with a floating platform overlooking the bedroom.
• The stylishly appointed bathroom has a bath with shower attachment, large shower cubicle, twin sink units inset into vanity unit, and WC.
• There are two further bedrooms on this floor, both with en suite shower rooms.
• A curved staircase leads to the second-floor landing and with two further bedrooms and a shower room.
The Integral Annexe
Approached off an inner hallway is a staircase which leads to an integral annexe comprising kitchen/living room, two bedrooms both with wardrobe cupboards, and a bathroom.
The annexe has been successfully used for short term/Airbnb letting, and is therefore ideal for both multi-generational living and for a potential rental income.
There is an internal lockable door and a separate entrance from outside, thus having the flexibility of providing space for family guests or rental opportunities.
Land, Outbuildings and Equestrian Potential
The Stable Block
To the north of the main driveway is an area of parking with a further shingle driveway which leads round to the former stable block, originally four stables and tack room, which is currently divided into stores/workshops, one with a WC and sink. These have electricity and water connected and have scope to be reconfigured as stables, workshops or storage, subject to any necessary consents.
Adjacent is a large flattened grass area, approximately 37m x 17m, fenced on three sides, which could be used as a tennis court or manège, subject to consent.
In combination with the 5 acre pasture field, ideal for grazing, this has the potential to be an excellent equestrian facility.
The Barn
A timber built detached barn of around 860 square feet including a mezzanine area, situated within its own area of garden with uninterrupted far-reaching views across the valley. This gives an opportunity for conversion to an annexe/Airbnb, or generous storage for vehicles, etc, subject to planning consents,
The barn has vehicular access with double opening doors and an area of hardstanding for parking.
Gardens and Grounds
Springhill is situated about 550 yards down a driveway in an elevated location with exceptional south-easterly views along the Dudwell Valley to Brightling Needle in the distance.
There are various access points to the property and a good sized parking area adjoining the house which culminates in a double garage.
The established gardens are principally laid to generous lawns, interspersed with mature trees and shrubs. Paths and terraces lead through the gardens, and there are numerous places to sit and enjoy the outstanding views across the seasons.
There is an established orchard with plum, fig, apple and pear trees, and a productive kitchen garden with greenhouse and five raised beds for growing herbs, fruit and vegetables.
There are also 5 acres of woodland, and a beautiful pond at the bottom of the meadow, all offering a haven for wildlife.
Gardens and grounds in all about 13 acres.
Leisure Facilities
At the centre of Springhill is the Mediterranean-style central courtyard with heated swimming pool, around which the house is arranged to create an impressive focal point and sheltered setting for outdoor seating, and also providing excellent visibility from the main living areas.
The pool is heated using solar panels and air source heat pump, and has integral lighting to enhance the entertaining area in the darker evenings.
There is direct access to the pool from the principal bedroom suite, and also from the kitchen and the adjacent dining room, offering a beautiful light and airy space for dining and entertaining throughout the year.
Together with the well fitted gym and sauna, with shower room and WC, this area provides a superb range of leisure facilities.
Brochures
Particulars- COUNCIL TAXA payment made to your local authority in order to pay for local services like schools, libraries, and refuse collection. The amount you pay depends on the value of the property.Read more about council Tax in our glossary page.
- Band: H
- PARKINGDetails of how and where vehicles can be parked, and any associated costs.Read more about parking in our glossary page.
- Yes
- GARDENA property has access to an outdoor space, which could be private or shared.
- Yes
- ACCESSIBILITYHow a property has been adapted to meet the needs of vulnerable or disabled individuals.Read more about accessibility in our glossary page.
- Ask agent

Add an important place to see how long it'd take to get there from our property listings.
__mins driving to your place
Affordability



Notes
Staying secure when looking for property
Ensure you're up to date with our latest advice on how to avoid fraud or scams when looking for property online.
Visit our security centre to find out moreDisclaimer - Property reference BAT250139. The information displayed about this property comprises a property advertisement. Rightmove.co.uk makes no warranty as to the accuracy or completeness of the advertisement or any linked or associated information, and Rightmove has no control over the content. This property advertisement does not constitute property particulars. The information is provided and maintained by Batcheller Monkhouse, Battle. Please contact the selling agent or developer directly to obtain any information which may be available under the terms of The Energy Performance of Buildings (Certificates and Inspections) (England and Wales) Regulations 2007 or the Home Report if in relation to a residential property in Scotland.
*This is the average speed from the provider with the fastest broadband package available at this postcode. The average speed displayed is based on the download speeds of at least 50% of customers at peak time (8pm to 10pm). Fibre/cable services at the postcode are subject to availability and may differ between properties within a postcode. Speeds can be affected by a range of technical and environmental factors. The speed at the property may be lower than that listed above. You can check the estimated speed and confirm availability to a property prior to purchasing on the broadband provider's website. Providers may increase charges. The information is provided and maintained by Decision Technologies Limited. **This is indicative only and based on a 2-person household with multiple devices and simultaneous usage. Broadband performance is affected by multiple factors including number of occupants and devices, simultaneous usage, router range etc. For more information speak to your broadband provider.