
College Street, Nuneaton, CV10

- PROPERTY TYPE
Detached
- BEDROOMS
7
- BATHROOMS
3
- SIZE
3,307 sq ft
307 sq m
- TENUREDescribes how you own a property. There are different types of tenure - freehold, leasehold, and commonhold.Read more about tenure in our glossary page.
Freehold
Key features
- Exceptional six-bedroom detached family home
- Approximately 3,307 sq. ft. overall
- Character features throughout
- Impressive 20'1" kitchen/diner
- Multiple versatile reception rooms
- Principal bedroom suite with dressing area
- Detached garage with self-contained annexe
- Annexe ideal for multi-generational living
- Potential Airbnb or rental opportunity
- Convenient Nuneaton location and transport links
Description
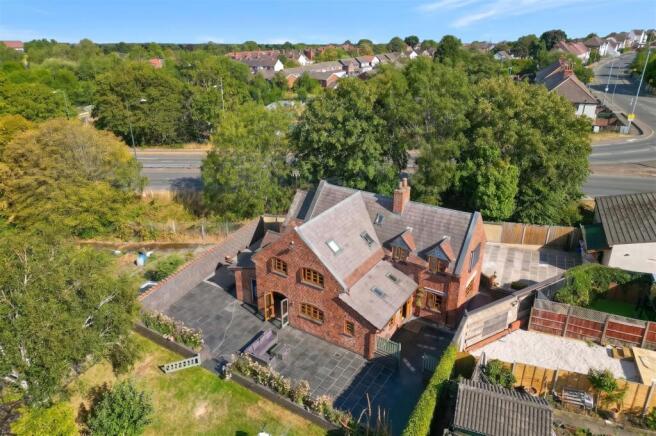
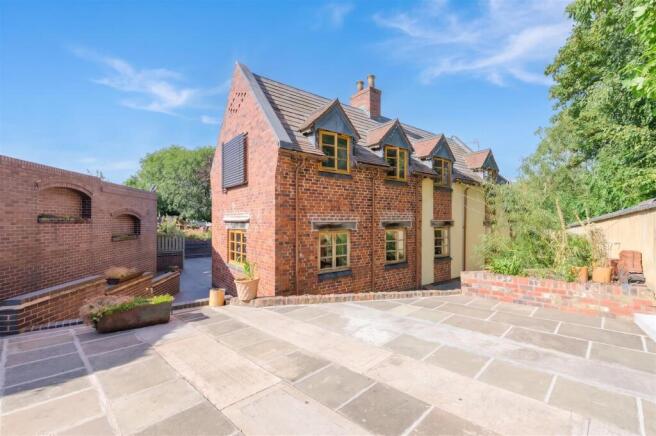
Externally, the property is equally distinctive, with extensive hard-landscaped terrace areas providing excellent space for entertaining, together with a large rear garden and mature surroundings. The detached outbuilding adds a further dimension, incorporating a large garage alongside independent annexe accommodation ideal for extended family, guests, home working or ancillary use. Combining scale, versatility and a unique layout, this is a rare property with an exceptional amount of usable space both inside and out.
Location - College Street is conveniently positioned within Nuneaton, within easy reach of the town centre and its broad range of shops, supermarkets, leisure facilities, schools and everyday amenities. The location is particularly well placed for transport connections, with Bermuda Park railway station around 0.8 miles away and Nuneaton railway station approximately 1 mile away, offering wider regional and national rail links. College Street also provides convenient access towards the A444, with connections onward to the M6, A5 and M69, making the property well suited to commuters travelling towards Coventry, Hinckley, Birmingham and the surrounding Midlands.
Travel Distances
Nuneaton Railway Station – approximately 1 mile
A444 – approximately 1 mile
M6 Junction 3 – approximately 3 miles
Hinckley – approximately 5 miles
Coventry – approximately 10 miles
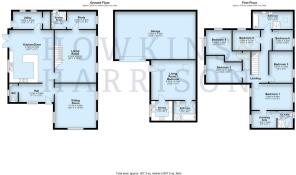
Accommodation Details - Ground Floor - The front door opens into a welcoming entrance hall, immediately introducing the individual character found throughout the house. From here, doors lead into the principal ground-floor rooms, with a useful WC positioned close by.
To the front is the substantial sitting room, extending to approximately 16'11" x 15'10" and providing a comfortable second reception space. Beyond, the impressive living room measures approximately 20'1" x 15'10", with exposed brickwork, timber detailing and a feature fireplace creating a warm and characterful focal point.
The accommodation flows naturally through to the superb kitchen/diner, extending to approximately 20'1" x 17'. This impressive family space is fitted with an extensive range of timber-fronted cabinetry arranged around a large central island, with generous work surfaces and ample room for a dining table. Exposed brick arches, timber detailing and garden-facing openings reinforce the character of the house, while doors provide a direct connection onto the extensive outside terrace.
Beyond the kitchen is a practical utility room, while a separate study offers an excellent dedicated home-working space. A ground-floor shower room completes this particularly versatile level.
First Floor - Stairs rise to a spacious first-floor landing serving six bedrooms. The principal bedroom is particularly appealing, with its exposed brick chimney breast and character detailing, and connects through to a dedicated dressing area and private en-suite shower room. Five further bedrooms provide considerable flexibility for family, guests or additional workspace, while a separate family bathroom serves the remaining accommodation.
Outside, Gardens And Grounds - Outside, the house opens onto an extensive hard-landscaped terrace, providing an excellent setting for outdoor dining and entertaining. Beyond is a substantial lawned rear garden, framed by mature trees, planting and established boundaries, giving a pleasing contrast between formal entertaining space and more traditional garden surroundings.
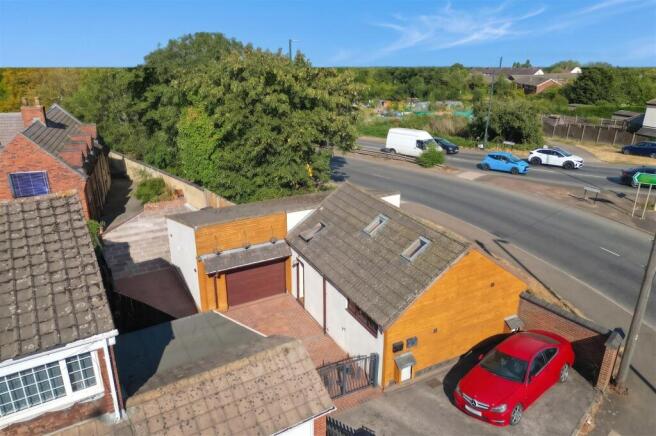
Separate from the main house is the substantial detached garage and annexe building. The garage itself measures approximately 30'11" x 18'3", while adjoining self-contained accommodation comprises a generous living room/bedroom, its own kitchen and a bathroom. This highly useful addition significantly broadens the appeal of the property, providing genuine flexibility for multi-generational living, guests, independent relatives or working from home.
Agents Comments - This is a particularly individual home where the combination of character, scale and flexibility really sets it apart. The exposed brickwork, timber detailing, generous room proportions and extensive outside space give the property a distinctive feel, while the separate garage and annexe building adds a level of versatility rarely found in homes of this type.
The annexe is a major asset, offering genuine potential for multi-generational living, independent accommodation for relatives, guest use or home working. Subject to any necessary consents and regulations, it may also appeal to buyers considering short-term letting, Airbnb-style use or a separate rental opportunity, adding further flexibility to an already highly adaptable property.
Viewing Arrangements - Strictly by prior appointment via the agents Howkins & Harrison
Tel:01827-718021 Option 1
Agents Note - Additional information about the property, including details of utility providers, is available upon request. Please contact the agent for further details.
Local Authority - Nuneaton & Bedworth Council - Tel:024-76376376
Council Tax - Band - C
Tenure & Possession - The property is freehold with vacant possession being given on completion
Fixtures And Fittings - Only those items in the nature of fixtures and fittings mentioned in these particulars are included in the sale. Other items are specifically excluded. None of the appliances have been tested by the agents and they are not certified or warranted in any way.
Floorplan - Howkins & Harrison prepare these plans for reference only. They are not to scale.
Services - None of the services have been tested. We are advised that mains water, gas and electricity are connected to the main property, drainage is via a sewerage pump which goes directly to the the mains drainage at the adjoining annexe building. The central heating is gas fired and there is partial underfloor heating.
Important Information - Every care has been taken with the preparation of these Sales Particulars, but complete accuracy cannot be guaranteed. In all cases, buyers should verify matters for themselves. Where property alterations have been undertaken buyers should check that relevant permissions have been obtained. If there is any point, which is of particular importance let us know and we will verify it for you. These Particulars do not constitute a contract or part of a contract. All measurements are approximate. The Fixtures, Fittings, Services & Appliances have not been tested and therefore no guarantee can be given that they are in working order. Photographs are provided for general information and it cannot be inferred that any item shown is included in the sale. Plans are provided for general guidance and are not to scale.
Brochures
PDF BROCHURE - 60 college Street.pdf- COUNCIL TAXA payment made to your local authority in order to pay for local services like schools, libraries, and refuse collection. The amount you pay depends on the value of the property.Read more about council Tax in our glossary page.
- Band: C
- PARKINGDetails of how and where vehicles can be parked, and any associated costs.Read more about parking in our glossary page.
- Yes
- GARDENA property has access to an outdoor space, which could be private or shared.
- Yes
- ACCESSIBILITYHow a property has been adapted to meet the needs of vulnerable or disabled individuals.Read more about accessibility in our glossary page.
- Ask agent
Energy performance certificate - ask agent

Add an important place to see how long it'd take to get there from our property listings.
__mins driving to your place
Affordability




Notes
Staying secure when looking for property
Ensure you're up to date with our latest advice on how to avoid fraud or scams when looking for property online.
Visit our security centre to find out moreDisclaimer - Property reference 34883595. The information displayed about this property comprises a property advertisement. Rightmove.co.uk makes no warranty as to the accuracy or completeness of the advertisement or any linked or associated information, and Rightmove has no control over the content. This property advertisement does not constitute property particulars. The information is provided and maintained by Howkins & Harrison LLP, Atherstone. Please contact the selling agent or developer directly to obtain any information which may be available under the terms of The Energy Performance of Buildings (Certificates and Inspections) (England and Wales) Regulations 2007 or the Home Report if in relation to a residential property in Scotland.
*This is the average speed from the provider with the fastest broadband package available at this postcode. The average speed displayed is based on the download speeds of at least 50% of customers at peak time (8pm to 10pm). Fibre/cable services at the postcode are subject to availability and may differ between properties within a postcode. Speeds can be affected by a range of technical and environmental factors. The speed at the property may be lower than that listed above. You can check the estimated speed and confirm availability to a property prior to purchasing on the broadband provider's website. Providers may increase charges. The information is provided and maintained by Decision Technologies Limited. **This is indicative only and based on a 2-person household with multiple devices and simultaneous usage. Broadband performance is affected by multiple factors including number of occupants and devices, simultaneous usage, router range etc. For more information speak to your broadband provider.