Ivy Farmhouse, Melbourne

- PROPERTY TYPE
Detached
- BEDROOMS
4
- BATHROOMS
2
- SIZE
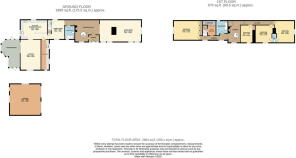
2,472 sq ft
230 sq m
- TENUREDescribes how you own a property. There are different types of tenure - freehold, leasehold, and commonhold.Read more about tenure in our glossary page.
Freehold
Key features
- Distinctive detached farmhouse believed to date from the 1800s
- Four bedrooms including an impressive vaulted principal bedroom
- Reception hall with alternative wrought-iron spiral staircase
- Open-plan living space with exposed beams & two-way log burner
- Shaker-style kitchen with solid wood worktops & integrated appliances
- Vaulted main living room plus generous conservatory added in 2025
- Private mature gardens and smart resin-bound driveway
- Detached double garage with electronically operated doors
- Garden office pod with power, lighting and fixed internet
- When enquiring about this property, please quote ref: RL0918
Description
Unexpectedly re-offered back to the market 02/10/26
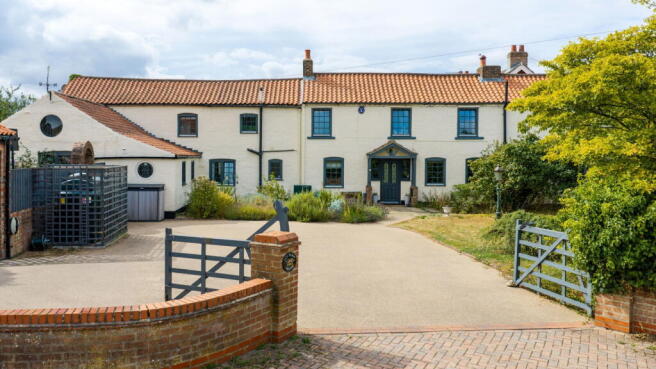
RL0918 - Ivy Farmhouse is a wonderfully individual detached period home, believed to have originally been formed from three cottages and a couple of barns, creating a property with a layout, character and personality all of its own.
Situated in the heart of the popular village of Melbourne, the property has serious kerb appeal and offers an appealing combination of period features, flexible family accommodation and some carefully considered improvements made by the current owners.
The accommodation begins with an entrance lobby opening into a characterful reception hall, where a striking wrought-iron spiral staircase provides an alternative route to the first floor.
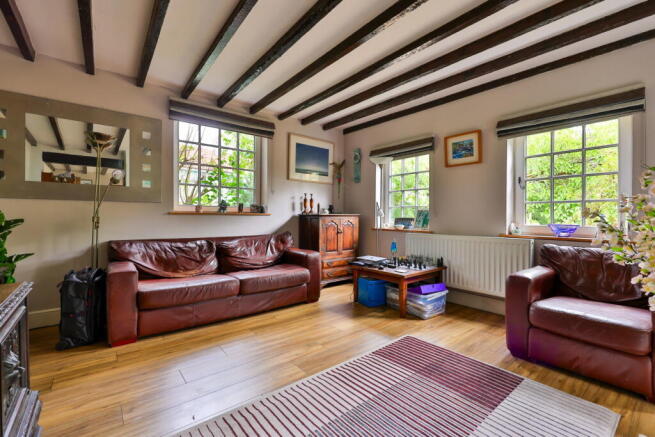
Directly off the reception hall is a substantial open-plan living space featuring exposed ceiling beams and an impressive two-way log-burning stove. The room offers excellent flexibility and could comfortably accommodate a combination of snug, study, family or sitting areas.
Flowing to the left from the reception hall is a ground-floor shower room, fitted with a tiled wet-room-style shower cubicle, low-level WC and pedestal wash hand basin.
The dining room features exposed beams and houses the property's main staircase to the first floor, while beyond lies the upgraded kitchen. Fitted by the current owners, the kitchen incorporates shaker-style cabinetry, solid wood work surfaces, a Belfast-style sink, tiled flooring and a comprehensive range of integrated appliances.
Adjoining the kitchen is a useful utility room, added in 2024, with further wall and base units, sink, integrated washing machine and dryer, together with a distinctive circular stained-glass portal window.
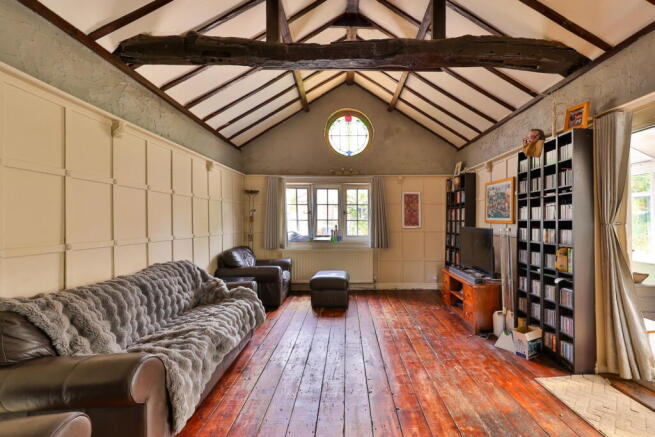
One of the home's standout spaces is the main living room, featuring a vaulted ceiling, panelled walls, exposed timber flooring and an attractive circular stained-glass window. Double-glazed patio doors open into a generous conservatory, constructed in 2025, which enjoys views across the garden and provides an additional year-round living space.
To the first floor, the principal bedroom is an impressive double room with vaulted ceiling, exposed beams, built-in wardrobes and a garden outlook. Nearby is a versatile dressing room or home office.
The family bathroom continues the property's characterful style with panelled walls and a freestanding roll-top bath.
A separate landing, reached via the spiral staircase, helps create a natural division between the principal bedroom and the remaining sleeping accommodation. Bedroom four is a good-sized single room, while bedrooms two and three are both doubles. Bedroom two also features exposed beams, and bedrooms two and three benefit from access to a shared WC and wash basin arranged in a Jack-and-Jill-style configuration.
Externally, Ivy Farmhouse continues to impress. The front garden is generously proportioned, mature and pleasantly private, while a smart resin-bound driveway provides extensive off-street parking and access to a detached double garage with electronically operated doors.
The sizeable side garden provides a further private outdoor area with mature shrubs and planting, together with a dedicated garden pod currently used as a home office. The pod benefits from power, lighting and fixed internet, making it particularly well suited to regular home working.
Melbourne itself is a well-regarded village with a strong community feel, a village pub and easy access to attractive countryside and canal-side walks around the Pocklington Canal.
Ivy Farmhouse will particularly appeal to buyers looking for something beyond the conventional. This is not a home of perfectly straight walls and uniform rooms; its charm lies in its history, unusual layout, exposed timbers, vaulted ceilings and unexpected details.
For buyers looking for a memorable period home with genuine personality, flexible accommodation and excellent outside space, Ivy Farmhouse offers a rare opportunity.
Council Tax Band: F
MONEY LAUNDERING REGULATIONS; By law, we are required to conduct anti money laundering checks on all intending sellers and purchasers and take this responsibility very seriously. In line with HMRC guidance, our partner, MoveButler, will carry out these checks in a safe and secure way on our behalf. Once an offer has been accepted (stc) MoveButler will send a secure link for the biometric checks to be completed electronically. There is a non-refundable charge of £30 (inclusive of VAT) per person for these checks. The Anti Money Laundering checks must be completed before the memorandum of sale can be sent to solicitors confirming the sale or a new property is listed .
Disclaimer:
These details, whilst believed to be accurate are set out as a general outline only for guidance and do not constitute any part of an offer or contract. Intending purchasers should not rely on them as statements of representation of fact, but must satisfy themselves by inspection or otherwise as to their accuracy. No person in this firms employment has the authority to make or give any representation or warranty in respect of the property, or tested the services or any of the equipment or appliances in this property. With this in mind, we would advise all intending purchasers to carry out their own independent survey or reports prior to purchase. All measurements and distances are approximate only and should not be relied upon for the purchase of furnishings or floor coverings. Your home is at risk if you do not keep up repayments on a mortgage or other loan secured on it.
Brochures
Brochure 1- COUNCIL TAXA payment made to your local authority in order to pay for local services like schools, libraries, and refuse collection. The amount you pay depends on the value of the property.Read more about council Tax in our glossary page.
- Band: F
- PARKINGDetails of how and where vehicles can be parked, and any associated costs.Read more about parking in our glossary page.
- Garage,Driveway
- GARDENA property has access to an outdoor space, which could be private or shared.
- Private garden
- ACCESSIBILITYHow a property has been adapted to meet the needs of vulnerable or disabled individuals.Read more about accessibility in our glossary page.
- Ask agent

Add an important place to see how long it'd take to get there from our property listings.
__mins driving to your place
Affordability

Notes
Staying secure when looking for property
Ensure you're up to date with our latest advice on how to avoid fraud or scams when looking for property online.
Visit our security centre to find out moreDisclaimer - Property reference S1830434. The information displayed about this property comprises a property advertisement. Rightmove.co.uk makes no warranty as to the accuracy or completeness of the advertisement or any linked or associated information, and Rightmove has no control over the content. This property advertisement does not constitute property particulars. The information is provided and maintained by eXp UK, Yorkshire and The Humber. Please contact the selling agent or developer directly to obtain any information which may be available under the terms of The Energy Performance of Buildings (Certificates and Inspections) (England and Wales) Regulations 2007 or the Home Report if in relation to a residential property in Scotland.
*This is the average speed from the provider with the fastest broadband package available at this postcode. The average speed displayed is based on the download speeds of at least 50% of customers at peak time (8pm to 10pm). Fibre/cable services at the postcode are subject to availability and may differ between properties within a postcode. Speeds can be affected by a range of technical and environmental factors. The speed at the property may be lower than that listed above. You can check the estimated speed and confirm availability to a property prior to purchasing on the broadband provider's website. Providers may increase charges. The information is provided and maintained by Decision Technologies Limited. **This is indicative only and based on a 2-person household with multiple devices and simultaneous usage. Broadband performance is affected by multiple factors including number of occupants and devices, simultaneous usage, router range etc. For more information speak to your broadband provider.