
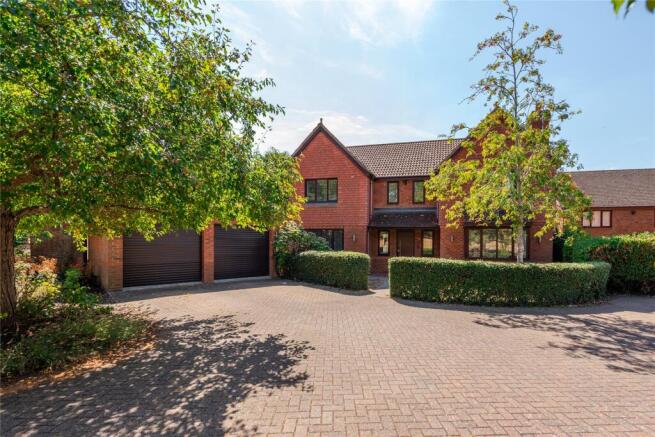
Vache Lane, Shenley Church End, Milton Keynes, Buckinghamshire, MK5

- PROPERTY TYPE
Detached
- BEDROOMS
4
- BATHROOMS
3
- SIZE
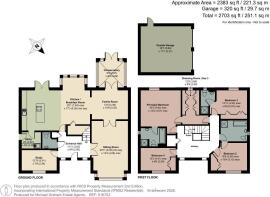
2,383 sq ft
221 sq m
- TENUREDescribes how you own a property. There are different types of tenure - freehold, leasehold, and commonhold.Read more about tenure in our glossary page.
Freehold
Key features
- Modern detached house
- Four/five bedrooms; two en suite
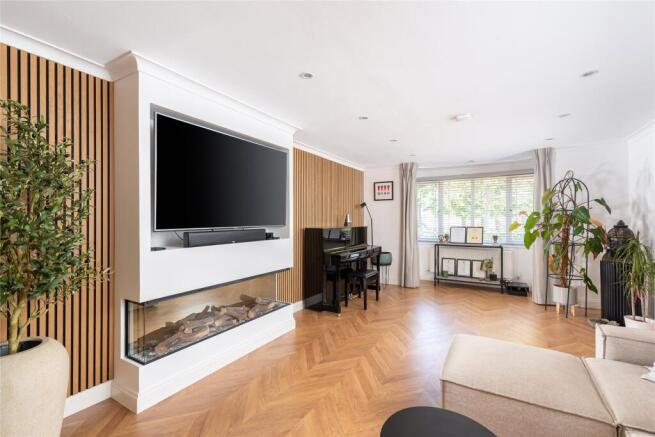
- Three separate reception rooms, conservatory
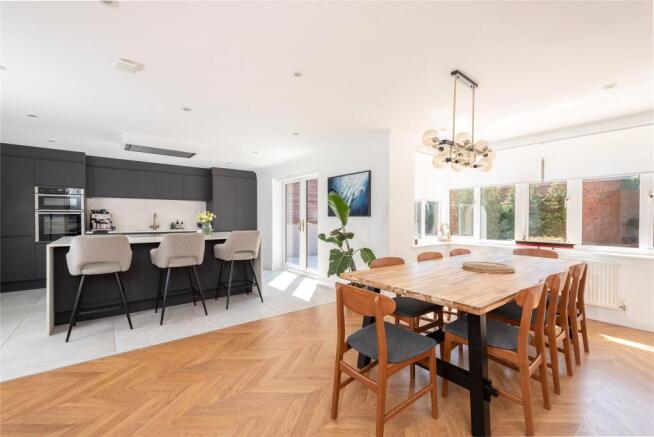
- Open plan kitchen/breakfast/family room
- Utility room, cloakroom
- Galleried landing
- Enclosed garden
- Driveway parking and detached double garage
Description
On the first floor there are four bedrooms, one with a dressing room/bed 5 and the other three with fitted wardrobes. Two of the bedrooms have an en suite and one of the bedrooms has a connecting door to the family bathroom.
The rear garden is mainly laid to lawn with paved paths and a patio across the rear of the house. The front drive provides parking and leads to a detached double garage which has electric doors.
Kitchen/Breakfast/Family Room
The kitchen/dining/family room has ceiling spotlights, and a range of grey fronted full height, wall and base units, and a central island, all with quartz work surfaces and splashbacks. The central island has a breakfast bat with seating for three and an induction hob with a ceiling mounted extractor over. Further integrated appliances include double electric ovens, a dishwasher and an upright fridge/freezer. The tiled flooring continues into the breakfast and family areas which have parquet effect flooring. Two sets of double doors lead out to the garden.
Conservatory and Garden
The conservatory has a tiled floor and apex roof. Double doors lead out to the garden which has a paved patio which has space for tables and chairs for entertaining and wraps around the side of the property. The rest of the garden is lawned and is enclosed by close boarded fencing with lighting mounted on the panels. Mature trees and shrubs provide screening.
Situation and Schooling
Shenley Church End has a local centre which includes a pharmacy, a medical practice and a dental surgery. Glastonbury Thorn First School is within 10 minutes’ walk and takes pupils from 4 years of age. The property is also within the catchment for Denbigh Academy. There is Sainsbury’s Supermarket opposite the Shenley Leisure Centre. The centre: MK with its vast array of shops and amenities is 2.5 miles away.
Purchaser Compliance & Administration Fee
To comply with the Money Laundering, Terrorist Financing and Transfer of Funds (Information on the Payer) Regulations 2017, Michael Graham is legally mandated to conduct compulsory Anti-Money Laundering (AML) and Customer Due Diligence (CDD) checks on all property buyers. While we do not charge a commission fee to the property vendor, a mandatory compliance and administration fee of £54.00 (inclusive of VAT) per person is payable by the purchaser(s). This non-refundable fee covers the cost of third-party electronic identity verification, source of funds auditing, and the associated regulatory administration. This fee becomes payable upon an offer being accepted in principle and must be fully cleared before a Memorandum of Sale can be issued or solicitors instructed. The payment of this fee does not guarantee the completion of the transaction, and Michael Graham reserves the right to request further verification documentation to satisfy its statutory obligations
Brochures
Web DetailsParticulars- COUNCIL TAXA payment made to your local authority in order to pay for local services like schools, libraries, and refuse collection. The amount you pay depends on the value of the property.Read more about council Tax in our glossary page.
- Band: G
- PARKINGDetails of how and where vehicles can be parked, and any associated costs.Read more about parking in our glossary page.
- Garage,Driveway,Off street,Private
- GARDENA property has access to an outdoor space, which could be private or shared.
- Yes
- ACCESSIBILITYHow a property has been adapted to meet the needs of vulnerable or disabled individuals.Read more about accessibility in our glossary page.
- No wheelchair access
Vache Lane, Shenley Church End, Milton Keynes, Buckinghamshire, MK5

Add an important place to see how long it'd take to get there from our property listings.
__mins driving to your place
Affordability

About Michael Graham, Stony Stratford
81 High Street Stony Stratford Milton Keynes MK11 1AT



Notes
Staying secure when looking for property
Ensure you're up to date with our latest advice on how to avoid fraud or scams when looking for property online.
Visit our security centre to find out moreDisclaimer - Property reference STS230111. The information displayed about this property comprises a property advertisement. Rightmove.co.uk makes no warranty as to the accuracy or completeness of the advertisement or any linked or associated information, and Rightmove has no control over the content. This property advertisement does not constitute property particulars. The information is provided and maintained by Michael Graham, Stony Stratford. Please contact the selling agent or developer directly to obtain any information which may be available under the terms of The Energy Performance of Buildings (Certificates and Inspections) (England and Wales) Regulations 2007 or the Home Report if in relation to a residential property in Scotland.
*This is the average speed from the provider with the fastest broadband package available at this postcode. The average speed displayed is based on the download speeds of at least 50% of customers at peak time (8pm to 10pm). Fibre/cable services at the postcode are subject to availability and may differ between properties within a postcode. Speeds can be affected by a range of technical and environmental factors. The speed at the property may be lower than that listed above. You can check the estimated speed and confirm availability to a property prior to purchasing on the broadband provider's website. Providers may increase charges. The information is provided and maintained by Decision Technologies Limited. **This is indicative only and based on a 2-person household with multiple devices and simultaneous usage. Broadband performance is affected by multiple factors including number of occupants and devices, simultaneous usage, router range etc. For more information speak to your broadband provider.