Huddersfield Road, Meltham, HD9

- SIZE
8,853 sq ft
822 sq m
- TENUREDescribes how you own a property. There are different types of tenure - freehold, leasehold, and commonhold.Read more about tenure in our glossary page.
Freehold
Description
DESCRIPTION
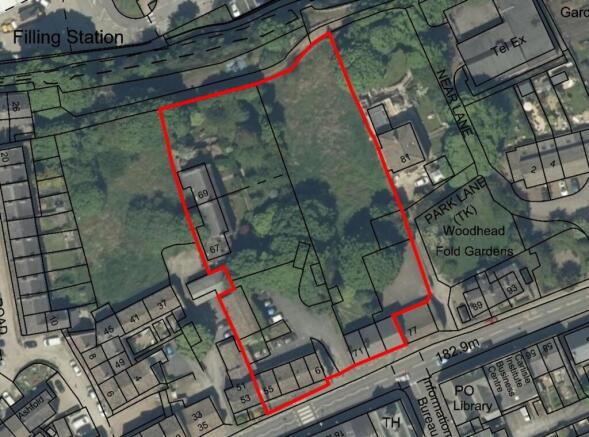
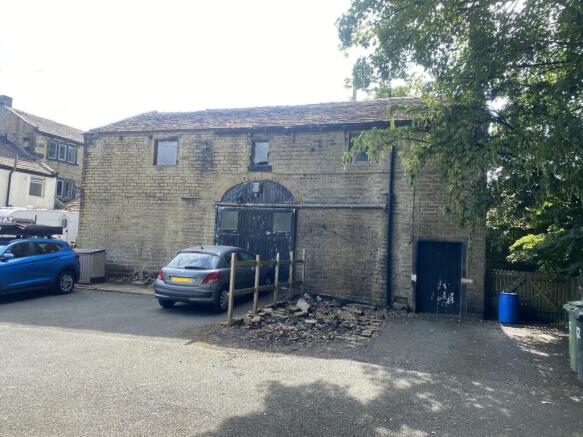
We are delighted to bring to the market this unique and interesting investment and development opportunity. The investment element is predominantly residential comprising 6 terrace and 2 semi-detached houses alongside a terrace shop unit which is let and trades as a physiotherapist’s. There is also a two storey vacant barn which would suit conversion subject to any consents required. The property includes open land beyond the houses with the overall site amounting to 0.486ha / 1.202a.
LOCATION
The land and buildings stand on the north side of Huddersfield Road, the B6108, close to the centre of the village. Meltham is a popular residential area, located approximately 4.5 miles south west of Huddersfield Town Centre and 3.5 miles north west of the centre of Holmfirth in the Kirklees Metropolitan District.
The village, which had a noted population of 8,590 in the 2021 census, nestles in the foothills of the Pennines and is surrounded by picturesque countryside and yet still offers good access to the larger surrounding town and city centres of West Yorkshire and is only approximately 20 miles from Manchester. The village centre has a mix of local traders and amenities alongside a Morrisons supermarket.
ACCOMMODATION
55 Huddersfield Road
Terrace house with lounge and kitchen at ground floor and 3 bedrooms and bathroom at first floor.
75m2/807ft2
57 Huddersfield Road
Terrace house with lounge and kitchen at ground floor and 2 bedrooms, boxroom and bathroom at first floor.
76m2/818ft2
59 Huddersfield Road
Terrace house with lounge and kitchen at ground floor and 2 bedrooms, boxroom bathroom at first floor.
67m2/721ft2
61 Huddersfield Road
Terrace house with lounge and kitchen at ground floor and 1 bedroom and bathroom at first floor
48m2/516ft2
67 Huddersfield Road
Semi-Detached house with 2 reception rooms, kitchen and workshop at ground floor with 4 bedrooms and 2 bathrooms at first floor.
134m2/1442ft2
69 Huddersfield Road
Semi-Detached house with 2 reception rooms and kitchen at ground floor with 3 bedrooms and bathroom at first floor.
117m2/1259ft2
71 Huddersfield Road
Terrace house with lounge and kitchen at ground floor and 2 bedrooms and bathroom at first floor.
83m2/893ft2
73 Huddersfield Road
Terrace house with lounge and kitchen at ground floor and 2 bedrooms and bathroom at first floor.
73m2/785ft2
75 Huddersfield Road
Terrace shop unit trading as a physiotherapist’s with treatment rooms and ancillary accommodation to ground and first floors.
87m2/936ft2
TOTAL AREA
823sqm/8853sqft
NOTE: FLOOR AREAS HAVE BEEN TAKEN FROM EPCS. NO MEASUREMENTS HAVE BEEN TAKEN BY HOLROYD MILLER
THE SITE
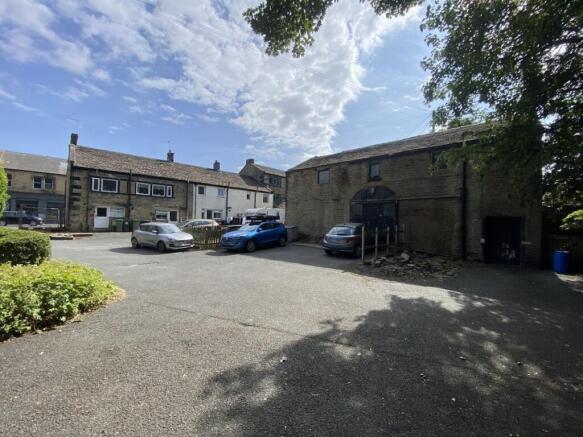
The site of the property, which amounts to 0.486ha / 1.202a, includes a barn located between the terrace comprising 55-61 Huddersfield Road and the two semis, 67 and 69. The barn has the potential for conversion, subject to any necessary consents. There are also garden areas and off street parking serving the various houses and a car park to the rear of 75 Huddersfield Road for use in conjunction with the commercial unit to the rear of which is a timber garage and area of open land making up the north east section of the site.
DEVELOPMENT POTENTIAL AND CLAWBACK
The sale will be subject to a clawback provision. In the event planning consent is granted on the land or any part thereof for new build development in the next 50 years, the owner at that point will pay the seller 50% of the increase in value of the land as a result of receipt of the planning consent. For clarity this provision will not apply to any conversion or extension of the barn.
TENANCIES AND LEASES
As at the date of preparation of this brochure being 20/07/26 all the houses are let and the gross rent payable is £5,400pcm/ £64,800pa. The monthly rents range from £530pcm to £1,100pcm and where tenants have been in occupation more than 12 months the rent was reviewed and increased around August to September 2025.
The commercial property is let on a tenant internal repairing lease which expired on 31/08/25 and the tenant is holding over. The passing rental is £7250pa.
PLANNING
The terrace of houses comprising 55-61 Huddersfield Road are Grade 2 Listed and the entire site is located in a Conservation Area.
ENERGY PERFORMANCE CERTIFICATES
We hold EPCs for all properties which can be provided on request or can be accessed online at
SALE PROCESS
Initially we are requesting expressions of interest along with potential offer levels based on an external inspection. The tenant occupiers are aware of the proposed sale but should not be contacted direct for access. Internal access will be provided should a conditional sale be agreed.
VIEWING
As detailed the tenants are aware of the sale and understand that interested parties will be visiting to inspect the buildings externally. We ask that anyone visiting site to not park in the parking areas as these are for use of the tenants, only visit in usual business hours, not request access to the interior of any property and to respect the privacy of the occupiers.
ENQUIRIES
Contact:
Alfie Sullivan MRICS– Tel: (Option 3)
Email:
Or
Jonathan Kidd MRICS– Tel: (Option 3)
Email:
- COUNCIL TAXA payment made to your local authority in order to pay for local services like schools, libraries, and refuse collection. The amount you pay depends on the value of the property.Read more about council Tax in our glossary page.
- Ask agent
- PARKINGDetails of how and where vehicles can be parked, and any associated costs.Read more about parking in our glossary page.
- Yes
- GARDENA property has access to an outdoor space, which could be private or shared.
- Yes
- ACCESSIBILITYHow a property has been adapted to meet the needs of vulnerable or disabled individuals.Read more about accessibility in our glossary page.
- Ask agent
Energy performance certificate - ask agent

Add an important place to see how long it'd take to get there from our property listings.
__mins driving to your place
Affordability



Notes
Staying secure when looking for property
Ensure you're up to date with our latest advice on how to avoid fraud or scams when looking for property online.
Visit our security centre to find out moreDisclaimer - Property reference 6158381d-628a-4187-bd68-1dc43870bf4a. The information displayed about this property comprises a property advertisement. Rightmove.co.uk makes no warranty as to the accuracy or completeness of the advertisement or any linked or associated information, and Rightmove has no control over the content. This property advertisement does not constitute property particulars. The information is provided and maintained by Holroyd Miller, Wakefield. Please contact the selling agent or developer directly to obtain any information which may be available under the terms of The Energy Performance of Buildings (Certificates and Inspections) (England and Wales) Regulations 2007 or the Home Report if in relation to a residential property in Scotland.
*This is the average speed from the provider with the fastest broadband package available at this postcode. The average speed displayed is based on the download speeds of at least 50% of customers at peak time (8pm to 10pm). Fibre/cable services at the postcode are subject to availability and may differ between properties within a postcode. Speeds can be affected by a range of technical and environmental factors. The speed at the property may be lower than that listed above. You can check the estimated speed and confirm availability to a property prior to purchasing on the broadband provider's website. Providers may increase charges. The information is provided and maintained by Decision Technologies Limited. **This is indicative only and based on a 2-person household with multiple devices and simultaneous usage. Broadband performance is affected by multiple factors including number of occupants and devices, simultaneous usage, router range etc. For more information speak to your broadband provider.