
Norwood Drive, Morecambe

- PROPERTY TYPE
Semi-Detached Bungalow
- BEDROOMS
3
- BATHROOMS
1
- SIZE
Ask agent
- TENUREDescribes how you own a property. There are different types of tenure - freehold, leasehold, and commonhold.Read more about tenure in our glossary page.
Freehold
Key features
- 3 spacious bedrooms
- 4 piece bathroom suite
- Sun room with garden view
- Private and no upper chain
- Charming dormer bungalow
- Garage and garden included
- Located in popular area
- Close to local amenities
- Easy access to transport
- Viewing highly recommended
Description
Upon entering, you will find a welcoming reception room that serves as the heart of the home, perfect for relaxation or entertaining guests. The sun room, which overlooks the garden, invites an abundance of natural light, creating a warm and inviting atmosphere. This space is perfect for enjoying your morning coffee or unwinding after a long day.
The bungalow features a conveniently located bathroom, ensuring ease of access for all residents. Outside, the property is complemented by a lovely garden, providing a serene outdoor space for gardening enthusiasts or those who simply wish to enjoy the fresh air. Additionally, a garage offers practical storage solutions or the potential for a workshop.
Situated in a popular residential location, this property benefits from a sense of community while remaining close to local amenities. With no upper chain, this bungalow is ready for you to move in and make it your own. Whether you are a first-time buyer or looking to downsize, this home offers a perfect blend of comfort and convenience. Do not miss the chance to view this lovely property and envision your future in this delightful setting. No Upper Chain.
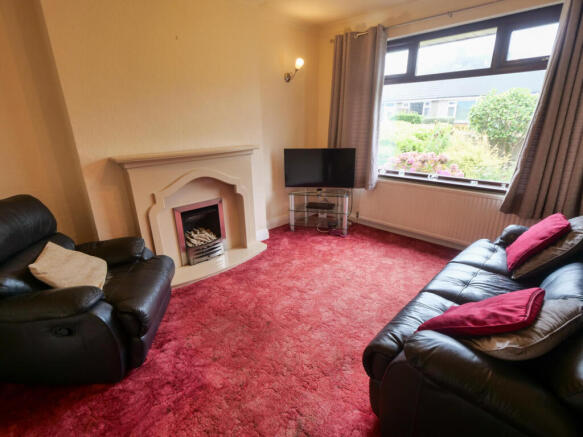
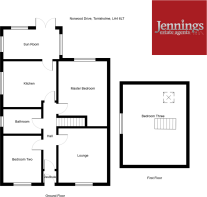
Living Room - 10'12" (into recess) - 12'12" - This welcoming sitting room features a large window offering views of the garden and filling the space with natural light. The room is anchored by a traditional fireplace, creating a cosy focal point. Soft carpeting underfoot and neutral walls provide a warm and inviting atmosphere, perfect for relaxation or entertaining.
Kitchen - 9'5" x 12'9" - The kitchen is bright and practical, fitted with ample storage cabinets and work surfaces including integrated appliances such as a gas hob. A large window above the sink looks out to the side, while a glazed door provides direct access into the sun room. The flooring is wood-effect, complementing the warm, neutral tones of the cabinetry and walls.
Sun Room - 7'1" x 13'5" - A charming sunroom offers a tranquil spot with large windows and patio doors opening to the garden. The space is filled with natural light and features tiled effect flooring that blends seamlessly with the outdoor views, making this an ideal place to enjoy morning coffee or unwind surrounded by greenery.
Master Bedroom - 11'1" (into recess) x 13'1" - This bedroom is comfortably sized and designed with a restful atmosphere in mind. It benefits from a large window flooding the room with daylight, Neutral carpeting and soft, calming decor complete the space.
Bedroom Two - 9'2" x 11'1" - A second bedroom offers a cosy space with a vivid red carpet adding warmth and character. A large window ensures plenty of natural light, creating a bright and airy feel. This room could be ideal as a guest bedroom, child's room, or a study depending on your needs.
Bathroom - The bathroom is fitted with a classic suite including a bath, separate walk-in shower, basin with vanity unit, and WC. The floor is tiled effect in natural stone tones, complementing the neutral walls and creating a practical yet inviting space for daily routines.
Bedroom 3 (Attic) - 19'2" x 15'1" - This spacious attic bedroom features sloped ceilings and a large window at the far end, filling the room with natural light. Neutral flooring and light walls contribute to a bright and airy atmosphere, while built-in storage units provide practical space-saving solutions.
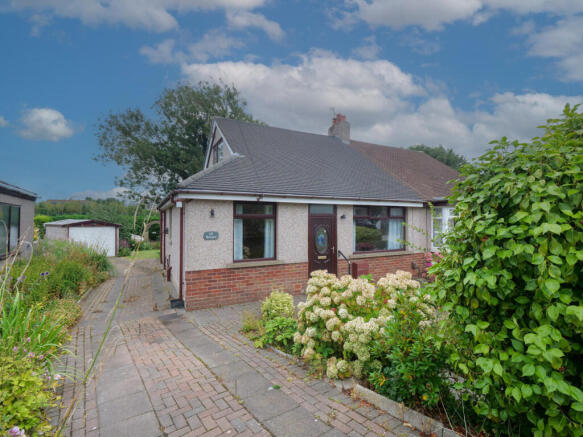
Front Exterior - The front exterior of the property presents a tidy and welcoming appearance with a paved drive for off-street parking and a pretty shrub border. The semi-detached house has a traditional frontage with a pitched roof and a partially brick lower facade, offering a friendly and inviting entrance.
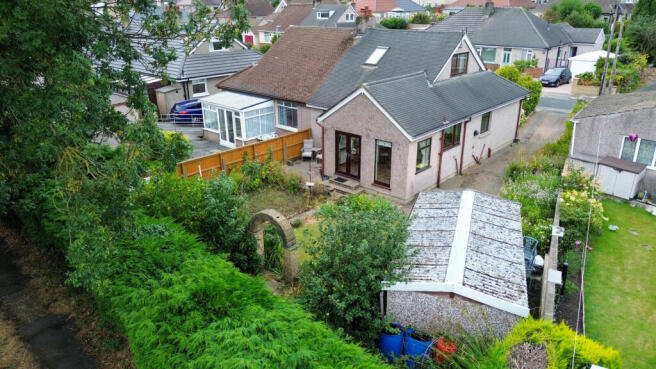
Rear Garden - The rear garden is a delightful outdoor space combining a well-maintained lawn with mature planting and shrub borders. Paved paths meander through the garden leading to an archway feature, with additional planted beds and a greenhouse, offering an ideal setting for gardening enthusiasts or outdoor relaxation. A detached garage and shed provide handy storage options.
Aerial View - An aerial view highlights the generous plot the property occupies, including the full extent of the garden and neighbouring properties. The roof structure and external features such as the driveway and outbuildings are clearly visible, giving a comprehensive sense of the layout and setting within its surroundings.
Garage - 17'2" x 71'5" - Electric up and over door and power.
Additional Information - We strive to make our sales brochures to be precise and accurate as possible, however they do not represent or form part of contract or offer. The brochure is not to be relied upon as statements of representation or fact. Jennings Estate Agents Ltd has not tested any services, apparatus, equipment, fixtures, and fittings. All room dimensions and floor plans are measured approximately and should not be taken literally. Items shown in the photographs are not included unless specifically mentioned within the sales particulars. Fixtures and fittings may be available by separate negotiation. Buyers must check the availability of any property and make an appointment to view before embarking on any journey to see a property.
Brochures
Norwood Drive, MorecambeInteractive Sales Brochure- COUNCIL TAXA payment made to your local authority in order to pay for local services like schools, libraries, and refuse collection. The amount you pay depends on the value of the property.Read more about council Tax in our glossary page.
- Band: C
- PARKINGDetails of how and where vehicles can be parked, and any associated costs.Read more about parking in our glossary page.
- Yes
- GARDENA property has access to an outdoor space, which could be private or shared.
- Yes
- ACCESSIBILITYHow a property has been adapted to meet the needs of vulnerable or disabled individuals.Read more about accessibility in our glossary page.
- Ask agent

Add an important place to see how long it'd take to get there from our property listings.
__mins driving to your place
Affordability


Notes
Staying secure when looking for property
Ensure you're up to date with our latest advice on how to avoid fraud or scams when looking for property online.
Visit our security centre to find out moreDisclaimer - Property reference 34883625. The information displayed about this property comprises a property advertisement. Rightmove.co.uk makes no warranty as to the accuracy or completeness of the advertisement or any linked or associated information, and Rightmove has no control over the content. This property advertisement does not constitute property particulars. The information is provided and maintained by Jennings Estate Agents, Heysham. Please contact the selling agent or developer directly to obtain any information which may be available under the terms of The Energy Performance of Buildings (Certificates and Inspections) (England and Wales) Regulations 2007 or the Home Report if in relation to a residential property in Scotland.
*This is the average speed from the provider with the fastest broadband package available at this postcode. The average speed displayed is based on the download speeds of at least 50% of customers at peak time (8pm to 10pm). Fibre/cable services at the postcode are subject to availability and may differ between properties within a postcode. Speeds can be affected by a range of technical and environmental factors. The speed at the property may be lower than that listed above. You can check the estimated speed and confirm availability to a property prior to purchasing on the broadband provider's website. Providers may increase charges. The information is provided and maintained by Decision Technologies Limited. **This is indicative only and based on a 2-person household with multiple devices and simultaneous usage. Broadband performance is affected by multiple factors including number of occupants and devices, simultaneous usage, router range etc. For more information speak to your broadband provider.