Salisbury Road, Scholes, Cleckheaton, West Yorkshire, BD19

- PROPERTY TYPE
Detached
- BEDROOMS
5
- BATHROOMS
3
- SIZE
Ask agent
- TENUREDescribes how you own a property. There are different types of tenure - freehold, leasehold, and commonhold.Read more about tenure in our glossary page.
Freehold
Key features
- Five Bedroom detached home
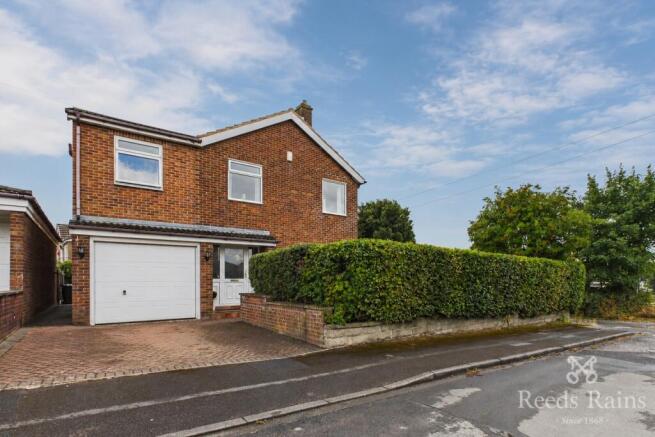
- Corner plot with gardens to three sides
- Fantastic views
- Two bathrooms and downstairs WC
- Garage and driveway
- Scholes village location
- Three reception rooms
- EPC Grade - TBC
- Council Tax Band - D
Description
This superb detached family home is ideally positioned in Scholes, a highly sought-after village surrounded by beautiful countryside and excellent walking routes, whilst remaining conveniently placed for local shops, amenities and well-regarded schools. The property is particularly well suited to families and commuters, with excellent motorway connections providing easy access towards Leeds and beyond. The village also offers a real community feel, with the cricket field within easy walking distance and countryside literally on the doorstep, making this an ideal location for those who enjoy outdoor pursuits and village living. Internally, the accommodation is spacious and well presented, with an entrance hall leading to a generous lounge, stylish country-style kitchen with solid oak flooring, separate dining room and a particularly impressive bright conservatory overlooking the gardens and surrounding countryside. A utility room, downstairs WC and integral garage add further practicality. To the first floor are five good-sized bedrooms, including a stunning master bedroom with built-in wardrobes and exceptional countryside views, together with two bathrooms. Externally, the property occupies a generous corner plot with a block-paved driveway, garage, gardens to three sides, lawns, established hedging, raised patio and timber storage shed. The gardens provide an excellent degree of privacy and are not directly overlooked. A superb family home in a fantastic village location. Call now to arrange your viewing.
IMPORTANT NOTE TO POTENTIAL PURCHASERS & TENANTS: We endeavour to make our particulars accurate and reliable, however, they do not constitute or form part of an offer or any contract and none is to be relied upon as statements of representation or fact. The services, systems and appliances listed in this specification have not been tested by us and no guarantee as to their operating ability or efficiency is given. All photographs and measurements have been taken as a guide only and are not precise. Floor plans where included are not to scale and accuracy is not guaranteed. If you require clarification or further information on any points, please contact us, especially if you are traveling some distance to view. POTENTIAL PURCHASERS: Fixtures and fittings other than those mentioned are to be agreed with the seller. POTENTIAL TENANTS: All properties are available for a minimum length of time, with the exception of short term accommodation. Please contact the branch for details. A security deposit of at least one month’s rent is required. Rent is to be paid one month in advance. It is the tenant’s responsibility to insure any personal possessions. Payment of all utilities including water rates or metered supply and Council Tax is the responsibility of the tenant in most cases.
CLE260323/2
ENTRANCE HALL
Entrance door with glazed panel and UPVC window to the front aspect. Central heating radiator, staircase rising to the first floor and useful under-stairs storage.
LOUNGE
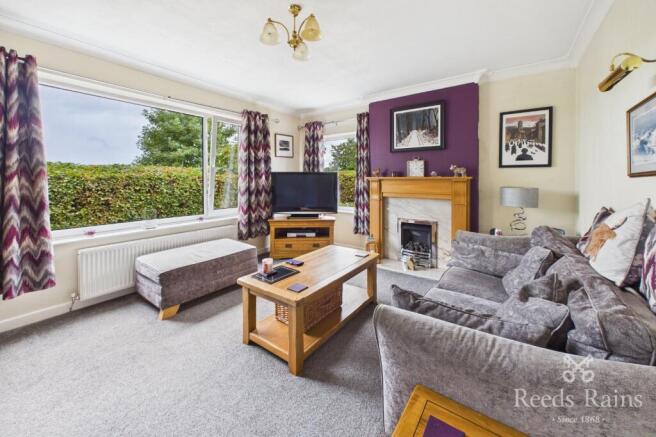
A comfortable reception room featuring a modern inset gas fire with attractive decorative timber surround. UPVC triple-glazed window to the side aspect and double-glazed window to the front, providing pleasant views towards the gardens. Central heating radiator.
KITCHEN
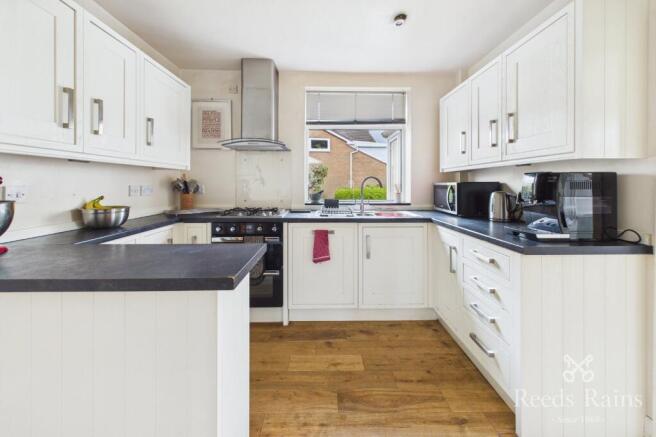
A beautifully appointed country-style kitchen fitted with framed solid oak doors and matching drawers, complemented by a solid oak floor which continues through into the dining room. A comprehensive range of wall and base units provides excellent storage, with complementary work surfaces, breakfast bar and inset 1½-bowl stainless steel sink unit. Integrated dishwasher, double oven, gas hob and extractor fan. UPVC double-glazed window overlooking the rear garden, ceiling spotlights and useful understairs pantry and further storage cupboard.
DINING ROOM
A bright and welcoming dining space with continuation of the solid oak flooring and triple-glazed window to the side aspect. Central heating radiator and double doors opening into the impressive conservatory.
CONSERVATORY
A fantastic addition to the home, enjoying UPVC double glazing to several elevations and large opening windows which allow plenty of natural light into the room. Solid oak flooring and French doors opening directly onto the raised patio and gardens. The conservatory enjoys lovely views over the garden and open fields beyond, creating an excellent space for relaxing or entertaining.
UTILITY ROOM
Double-glazed door and window to the rear aspect. Plumbing for washing machine and space for further appliances, together with central heating radiator. Door providing access through to the downstairs WC and garage.
DOWNSTAIRS WC
Fitted with a white WC and wash hand basin, with partly tiled walls and UPVC window to the side aspect.
GARAGE
Integral garage with electric up-and-over door, power, lighting and water supply. Excellent additional storage and parking space.
LANDING
A spacious first-floor landing with balustrade, useful built-in storage cupboard and two loft accesses. One loft is fully boarded and benefits from a pull-down ladder, providing excellent additional storage space. The second loft is partially boarded and does not currently have a ladder.
MASTER BEDROOM
An impressive principal bedroom enjoying superb open countryside views. Triple-glazed window to the side aspect and additional UPVC window to the front. Central heating radiator and two sets of built-in wardrobes providing excellent storage. The views across the surrounding fields are a particular highlight of this room.
BEDROOM TWO
A generous double bedroom with built-in wardrobes, triple-glazed window to the side aspect and double-glazed window to the rear. Central heating radiator.
BEDROOM THREE
A further good-sized bedroom with UPVC window to the rear aspect and central heating radiator.
BEDROOM FOUR
A good-sized fourth bedroom with UPVC window to the front aspect and central heating radiator.
BEDROOM FIVE
A good-sized fourth bedroom with UPVC window to the front aspect and central heating radiator.
BATHROOM
Fitted with a white suite comprising WC and wash hand basin, together with a shaped shower bath and mixer shower over. Tiled walls and tiled floor, white ladder-style radiator, ceiling spotlights and UPVC double-glazed window to the rear aspect.
SECOND BATHROOM
A further well-appointed bathroom with fully tiled walls and floor, large walk-in shower enclosure with glazed sliding doors, inset shower, WC and wash hand basin in white. UPVC double-glazed window to the side aspect and chrome ladder-style radiator.
EXTERNAL
The property occupies a particularly generous corner plot with gardens extending to three sides, providing excellent outdoor space and a high degree of privacy. To the front is a block-paved driveway providing access to the integral garage, together with external security lighting and a covered entrance porch. The front garden is laid mainly to lawn with established hedge boundaries. The side garden continues the generous plot, with a substantial lawn and established hedging providing privacy. The rear garden is also predominantly laid to lawn and features a raised patio area together with a timber storage shed. Gated access provides entry to the side of the property, and there is also an outdoor tap.
Agent Note
To be able to purchase a property in the United Kingdom all agents have a legal requirement to conduct identity checks on all customers involved in the transaction to fulfil their obligations under anti-money laundering regulations. We outsource this check to a third-party and a charge will apply. Ask the branch for further details.
Brochures
Web DetailsFull Brochure PDF- COUNCIL TAXA payment made to your local authority in order to pay for local services like schools, libraries, and refuse collection. The amount you pay depends on the value of the property.Read more about council Tax in our glossary page.
- Band: TBC
- PARKINGDetails of how and where vehicles can be parked, and any associated costs.Read more about parking in our glossary page.
- Yes
- GARDENA property has access to an outdoor space, which could be private or shared.
- Yes
- ACCESSIBILITYHow a property has been adapted to meet the needs of vulnerable or disabled individuals.Read more about accessibility in our glossary page.
- Ask agent
Energy performance certificate - ask agent

Add an important place to see how long it'd take to get there from our property listings.
__mins driving to your place
Affordability

Notes
Staying secure when looking for property
Ensure you're up to date with our latest advice on how to avoid fraud or scams when looking for property online.
Visit our security centre to find out moreDisclaimer - Property reference CLE260323. The information displayed about this property comprises a property advertisement. Rightmove.co.uk makes no warranty as to the accuracy or completeness of the advertisement or any linked or associated information, and Rightmove has no control over the content. This property advertisement does not constitute property particulars. The information is provided and maintained by Reeds Rains, Cleckheaton. Please contact the selling agent or developer directly to obtain any information which may be available under the terms of The Energy Performance of Buildings (Certificates and Inspections) (England and Wales) Regulations 2007 or the Home Report if in relation to a residential property in Scotland.
*This is the average speed from the provider with the fastest broadband package available at this postcode. The average speed displayed is based on the download speeds of at least 50% of customers at peak time (8pm to 10pm). Fibre/cable services at the postcode are subject to availability and may differ between properties within a postcode. Speeds can be affected by a range of technical and environmental factors. The speed at the property may be lower than that listed above. You can check the estimated speed and confirm availability to a property prior to purchasing on the broadband provider's website. Providers may increase charges. The information is provided and maintained by Decision Technologies Limited. **This is indicative only and based on a 2-person household with multiple devices and simultaneous usage. Broadband performance is affected by multiple factors including number of occupants and devices, simultaneous usage, router range etc. For more information speak to your broadband provider.