Westwood Drive, Ilkley

Letting details
- Let available date:
- 30/09/2026
- Deposit:
- £3,173A deposit provides security for a landlord against damage, or unpaid rent by a tenant.Read more about deposit in our glossary page.
- Furnish type:
- Unfurnished
- Council Tax:
- Ask agent
- PROPERTY TYPE
Detached
- BEDROOMS
4
- BATHROOMS
2
- SIZE
Ask agent
Key features

- Stunning Detached House
- Four Bedrooms
- Sitting Room & Dining Room
- Well Appointed Kitchen
- Sun Room / Breakfast Room
- Utility Room & Cloakroom
- Large Master Bedroom with En-Suite
- Mature Lawned Gardens
- Single Garage & Double Driveway
- EPC Rating: D
Description
The property, with gas fired central heating, double glazing and approximate room sizes, comprises...
Entrance Hall - 5.03m x 1.78m max (16'6" x 5'10" max) - The welcoming entrance has wood flooring, coving, radiator, small understairs cupboard and an internal door leading into the garage.
Study - 2.59m x 1.78m (8'6" x 5'10") - Having attractive wooden flooring, coving, radiator and French doors to the front elevation.
Cloakroom - 1.63m x 1.42m (5'4" x 4'8") - The spacious cloakroom is fitted with a vanity unit with wash basin and a low suite w.c. There is also a heated towel rail, tiled floor and a window to the front elevation.
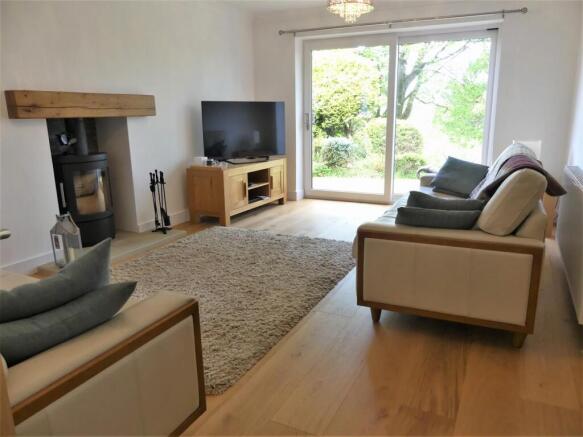
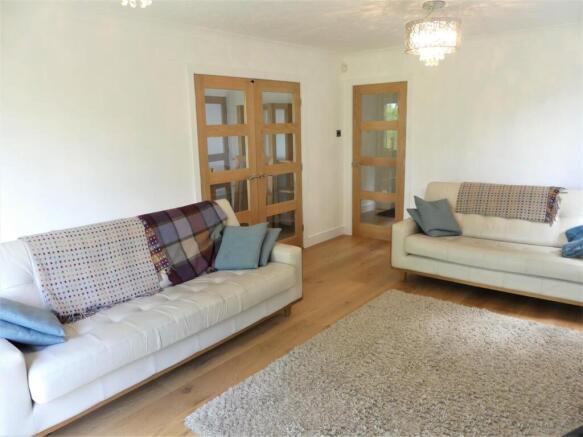
Sitting Room - 5.41m x 3.68m (17'9" x 12'1") - Having an attractive wooden floor, contemporary wood burning stove, television point, two radiators, window to the side elevation and patio door to the rear leading out to the garden.
Dining Room - 3.61m x 2.95m (11'10" x 9'8") - Accessed via double doors from the Sitting Room or from the Entrance Hall the Dining Room also has attractive wooden flooring, coving, radiator and patio door leading out to a paved patio to the rear.
Kitchen - 3.61m x 3.45m (11'10" x 11'4") - A lovely bright kitchen fitted with a range of cream base and wall units having wooden work surfaces, tiled splashbacks and a white ceramic sink unit with mixer tap. Integrated appliances comprise a double oven, fridge, freezer, dishwasher, five ring hob and a stainless steel cooker hood. Wooden flooring, coving, recessed spotlights, radiator and a window to the rear elevation. Open to:
Sun Room / Breakfast Room - 4.45m x 3.05m overall (14'7" x 10'0" overall) - Having wooden flooring, two contemporary radiators, coving and recessed spotlights. French doors lead out to the rear patio.
Utility Room - 2.46m x 1.88m (8'1" x 6'2") - Fitted with gloss fronted base and wall units with wooden work surface, tiled splashbacks and an inset sink unit. There is also plumbing for a washing machine and a cupboard housing the boiler. A partially glazed door leads out to the side of the house.
Stairs & Landing - landing 3.96m x 0.91m (landing 13'0" x 3'0") - A bright stairway having a window to the front elevation. There is also a cupboard housing the hot water tank.
Master Bedroom - 6.48m x 3.68m (21'3" x 12'1") - The spacious master bedroom has a range of fitted wardrobes, drawers and bedside cabinets, two radiators, coving and a window overlooking the garden to the rear.
En-Suite Shower Room - 2.87m x 1.75m (9'5" x 5'9") - Having a walk in shower enclosure, vanity unit with basin and low suite w.c. There is also an illuminated mirror, heated towel rail and recessed spotlights. Tiled floor and walls and a window to the front elevation.
Bedroom Two - 3.89m x 3.63m (12'9" x 11'11") - A good sized double bedroom having a range of fitted wardrobes, cupboards and a bedside cabinet. There is also a radiator and a window to the rear elevation.
Bedroom Three - 2.79m x 2.59m (9'2" x 8'6") - Having a built-in cupboard, radiator and a window to the rear elevation.
Bedroom Four - 2.46m x 3.00m (8'1" x 9'10" ) - Having a telephone point, radiator and a window to the front elevation.
House Bathroom - 2.90m x 1.96m (9'6" x 6'5") - The bright modern bathroom is fitted with a white suite comprising a bath with tiled panels, shower enclosure, low suite w.c. and a vanity unit with wash basin. Tiled walls and floor. There is also a heated towel rail, illuminated mirror, recessed spotlights and a window to the front elevation.
Garage & Parking - Tenants will have use of half the double garage and there is parking for two vehicles on the driveway.
Garden - There is a large lawned garden with patio to the rear of the house with mature planting and trees, and an open lawned garden to the front with trees.
Please Note - The photographs used were taken prior to the current tenancy.
Council Tax - Bradford Metropolitan District Council Tax Band G.
Agent Notes - All our properties are to be let on an assured periodic tenancy agreement as per The Renters Right Act 2026. All rents are exclusive of the usual tenant outgoings unless otherwise specified. All tenancy applications are subject to status and references. If any issue, such as location, is of material importance in your decision to view a property then please discuss this with us prior to arranging an appointment to view.
Rental Procedure - 1. Confirm that the property is still available.
2. Complete an application form, available from our office, and return this along with two forms of ID. We will also require a holding fee at this time, as detailed below.
3. Wait for references to be checked. As soon as we have all the necessary paperwork we will contact you to arrange to sign the formal tenancy agreement and arrange payment as detailed below.
Payments - 1. A holding fee equivalent of up to one weeks rent will be required at the time an application for tenancy is submitted. Please note that this payment in advance does not constitute a tenancy or an offer of a tenancy but is required as proof of your commitment. If your application is successful following referencing the holding fee will be put towards your first month's rent. If your application is unsuccessful following referencing you will forfeit the holding fee.
2. The first month's rent is payable in advance prior to the commencement of the tenancy.
3. A bond / security deposit equivalent of up to five weeks rent will also be required prior to the commencement of the tenancy. Whitaker Cadre are members of the TDS Custodial Scheme and your bond will be held in this scheme for the duration of your tenancy.
Brochures
Westwood Drive, IlkleyBrochure- COUNCIL TAXA payment made to your local authority in order to pay for local services like schools, libraries, and refuse collection. The amount you pay depends on the value of the property.Read more about council Tax in our glossary page.
- Band: G
- PARKINGDetails of how and where vehicles can be parked, and any associated costs.Read more about parking in our glossary page.
- Yes
- GARDENA property has access to an outdoor space, which could be private or shared.
- Yes
- ACCESSIBILITYHow a property has been adapted to meet the needs of vulnerable or disabled individuals.Read more about accessibility in our glossary page.
- Ask agent

Add an important place to see how long it'd take to get there from our property listings.
__mins driving to your place


Notes
Staying secure when looking for property
Ensure you're up to date with our latest advice on how to avoid fraud or scams when looking for property online.
Visit our security centre to find out moreDisclaimer - Property reference 34883674. The information displayed about this property comprises a property advertisement. Rightmove.co.uk makes no warranty as to the accuracy or completeness of the advertisement or any linked or associated information, and Rightmove has no control over the content. This property advertisement does not constitute property particulars. The information is provided and maintained by Whitaker Cadre, Ilkley. Please contact the selling agent or developer directly to obtain any information which may be available under the terms of The Energy Performance of Buildings (Certificates and Inspections) (England and Wales) Regulations 2007 or the Home Report if in relation to a residential property in Scotland.
*This is the average speed from the provider with the fastest broadband package available at this postcode. The average speed displayed is based on the download speeds of at least 50% of customers at peak time (8pm to 10pm). Fibre/cable services at the postcode are subject to availability and may differ between properties within a postcode. Speeds can be affected by a range of technical and environmental factors. The speed at the property may be lower than that listed above. You can check the estimated speed and confirm availability to a property prior to purchasing on the broadband provider's website. Providers may increase charges. The information is provided and maintained by Decision Technologies Limited. **This is indicative only and based on a 2-person household with multiple devices and simultaneous usage. Broadband performance is affected by multiple factors including number of occupants and devices, simultaneous usage, router range etc. For more information speak to your broadband provider.