
Ostlers Lane, Cheddleton, ST13 7HS

- PROPERTY TYPE
Semi-Detached
- BEDROOMS
2
- BATHROOMS
1
- SIZE
754 sq ft
70 sq m
- TENUREDescribes how you own a property. There are different types of tenure - freehold, leasehold, and commonhold.Read more about tenure in our glossary page.
Freehold
Key features
- No onward chain – offering a straightforward and potentially faster purchase
- Desirable private road – peacefully positioned in a private road setting
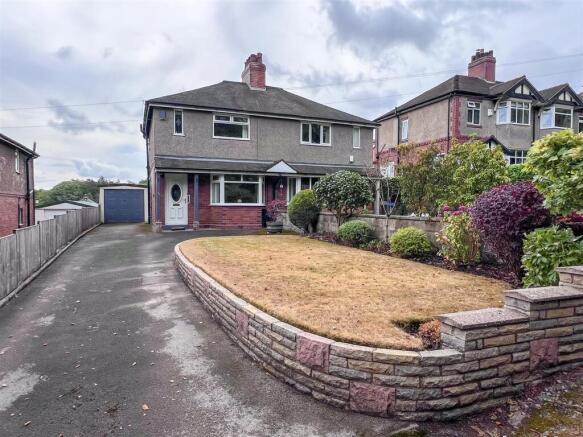
- Semi-detached property – offering comfortable and versatile accommodation
- Two reception rooms – providing excellent flexibility for living, dining or home working
- Two bedrooms – well-suited to couples, small families or downsizers
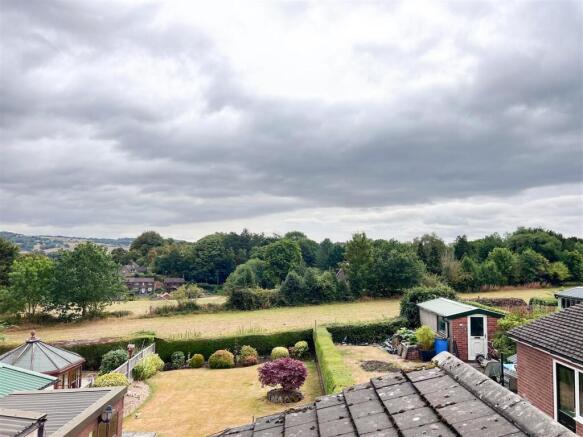
- Superb rear views – enjoying pleasant outlooks over the neighbouring countryside
- Potential to add value – an exciting opportunity to modernise and put your own stamp on the property
- Detached garage – providing useful storage or potential for alternative uses, subject to any necessary consents
- Private driveway – convenient off-road parking for multiple vehicles
- Substantial east-facing rear garden – a generous outdoor space offering excellent potential for gardening, entertaining and family enjoyment
Description
The house boasts two well-proportioned bedrooms and a family shower room, making it an ideal choice for couples or small families. One of the standout features of this property is the substantial east-facing rear garden, which provides a lovely outdoor space to enjoy the morning sun and the delightful rear views. The garden presents an excellent opportunity for gardening enthusiasts or those looking to create a tranquil outdoor retreat.
Additionally, the property includes a detached garage, offering convenient storage or potential for a workshop. The location on a private road enhances the appeal, providing a peaceful environment while still being close to local amenities.
This home presents an exciting opportunity to modernise and personalise, allowing you to put your own stamp on the property. Whether you are a first-time buyer or looking to invest, this semi-detached house on Ostlers Lane is a must-see. Embrace the chance to create your dream home in a lovely setting.
Call Whittaker & Biggs on to book your viewing today.
Ground Floor -
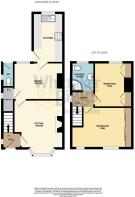
Hall - 1.36 x 0.98 (4'5" x 3'2") - UPVC double glazed door to the frontage, UPVC double glazed window to the side aspect, stairs to the first floor, radiator.
Sitting Room - 3.59 x 3.66 max measurement (11'9" x 12'0" max mea - UPVC double glazed bay window to the frontage, electric fire, tiled hearth, stone surround, radiator.
Dining Room - 3.65 x 2.74 (11'11" x 8'11") - UPVC double glazed window to the rear, radiator, pantry off housing the Main gas fired combi boiler.
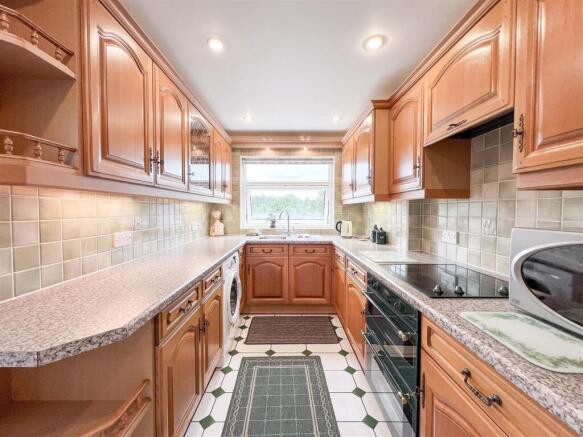
Kitchen - 3.67 x 2.26 (12'0" x 7'4") - UPVC double glazed door to the side aspect, UPVC double glazed window to the rear, units to the base and eye level, Belling ceramic four ring hob, Belling electric fan-assisted oven and separate grill, stainless steel sink and drainer, chrome mixer tap, space for a fridge freezer, space and plumbing for a washing machine, ceiling spotlights, radiator.
Wc - 1.78 x 0.83 (5'10" x 2'8") - Accessed externally. UPVC double glazed window to the side aspect, low level WC.
First Floor -
Landing - 1.93 x 1.16 (6'3" x 3'9") - UPVC double glazed window to the side aspect, loft hatch.
Shower Room - 2.08 x 1.69 (6'9" x 5'6") - UPVC double glazed window to the rear, quadrant shower enclosure, chrome fitments, rainfall showerhead, pedestal wash hand basin, chrome mixer tap, low level WC, chrome ladder radiator.
Bedroom One - 4.50 x 3.02 max measurement (14'9" x 9'10" max mea - Two UPVC double glazed windows to the frontage, fitted wardrobes, radiator.
Bedroom Two - 3.39 x 2.81 (11'1" x 9'2") - UPVC double glazed window to the rear, fitted wardrobes, radiator.
Loft - Insulated, part boarded, light.
Exernally - To the frontage, tarmacadam driveway, area laid to lawn, fence and wall boundary, well stocked borders.
To the rear, paved patio, area later lawn, hedge and fence boundary, well stocked borders, views beyond.
Detached Garage - Concrete sectional construction, metal up-and-over door, wood glazed window to the side aspect, power and light.
Aml Regulations - We are required by law to conduct anti-money laundering checks on all those buying a property. Whilst we retain responsibility for ensuring checks and any ongoing monitoring are carried out correctly, the initial checks are carried out on our behalf by Movebutler. You will receive a link via email from Movebutler once you have had an offer accepted on a property you wish to buy. The cost of these checks is £30 (incl. VAT) per buyer, which covers the cost of obtaining relevant data and any manual checks and monitoring which might be required. This fee will need to be paid by you in advance, ahead of us issuing a memorandum of sale, directly to Movebutler, and is non-refundable.
Brochures
Ostlers Lane, Cheddleton, ST13 7HSBrochure- COUNCIL TAXA payment made to your local authority in order to pay for local services like schools, libraries, and refuse collection. The amount you pay depends on the value of the property.Read more about council Tax in our glossary page.
- Band: B
- PARKINGDetails of how and where vehicles can be parked, and any associated costs.Read more about parking in our glossary page.
- Garage,Driveway
- GARDENA property has access to an outdoor space, which could be private or shared.
- Yes
- ACCESSIBILITYHow a property has been adapted to meet the needs of vulnerable or disabled individuals.Read more about accessibility in our glossary page.
- Ask agent
Ostlers Lane, Cheddleton, ST13 7HS

Add an important place to see how long it'd take to get there from our property listings.
__mins driving to your place
Affordability



Notes
Staying secure when looking for property
Ensure you're up to date with our latest advice on how to avoid fraud or scams when looking for property online.
Visit our security centre to find out moreDisclaimer - Property reference 34883693. The information displayed about this property comprises a property advertisement. Rightmove.co.uk makes no warranty as to the accuracy or completeness of the advertisement or any linked or associated information, and Rightmove has no control over the content. This property advertisement does not constitute property particulars. The information is provided and maintained by Whittaker & Biggs, Leek. Please contact the selling agent or developer directly to obtain any information which may be available under the terms of The Energy Performance of Buildings (Certificates and Inspections) (England and Wales) Regulations 2007 or the Home Report if in relation to a residential property in Scotland.
*This is the average speed from the provider with the fastest broadband package available at this postcode. The average speed displayed is based on the download speeds of at least 50% of customers at peak time (8pm to 10pm). Fibre/cable services at the postcode are subject to availability and may differ between properties within a postcode. Speeds can be affected by a range of technical and environmental factors. The speed at the property may be lower than that listed above. You can check the estimated speed and confirm availability to a property prior to purchasing on the broadband provider's website. Providers may increase charges. The information is provided and maintained by Decision Technologies Limited. **This is indicative only and based on a 2-person household with multiple devices and simultaneous usage. Broadband performance is affected by multiple factors including number of occupants and devices, simultaneous usage, router range etc. For more information speak to your broadband provider.