
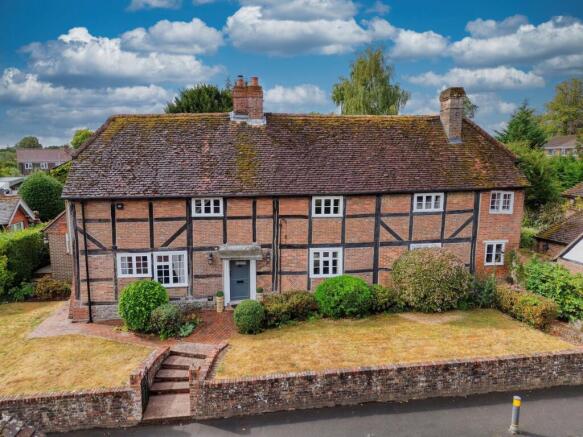
Bank Street, Bishops Waltham, SO32

- PROPERTY TYPE
Detached
- BEDROOMS
4
- BATHROOMS
3
- SIZE
Ask agent
- TENUREDescribes how you own a property. There are different types of tenure - freehold, leasehold, and commonhold.Read more about tenure in our glossary page.
Freehold
Key features
- WINCHESTER COUNCIL BAND G
- FREEHOLD
- EPC RATING D
- GRADE II LISTED HOME, C.1650
- APPROX. 2,785 SQ FT
- FOUR BEDROOMS
- FOUR RECEPTION ROOMS
- BESPOKE CONTEMPORARY KITCHEN
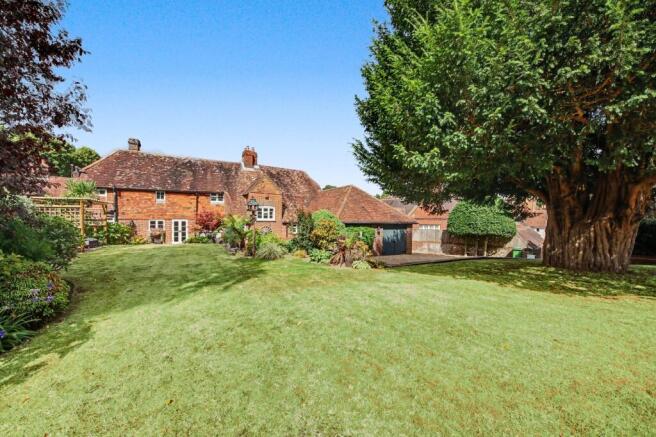
- MATURE, LANDSCAPED AND PRIVATE GARDENS
- ELECTRIC TIMBER GATES, PRIVATE OFF-ROAD PARKING AND GARAGE
Description
INTRODUCTION
A remarkable Grade II Listed timber-framed home, The Timbers is believed to date from around 1650 and occupies a special position within the historic heart of Bishop’s Waltham. Steeped in character yet thoughtfully adapted for modern life, it brings centuries-old architectural detail together with beautifully considered contemporary finishes.
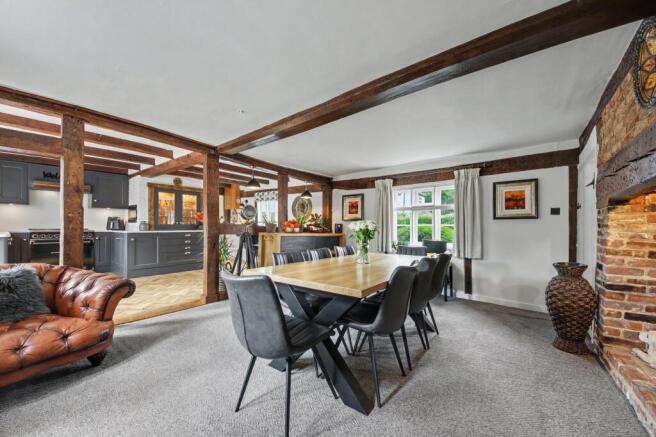
Exposed timber framing, original stone and quarry-tiled flooring, inglenook fireplaces and beams provide an unmistakable connection to the building’s past, while bespoke joinery, a beautifully appointed kitchen and carefully selected materials bring a sophisticated modern edge.
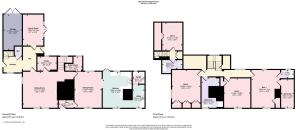
Extending to approximately 2,785 sq ft, the home offers an unusually flexible arrangement, with generous reception rooms, four bedrooms, multiple bathrooms and a range of additional spaces suited to family life, entertaining or working from home.
At its heart are two atmospheric reception rooms, each centred around an impressive inglenook fireplace, while the bespoke kitchen combines graphite-painted cabinetry, white quartz worktops, oak detailing and integrated Bosch appliances.
This is a house that rewards exploration; a genuine piece of Hampshire history, carefully preserved and beautifully adapted for contemporary living.
LOCATION
Life here offers an appealing balance between the convenience of a thriving Hampshire town and the tranquillity of the surrounding countryside. Bishop’s Waltham provides an established selection of independent shops, cafés, restaurants, everyday amenities and local services, while the town’s historic character and surrounding rural landscape provide an enviable backdrop to everyday life.
For those who enjoy the outdoors, the surrounding Hampshire countryside offers an abundance of opportunities for walking, cycling and exploring, with rolling farmland and open countryside extending beyond the town.
The location is also well placed for access to Winchester, Southampton, Portsmouth and the wider South Coast, making The Timbers an attractive proposition for those seeking a characterful village-town lifestyle without becoming disconnected from the region’s larger centres.
Yet it is the immediate setting that makes this property particularly compelling. To live at The Timbers is to become part of the fabric of one of Hampshire’s most characterful historic towns, with the pleasures of town life on the doorstep and the countryside close at hand.
INSIDE
The accommodation has been designed around the way a modern family actually lives, with impressive entertaining spaces complemented by quieter rooms and practical areas.
The sitting room is a wonderful introduction to the character of the property. Generously proportioned and filled with period detail, its large inglenook fireplace incorporates a log burner, creating a natural focal point and an atmosphere that is particularly appealing on winter evenings.
The dining room provides an equally memorable space for entertaining. Its substantial inglenook fireplace, log burner and original stone and quarry-tiled flooring give the room an extraordinary sense of authenticity. Whether hosting Christmas dinner or enjoying a quiet meal with family, this is a room with genuine occasion.
The kitchen represents the perfect counterpoint to the period architecture. Bespoke graphite-painted wood cabinetry is paired with 30mm white shimmer quartz worktops, upstands and splashback, with integrated Bosch appliances and a glazed dresser adding both practicality and visual appeal. An oak breakfast table and bar provide a more relaxed everyday setting, while Karndean oak parquet flooring brings warmth underfoot.
A matching pantry provides excellent additional storage, with oak worktops and shelving above graphite cabinetry, while the utility room continues the considered design with graphite units, an oak worktop and butler sink. There is also space for an American-style fridge/freezer.
The bedroom accommodation is equally versatile. The principal bedroom is particularly impressive, with a vaulted ceiling and exposed beams, together with a dedicated dressing area incorporating extensive hanging rails, drawers and a dressing table. An adjoining ensuite completes this private suite.
Three further bedrooms provide flexibility for family, guests or home working, with two additional bathrooms supporting the accommodation.
Across the house, there is a pleasing consistency to the finish: traditional materials and architectural details have been retained wherever possible, while modern interventions have been introduced with restraint and care. The result is a home that feels authentic rather than themed — historic, comfortable and distinctly individual.
OUTSIDE
The gardens are every bit as considered as the house.
Landscaped and mature, they provide a series of spaces in which to enjoy the property throughout the seasons, with established trees, mature shrubs, planted borders and attractive patio areas creating a wonderfully private setting.
A thatched Breezehouse gazebo provides a particularly charming focal point. With seating, a table and lighting, it creates an idyllic outdoor room for summer entertaining, afternoon drinks or simply enjoying the garden at the end of the day.
A Lillevilla summerhouse, complete with power and lighting, offers further flexibility as a studio, hobby space or retreat, while a productive collection of fruit trees includes apple, pear and cherry, complemented by an impressive selection of mature planting including olive, maple and monkey puzzle trees.
Outdoor lighting has been thoughtfully incorporated around the house and within the borders surrounding the patio areas, allowing the garden to take on a different character as evening falls.
To the rear, electric timber gates open to private off-road parking for multiple vehicles; a rare and valuable feature for a period home in such a central position.
The Timbers ultimately offers something increasingly difficult to find: a genuine piece of Hampshire history, carefully preserved and beautifully adapted for contemporary living. It is a home for long lunches around the dining table, evenings beside the fire, summer afternoons beneath the thatched gazebo and quiet mornings in a garden that feels entirely its own.
A property of character, quality and considerable individuality
SERVICES:
Gas, water, electricity and mains drainage are connected. Please note that none of the services or appliances have been tested by White & Guard.
Broadband: Fibre to the Cabinet Broadband Up to 15 Mbps upload speed Up to 76 Mbps download speed. This is based on information provided by Openreach
EPC Rating: D
Disclaimer
Buyers: If you have an offer accepted on a property through White & Guard, under Anti Money Laundering Regulations (2017) we are required by law to conduct Anti Money Laundering Checks. There is a charge of £40 + VAT for these checks per applicant. Sellers: Upon receipt of instructions to act in the selling of your home, under Anti Money Laundering Regulations (2017) we are required by law to conduct Anti Money Laundering Checks. There is a charge of £40 + VAT per owner
- COUNCIL TAXA payment made to your local authority in order to pay for local services like schools, libraries, and refuse collection. The amount you pay depends on the value of the property.Read more about council Tax in our glossary page.
- Band: G
- PARKINGDetails of how and where vehicles can be parked, and any associated costs.Read more about parking in our glossary page.
- Yes
- GARDENA property has access to an outdoor space, which could be private or shared.
- Yes
- ACCESSIBILITYHow a property has been adapted to meet the needs of vulnerable or disabled individuals.Read more about accessibility in our glossary page.
- Ask agent

Add an important place to see how long it'd take to get there from our property listings.
__mins driving to your place
Affordability

About White & Guard Estate Agents, Bishops Waltham
Brook House Brook Street Bishops Waltham SO32 1GQ

Notes
Staying secure when looking for property
Ensure you're up to date with our latest advice on how to avoid fraud or scams when looking for property online.
Visit our security centre to find out moreDisclaimer - Property reference c4d25e3d-2d78-4b9a-8f21-fb4cb9f3030d. The information displayed about this property comprises a property advertisement. Rightmove.co.uk makes no warranty as to the accuracy or completeness of the advertisement or any linked or associated information, and Rightmove has no control over the content. This property advertisement does not constitute property particulars. The information is provided and maintained by White & Guard Estate Agents, Bishops Waltham. Please contact the selling agent or developer directly to obtain any information which may be available under the terms of The Energy Performance of Buildings (Certificates and Inspections) (England and Wales) Regulations 2007 or the Home Report if in relation to a residential property in Scotland.
*This is the average speed from the provider with the fastest broadband package available at this postcode. The average speed displayed is based on the download speeds of at least 50% of customers at peak time (8pm to 10pm). Fibre/cable services at the postcode are subject to availability and may differ between properties within a postcode. Speeds can be affected by a range of technical and environmental factors. The speed at the property may be lower than that listed above. You can check the estimated speed and confirm availability to a property prior to purchasing on the broadband provider's website. Providers may increase charges. The information is provided and maintained by Decision Technologies Limited. **This is indicative only and based on a 2-person household with multiple devices and simultaneous usage. Broadband performance is affected by multiple factors including number of occupants and devices, simultaneous usage, router range etc. For more information speak to your broadband provider.