
Church Lane, Westhoughton, BL5

- PROPERTY TYPE
Detached
- BEDROOMS
4
- BATHROOMS
3
- SIZE
1,819 sq ft
169 sq m
- TENUREDescribes how you own a property. There are different types of tenure - freehold, leasehold, and commonhold.Read more about tenure in our glossary page.
Freehold
Key features
- Substantial Four-Bedroom Character Home
- Generous Driveway & Attached Garage
- Spacious Lounge & Separate Dining Room
- Principal Bedroom With Ensuite
- Large, Private & Established Rear Garden
- Offered with No Onward Chain
Description
A substantial and characterful four-bedroom home offering an impressive amount of living space, a wealth of traditional features and a wonderfully established rear garden. With generous reception rooms, an ensuite principal bedroom, useful utility space, an attached garage and ample off-road parking, this is a home particularly well suited to growing families looking for both space and individuality.
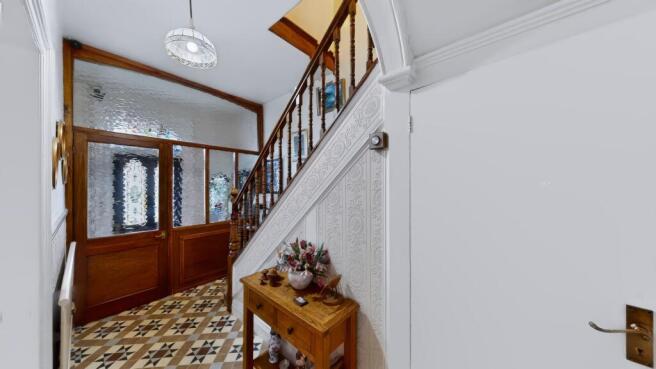
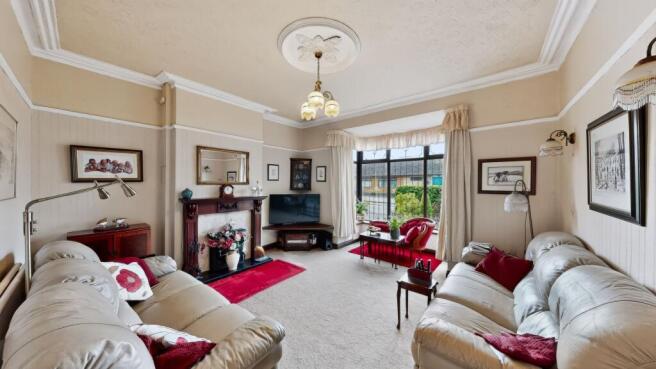
From the moment you step inside, the property has a real sense of character. The welcoming entrance hall features attractive decorative flooring, traditional timber detailing and a staircase that immediately hints at the period charm found throughout the home. The main lounge is an excellent size, with a large bay window filling the room with natural light, complemented by a feature fireplace and decorative detailing that give the space a warm and inviting feel.
A separate dining room provides an equally appealing setting for family meals and entertaining, with an attractive fireplace, distinctive arched window detailing and glazed doors opening towards the garden. It is easy to imagine the doors open during the warmer months, allowing gatherings to naturally spill outside.
The kitchen offers extensive cabinetry, generous worktop space and an integrated double oven, providing a practical environment for everyday cooking. This is complemented by a particularly useful utility room, helping to keep laundry and household tasks separate from the main kitchen.
Upstairs, the accommodation continues with four bedrooms. The principal bedroom benefits from fitted storage and its own ensuite shower room, while the second bedroom is especially generous and offers excellent flexibility for a full bedroom arrangement with additional dressing or relaxation space. The remaining bedrooms provide further versatility for children, guests or those needing a dedicated home office. A spacious family bathroom completes the accommodation.
One of the property's standout features is undoubtedly the rear garden. Generous, mature and wonderfully leafy, it offers a genuine sense of privacy with established trees, shrubs and colourful planting creating a peaceful backdrop. A substantial paved area provides plenty of space for outdoor dining and summer entertaining, while a pond adds further character. Beyond this, raised growing beds and a greenhouse will particularly appeal to keen gardeners, with a useful timber garden room providing additional outdoor space. It is the kind of garden that can be enjoyed in many different ways, from relaxed summer evenings with friends to quiet mornings tending to plants and home-grown produce.
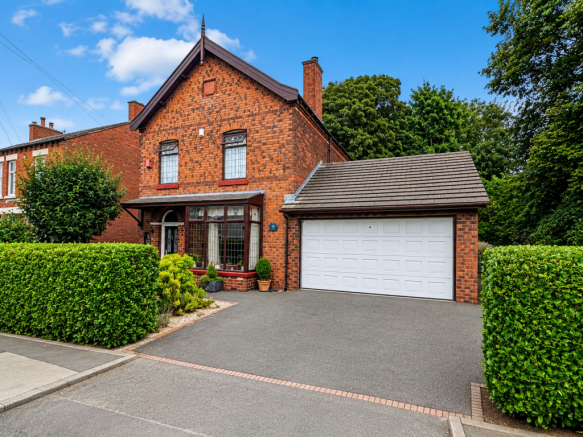
To the front, the attractive brick façade and prominent gable give the property considerable kerb appeal, complemented by a generous driveway providing ample off-road parking and access to the attached garage.
Church Lane is well positioned for everyday life, with Westhoughton town centre, local shops, supermarkets, leisure facilities and a choice of schooling all within easy reach. Westhoughton railway station is also conveniently placed nearby, while local bus services and access to the M61 provide straightforward connections towards Bolton, Manchester, Wigan and the wider North West.
Combining generous accommodation, excellent outdoor space, practical parking and an abundance of character, this is a distinctive family home with plenty to offer both inside and out.
EPC Rating: D
Entrance Hall
A welcoming entrance hall rich in character, immediately setting the tone for the rest of the home. Decorative flooring, timber detailing and glazed panels create a distinctive first impression, while the traditional staircase and ornate detailing add to the property's sense of period charm.
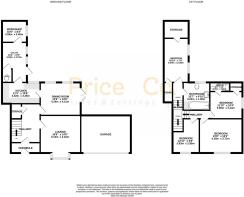
Lounge (4.42m x 5.1m)
A substantial main reception room filled with character, offering an inviting place to unwind at the end of the day. The large bay window creates an attractive focal point while drawing plenty of natural light into the room, with a feature fireplace, decorative ceiling detailing and wall panelling contributing to the traditional feel. Its generous proportions make it equally suited to relaxed family evenings or entertaining visitors.
Dining Room (4.11m x 4.19m)
A characterful and inviting dining room offering a wonderful setting for family meals, Sunday lunches and entertaining guests. Period-style features include an attractive fireplace and distinctive arched window detailing, while glazed doors provide a pleasant outlook towards the garden and help create a natural connection between the indoor and outdoor spaces.
Kitchen (3.26m x 3.42m)
A spacious and practical kitchen fitted with an extensive range of timber-fronted wall and base units complemented by generous worktop space. An integrated double oven provides added convenience, while windows bring natural light into the room. With plenty of preparation and storage space, this is a kitchen well suited to everyday family life and preparing meals for larger gatherings.
Utility Room (2.57m x 4.93m)
A particularly useful utility space providing additional storage, work areas and provision for laundry appliances away from the main kitchen. The room offers plenty of practical potential for managing the everyday workings of a busy household, while its windows and access towards the rear add further versatility.
Master Bedroom (3.14m x 3.6m)
A comfortable principal bedroom with fitted storage providing excellent practicality without compromising the usable floor space. A window brings in plenty of natural light, while direct access to the ensuite adds further convenience and creates a private bedroom suite well suited to everyday living.
Ensuite (0.95m x 2.49m)
A useful ensuite shower room fitted with a shower enclosure, WC and wash basin with storage beneath. Finished in a light and neutral style, the room provides convenient private facilities adjoining the principal bedroom.
Bedroom 2 (3.71m x 4.16m)
An impressive double bedroom offering particularly generous proportions and excellent versatility. A large window provides plenty of natural light, while the substantial floor area allows the room to comfortably accommodate a full bedroom arrangement with additional space to create a dressing or relaxation area.
Bedroom 3 (2.95m x 3.93m)
A well-proportioned bedroom with a window bringing in natural light and ample room for a range of bedroom layouts. The space would work particularly well as a comfortable guest room, child's bedroom or dedicated home office, offering plenty of flexibility as household needs change.
Bedroom 4 (2.36m x 6.34m)
A bright and versatile fourth bedroom with two windows overlooking the greenery outside and painted floorboards adding character to the space. Its elongated proportions offer a number of possibilities, whether used as a bedroom, home office, hobby room or peaceful retreat away from the main living areas.
Bathroom (1.48m x 3.23m)
A generously proportioned family bathroom fitted with a panelled bath and overhead shower, pedestal wash basin and WC. Extensive wall tiling provides a practical finish, while the frosted window allows natural light into the room. With plenty of floor space and a traditional feel, it offers a comfortable setting for both busy mornings and a relaxing soak at the end of the day.
Garden
A particularly generous and established rear garden offering an impressive amount of outdoor space and a wonderfully private, leafy feel. A substantial paved patio provides plenty of room for outdoor dining, entertaining and relaxing through the warmer months, surrounded by mature planting, shrubs and trees that create a peaceful backdrop. The garden continues to a productive growing area with raised beds and a greenhouse, while a small pond adds further character. A timber garden room provides useful additional space, with a separate outbuilding/garage positioned towards the rear. Altogether, this is a garden designed to be enjoyed, whether entertaining friends, spending quiet afternoons outdoors or tending to plants and home-grown produce.
Parking - Driveway
An impressive and characterful frontage, with the property set behind a generous driveway providing ample off-road parking and access to the attached garage. The attractive brick façade, prominent gable, bay window and traditional architectural detailing give the home a distinctive presence, while established hedging and planted borders soften the approach and provide a welcoming first impression.
- COUNCIL TAXA payment made to your local authority in order to pay for local services like schools, libraries, and refuse collection. The amount you pay depends on the value of the property.Read more about council Tax in our glossary page.
- Band: D
- PARKINGDetails of how and where vehicles can be parked, and any associated costs.Read more about parking in our glossary page.
- Driveway
- GARDENA property has access to an outdoor space, which could be private or shared.
- Private garden
- ACCESSIBILITYHow a property has been adapted to meet the needs of vulnerable or disabled individuals.Read more about accessibility in our glossary page.
- Ask agent

Add an important place to see how long it'd take to get there from our property listings.
__mins driving to your place


Notes
Staying secure when looking for property
Ensure you're up to date with our latest advice on how to avoid fraud or scams when looking for property online.
Visit our security centre to find out moreDisclaimer - Property reference 7912f1ca-843b-40ac-aa83-48d356bf175f. The information displayed about this property comprises a property advertisement. Rightmove.co.uk makes no warranty as to the accuracy or completeness of the advertisement or any linked or associated information, and Rightmove has no control over the content. This property advertisement does not constitute property particulars. The information is provided and maintained by Price and Co, Westhoughton. Please contact the selling agent or developer directly to obtain any information which may be available under the terms of The Energy Performance of Buildings (Certificates and Inspections) (England and Wales) Regulations 2007 or the Home Report if in relation to a residential property in Scotland.
*This is the average speed from the provider with the fastest broadband package available at this postcode. The average speed displayed is based on the download speeds of at least 50% of customers at peak time (8pm to 10pm). Fibre/cable services at the postcode are subject to availability and may differ between properties within a postcode. Speeds can be affected by a range of technical and environmental factors. The speed at the property may be lower than that listed above. You can check the estimated speed and confirm availability to a property prior to purchasing on the broadband provider's website. Providers may increase charges. The information is provided and maintained by Decision Technologies Limited. **This is indicative only and based on a 2-person household with multiple devices and simultaneous usage. Broadband performance is affected by multiple factors including number of occupants and devices, simultaneous usage, router range etc. For more information speak to your broadband provider.