Gale Garth, Alne, York

- PROPERTY TYPE
Semi-Detached
- BEDROOMS
3
- BATHROOMS
1
- SIZE
1,096 sq ft
102 sq m
- TENUREDescribes how you own a property. There are different types of tenure - freehold, leasehold, and commonhold.Read more about tenure in our glossary page.
Freehold
Key features
- Semi detached home in Alne
- In need of modernising
- Potential for Extending ( Subject to relevant planning consent)
- Situated in a Quiet Cul de Sac
- Open Plan dining sitting Room with Real fire
- Kitchen, utility
- Three bedrooms, House bathroom
- Enclosed Garden, shed and coal bunker, Single Garage
- NO ONWARD CHAIN
Description
HIGHLIGHTS - Super Opportunity for Buyers to Make a Home Their Own. In need of Updating and Modernising.
THREE WORDS - Village. Private. Family.
A wonderful opportunity to create your own home in a much-loved village setting
A SUPER OPPORTUNITY FOR THOSE LOOKING TO MAKE A HOME THEIR OWN — THIS ONE IS FOR YOU!
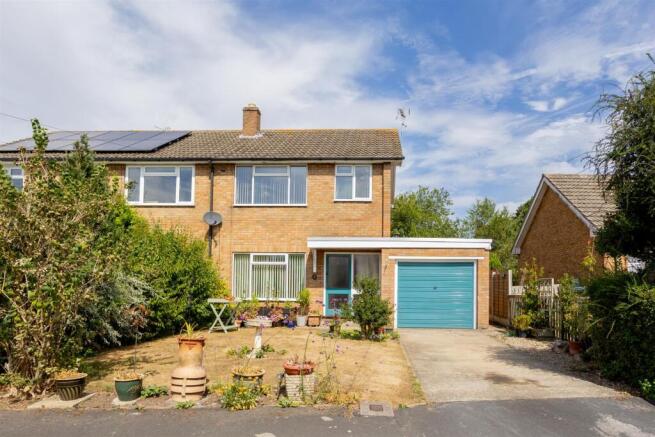
Quietly tucked away at the end of a peaceful cul-de-sac in the sought-after village of Alne, Gale Garth enjoys a lovely open outlook across the surrounding countryside.
Offered for sale with no onward chain, this much-loved semi-detached home has been in the same ownership for just under 40 years. It has been a happy family home for generations and is now ready for its next chapter.
There is something rather lovely about a house that has been cherished for so long, and while the accommodation is undoubtedly ready for updating, it provides an exciting opportunity for a new owner to bring their own ideas, style and vision.
Originally built in the 1960s, the house retains something of the character of its era, while offering plenty of scope to remodel and improve the accommodation. Occupying a generous position at the end of the cul-de-sac, there is also potential for further development, subject of course to the necessary planning consents.
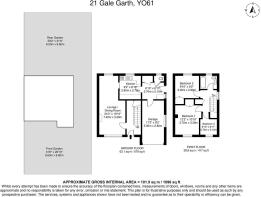
Step Inside - Step inside and the entrance hallway leads through to the principal living spaces.
The open-plan sitting and dining room is a lovely light-filled room, with dual-aspect windows drawing in plenty of natural light and a feature open fire providing a charming focal point. It is easy to imagine this becoming a wonderfully comfortable family room, with space for both relaxed seating and a dining table.
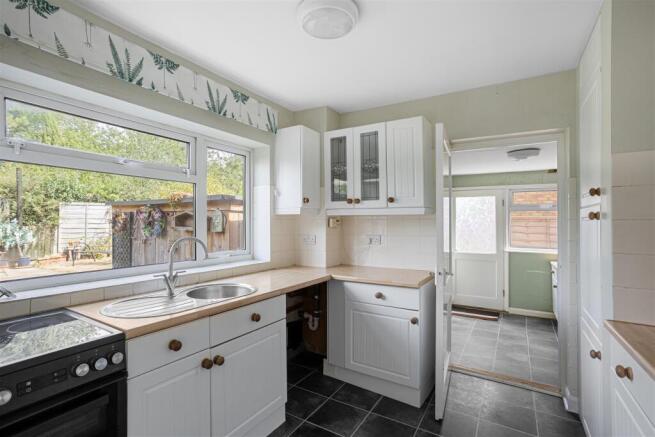
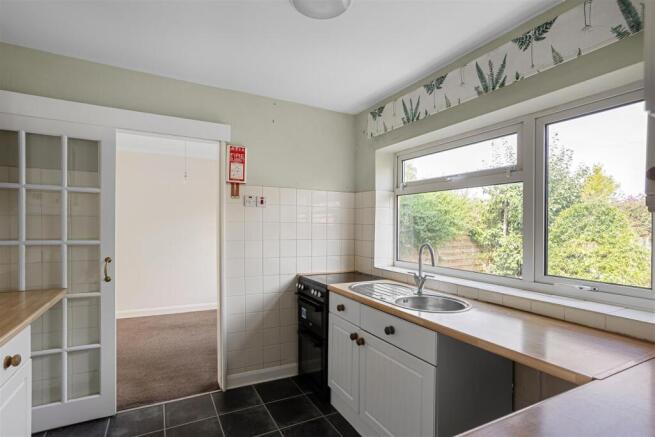
From here, the kitchen is ready for a new lease of life. There is considerable scope to reconfigure this area and create a larger open-plan dining kitchen, perhaps with a bank of bi-fold doors opening onto the garden — subject to the necessary planning consents. It could make a fantastic heart-of-the-home space, with a lovely connection between the house and the south-facing garden.
A useful utility area and cloakroom sit alongside the kitchen, with a door leading out to the side path. There is also internal access to the garage, adding useful storage and practical space.
Upstairs - Upstairs are three bedrooms and the family bathroom. All are now in need of modernisation, providing the perfect blank canvas for those looking to create something truly personal.
Outside - Outside, the front garden is laid mainly to lawn, with a driveway running alongside the house and providing off-street parking.
The rear garden is a real treat.
South facing and wonderfully sunny, it is a fabulous little sun trap. Mainly laid to lawn and bordered by mature flowering plants and established shrubs, it has a lovely sense of privacy and plenty of potential for the keen gardener. There is ample room to create a generous alfresco dining area — just imagine summer evenings spent outside with friends and family.
A useful garden shed provides storage for equipment, while a separate coal shed adds further practical storage.
A village home with plenty of potential
For those looking for a home to make completely their own, this is a particularly exciting opportunity.
Gale Garth offers the chance to take a much-loved family home and give it a new lease of life, whether that means a sympathetic modernisation or a more ambitious transformation, subject to the appropriate planning permissions.
The peaceful position, open countryside views, south-facing garden and generous potential make this a home with plenty going for it.
And then there is Alne itself — a delightful and highly regarded North Yorkshire village, offering the perfect combination of village life and easy access to the surrounding countryside. The primary School is Outstanding.
Services: Oil-fired central heating, mains drainage and electricity.
No onward chain.
For buyers searching for a family home in a wonderful village setting, with the opportunity to create something special from the ground up, Gale Garth could be just the place to begin.
Brochures
Gale Garth, Alne, YorkBrochure- COUNCIL TAXA payment made to your local authority in order to pay for local services like schools, libraries, and refuse collection. The amount you pay depends on the value of the property.Read more about council Tax in our glossary page.
- Band: C
- PARKINGDetails of how and where vehicles can be parked, and any associated costs.Read more about parking in our glossary page.
- Yes
- GARDENA property has access to an outdoor space, which could be private or shared.
- Yes
- ACCESSIBILITYHow a property has been adapted to meet the needs of vulnerable or disabled individuals.Read more about accessibility in our glossary page.
- Ask agent
Energy performance certificate - ask agent

Add an important place to see how long it'd take to get there from our property listings.
__mins driving to your place
About Emsley Mavor, Easingwold
1 Tollbooth Building Market Place Easingwold YO61 3AB


Notes
Staying secure when looking for property
Ensure you're up to date with our latest advice on how to avoid fraud or scams when looking for property online.
Visit our security centre to find out moreDisclaimer - Property reference 34883738. The information displayed about this property comprises a property advertisement. Rightmove.co.uk makes no warranty as to the accuracy or completeness of the advertisement or any linked or associated information, and Rightmove has no control over the content. This property advertisement does not constitute property particulars. The information is provided and maintained by Emsley Mavor, Easingwold. Please contact the selling agent or developer directly to obtain any information which may be available under the terms of The Energy Performance of Buildings (Certificates and Inspections) (England and Wales) Regulations 2007 or the Home Report if in relation to a residential property in Scotland.
*This is the average speed from the provider with the fastest broadband package available at this postcode. The average speed displayed is based on the download speeds of at least 50% of customers at peak time (8pm to 10pm). Fibre/cable services at the postcode are subject to availability and may differ between properties within a postcode. Speeds can be affected by a range of technical and environmental factors. The speed at the property may be lower than that listed above. You can check the estimated speed and confirm availability to a property prior to purchasing on the broadband provider's website. Providers may increase charges. The information is provided and maintained by Decision Technologies Limited. **This is indicative only and based on a 2-person household with multiple devices and simultaneous usage. Broadband performance is affected by multiple factors including number of occupants and devices, simultaneous usage, router range etc. For more information speak to your broadband provider.