
Earle Green, Great Yeldham, Halstead

- PROPERTY TYPE
Detached
- BEDROOMS
3
- BATHROOMS
2
- SIZE
1,076 sq ft
100 sq m
- TENUREDescribes how you own a property. There are different types of tenure - freehold, leasehold, and commonhold.Read more about tenure in our glossary page.
Freehold
Key features
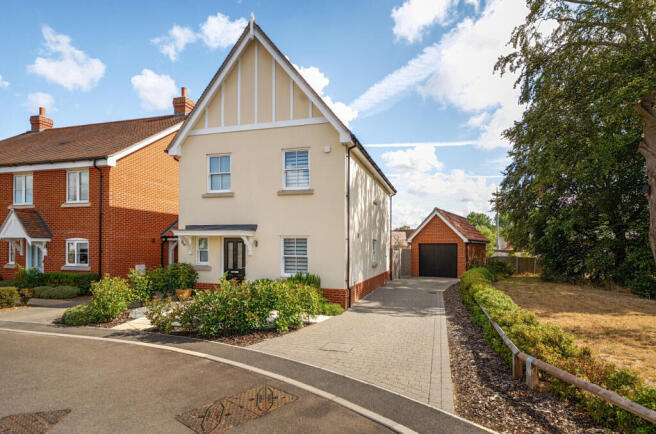
- Recently constructed three-bedroom home by renowned local developer ROSE, with NHBC warranty remaining.
- Sought-after Earle Green development, enjoying lovely views across the green, balancing pond and small development park.
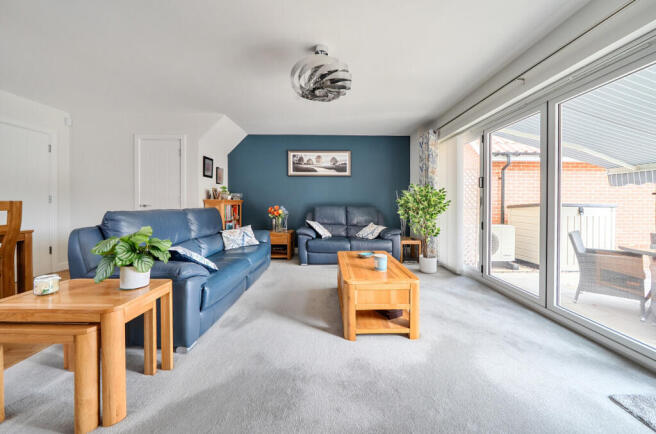
- Spacious 19'3" x 17'10" sitting/dining room with feature wall, electric fire and bi-fold doors opening onto the rear garden.
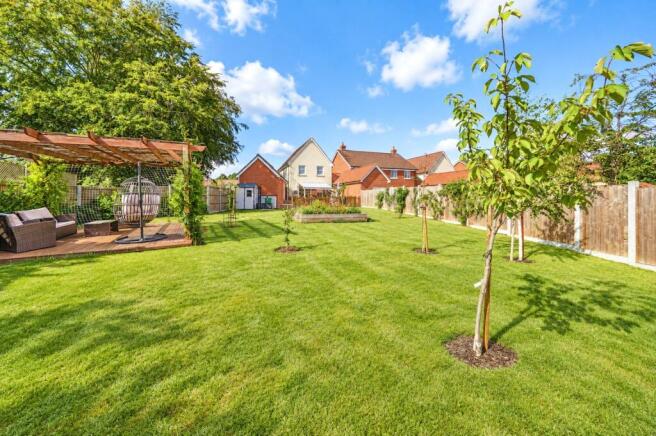
- Large, unoverlooked rear garden with an electric awning above the bi-fold doors, ideal for entertaining and outdoor living.
- Enhanced contemporary kitchen with stone worktop, undermount Sil granit sink and water softener.
- Three well-proportioned bedrooms, including a generous principal bedroom and fitted wardrobes to bedrooms 1 and 2.
- Excellent specification throughout, including Night & Day blinds, upgraded bathroom vanity unit, full en-suite tiling and toothbrush charger.
- Detached garage with automated up-and-over door, plus underfloor heating to the ground floor and radiators to the first floor.
Description
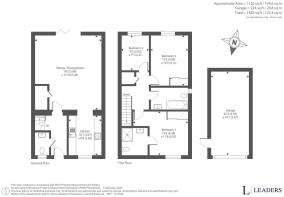
The ground floor provides a welcoming entrance hall leading into a generous 19'3" x 17'10" open plan sitting/dining room, creating an impressive and versatile living space. Feature walls and an electric fire add warmth and character, while the room enjoys an excellent connection to the rear garden through the bi-fold doors. Beyond, the large rear garden is particularly appealing, being unoverlooked and providing an ideal setting for entertaining or relaxing outdoors. An electric awning above the bi-fold doors further enhances the space and allows for comfortable outdoor living throughout the year.
The contemporary kitchen measures approximately 10'1" x 8'9" and benefits from an enhanced specification, including a stone worktop, undermount Silgranit sink and water softener. The ground floor is further complemented by a useful cloakroom and excellent storage.
Upstairs are three well-proportioned bedrooms, with the principal bedroom measuring approximately 14'4" x 11'8". Bedroom two, measuring around 13'5" x 10'3", benefits from a fitted wardrobe, while the bedrooms and living space all feature attractive feature walls. The accommodation is completed by a stylish family bathroom and en-suite facilities to the principal bedroom, with the property enjoying a number of thoughtful upgrades including a vanity unit to the bathroom and toothbrush charger.
Further benefits include underfloor heating to the ground floor, with radiators serving the first floor, and fitted 'Night & Day' blinds to all windows.
Externally, the property has a large, unoverlooked rear garden with the bi-fold doors creating a seamless link between the indoor and outdoor living spaces. To the front, the property enjoys a particularly pleasant outlook across the green, balancing pond and small development park, giving an attractive sense of openness rarely found with modern developments.
The property also benefits from a larger-than-average garage measuring approximately 22'3" x 10'1", complete with an automated up-and-over garage door.
A beautifully presented and thoughtfully upgraded modern home, combining generous accommodation, an excellent specification and an enviable position within Earle Green. An ideal choice for those seeking a contemporary property with a particularly attractive outlook and excellent indoor-outdoor living.
Great Yeldham is a welcoming, community-oriented village of around 2,000 residents, boasting a rich history, including the famous Great Oak tree in the village centre and a range of local amenities. These include a Nisa Local grocery store, veterinary practice, hairdresser, primary school with pre-school, three traditional public houses, and various clubs and societies that foster a strong sense of community. Conveniently positioned along the A1017, the village provides easy access to nearby towns such as Halstead, Braintree, and Haverhill, while remaining enveloped in attractive countryside close to the Suffolk border.
Sales Disclaimer
These particulars are believed to be correct and have been verified by or on behalf of the Vendor. However any interested party will satisfy themselves as to their accuracy and as to any other matter regarding the Property or its location or proximity to other features or facilities which is of specific importance to them. Distances and areas are only approximate and unless otherwise stated fixtures contents and fittings are not included in the sale. Prospective purchasers are always advised to commission a full inspection and structural survey of the Property before deciding to proceed with a purchase.
- COUNCIL TAXA payment made to your local authority in order to pay for local services like schools, libraries, and refuse collection. The amount you pay depends on the value of the property.Read more about council Tax in our glossary page.
- Band: D
- PARKINGDetails of how and where vehicles can be parked, and any associated costs.Read more about parking in our glossary page.
- Garage,Driveway,Off street
- GARDENA property has access to an outdoor space, which could be private or shared.
- Yes
- ACCESSIBILITYHow a property has been adapted to meet the needs of vulnerable or disabled individuals.Read more about accessibility in our glossary page.
- Ask agent

Add an important place to see how long it'd take to get there from our property listings.
__mins driving to your place
Affordability




Notes
Staying secure when looking for property
Ensure you're up to date with our latest advice on how to avoid fraud or scams when looking for property online.
Visit our security centre to find out moreDisclaimer - Property reference HAL260395. The information displayed about this property comprises a property advertisement. Rightmove.co.uk makes no warranty as to the accuracy or completeness of the advertisement or any linked or associated information, and Rightmove has no control over the content. This property advertisement does not constitute property particulars. The information is provided and maintained by Leaders Sales, Halstead. Please contact the selling agent or developer directly to obtain any information which may be available under the terms of The Energy Performance of Buildings (Certificates and Inspections) (England and Wales) Regulations 2007 or the Home Report if in relation to a residential property in Scotland.
*This is the average speed from the provider with the fastest broadband package available at this postcode. The average speed displayed is based on the download speeds of at least 50% of customers at peak time (8pm to 10pm). Fibre/cable services at the postcode are subject to availability and may differ between properties within a postcode. Speeds can be affected by a range of technical and environmental factors. The speed at the property may be lower than that listed above. You can check the estimated speed and confirm availability to a property prior to purchasing on the broadband provider's website. Providers may increase charges. The information is provided and maintained by Decision Technologies Limited. **This is indicative only and based on a 2-person household with multiple devices and simultaneous usage. Broadband performance is affected by multiple factors including number of occupants and devices, simultaneous usage, router range etc. For more information speak to your broadband provider.