Buttington Road, Shrewsbury, Shropshire

Letting details
- Let available date:
- Ask agent
- Deposit:
- £950A deposit provides security for a landlord against damage, or unpaid rent by a tenant.Read more about deposit in our glossary page.
- Furnish type:
- Ask agent
- Council Tax:
- Ask agent
- PROPERTY TYPE
Terraced
- BEDROOMS
3
- BATHROOMS
1
- SIZE
818 sq ft
76 sq m
Key features
- Recently Refurbished & Redecorated
- Three Spacious Bedrooms
- Kitchen/Dining Room & Conservatory
- Enclosed Front & Rear Gardens
- Convenient Shrewsbury Location
- £950 PCM | £950 Deposit
Description
£950 PCM | £950 Tenancy Deposit
THREE BEDROOM MID-TERRACE HOME | RECENTLY REFURBISHED & REDECORATED | ENCLOSED GARDENS | CONSERVATORY
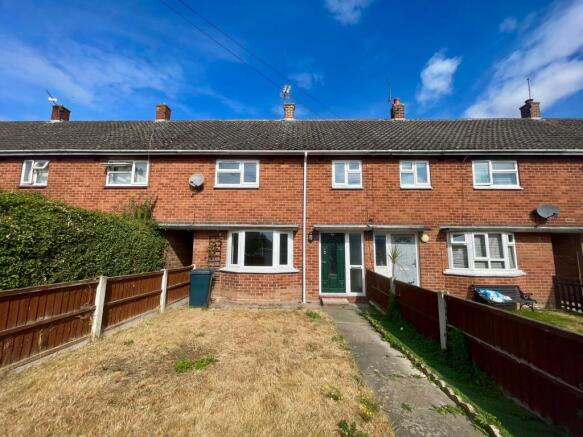
Welch Estate Agents are pleased to offer TO LET this spacious three-bedroom mid-terrace home situated on Buttington Road, Shrewsbury.
The property has been recently redecorated and refurbished and offers well-planned accommodation suitable for a range of prospective tenants, subject to the landlord's approval and satisfactory completion of the required application and referencing process.
Accommodation briefly comprises an entrance hall, spacious living room, kitchen/dining room, conservatory, three bedrooms, separate WC and shower room. Externally, the property benefits from enclosed gardens to both the front and rear.
Further benefits include gas-fired central heating and a convenient location for local amenities, schools, transport connections and access to Shrewsbury town centre.
Early viewing is recommended.
Key Features
Three-bedroom mid-terrace home
Recently redecorated and refurbished
Three spacious bedrooms
Generous living room
Kitchen/dining room
Conservatory
Separate WC
Shower room
Enclosed front and rear gardens
Gas-fired central heating
Convenient Shrewsbury location
£950 per calendar month
£950 tenancy deposit
Applications subject to referencing and landlord approval
Guarantor may be required, subject to individual circumstances and applicable law
Location
The property is conveniently situated on Buttington Road in Shrewsbury, within easy reach of a wide range of everyday amenities, including local shops, supermarkets, schools and public transport connections.
Shrewsbury town centre is readily accessible and provides an extensive selection of shops, cafés, restaurants, leisure facilities and other services. The property is also well positioned for access to the wider road network, making the location convenient for travel within Shrewsbury and to surrounding areas.
Prospective tenants should make their own enquiries regarding the availability and suitability of local schools, transport services and other amenities where these are important to their decision to rent the property.
Accommodation
Entrance Hall
Providing access to the ground-floor accommodation with staircase rising to the first-floor landing.
Living Room
3.95m x 4.20m (13'0" x 13'9")
A spacious reception room with bay window to the front, feature fireplace and French doors leading through to the kitchen/dining room.
Kitchen/Dining Room
3.11m x 5.10m (10'2" x 16'9")
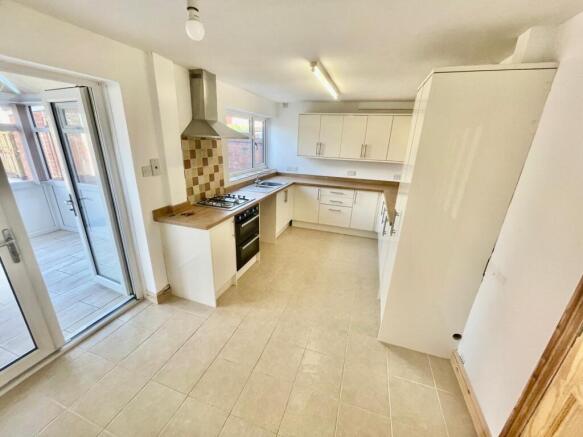
A generous kitchen and dining space with window to the rear and a range of matching wall and base units. French doors provide access to the conservatory.
Conservatory
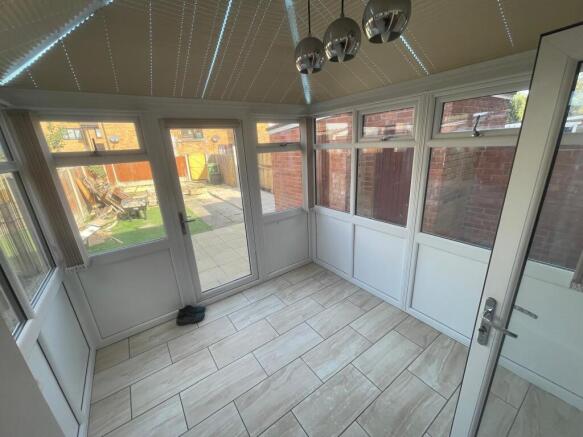
Providing additional accommodation with views over and access to the rear garden.
From the entrance hall, the staircase rises to the first-floor landing.
Bedroom One
4.13m x 3.45m (13'7" x 11'4")
Spacious bedroom with window to the front.
Bedroom Two
3.43m x 3.45m (11'3" x 11'4")
Spacious bedroom with window overlooking the rear and useful storage cupboard.
Bedroom Three
2.22m x 2.77m (7'3" x 9'1")
Good-sized third bedroom with window to the front and storage cupboard.
Separate WC
Window to the rear and low-flush WC.
Shower Room
Window to the rear, large walk-in shower cubicle and inset wash-hand basin with storage cupboard beneath.
Outside
To the front of the property is gated access with a concrete pathway and an area predominantly laid to lawn, enclosed by fencing.
A passageway to the side provides access to the spacious enclosed rear garden, which is predominantly paved for ease of maintenance together with a small area of artificial lawn and useful garden storage areas.
Rent & Deposit
Rent: £950.00 per calendar month
Tenancy Deposit: £950.00
Any tenancy deposit taken will be dealt with in accordance with the applicable statutory tenancy deposit protection requirements.
Any holding deposit requested will be subject to the statutory limits and requirements applicable at the time it is taken.
No prohibited tenant fees will be charged. Any payments required in connection with the tenancy will be limited to payments permitted by applicable legislation.
Application, Referencing & Guarantor Requirements
All applications are subject to contract, satisfactory referencing, affordability assessment, verification of identity and Right to Rent requirements where applicable, together with final landlord approval.
Applicants may be asked to provide appropriate evidence to support their application, which may include proof of identity, income, employment or other income information, previous address history and landlord or letting references where appropriate.
A guarantor may be required depending upon the circumstances of the application and the landlord's reasonable referencing and affordability requirements, subject always to applicable law. Where a guarantor is required, the proposed guarantor will also be required to complete appropriate identification, referencing and affordability checks and to enter into the relevant guarantee documentation.
Completion of referencing does not in itself constitute an offer of a tenancy. No tenancy is created until the appropriate tenancy documentation has been completed and the tenancy has been formally granted.
Applications will be considered in accordance with applicable legislation. Applicants will not be unlawfully discriminated against, including on the basis that they have children or receive benefits.
Important Lettings Information & Disclaimer
These particulars have been prepared by Welch Estate Agents in good faith and are intended solely as a general guide to assist prospective tenants. They do not constitute, nor form any part of, an offer, representation, warranty or contract.
Whilst reasonable care has been taken in preparing these particulars, prospective tenants must satisfy themselves as to the accuracy of the information provided and the suitability of the property for their individual requirements before entering into a tenancy.
All measurements and dimensions are approximate and are provided for guidance only. Photographs, floor plans and descriptions, where provided, are intended to illustrate the general character and layout of the property and should not be relied upon as an exact representation.
Any reference to the condition, specification, fixtures, fittings, appliances, services, heating systems or other equipment at the property does not constitute a warranty that such items are present, operational or in any particular condition unless expressly confirmed in the tenancy documentation. Prospective tenants should raise any matters of particular importance with Welch Estate Agents before entering into the tenancy.
Welch Estate Agents have not necessarily tested any appliances, equipment, heating installations, electrical installations or other services referred to in these particulars. Appropriate statutory safety and compliance requirements applicable to the letting will be dealt with as required before and during the tenancy.
The availability of the property, rental amount, deposit, condition, contents and proposed commencement arrangements remain subject to confirmation and may change before a tenancy is formally entered into.
Any tenancy will be subject to the legislation and regulatory requirements applicable in England at the commencement of and during the tenancy, together with the terms of the tenancy agreement.
Where required by law, the landlord and/or agent will comply with applicable requirements concerning tenancy deposit protection, Right to Rent checks, energy performance information, gas safety, electrical safety, smoke and carbon monoxide alarms and the provision of statutory information and documentation.
Nothing contained within these particulars is intended to exclude, restrict or override any statutory rights or obligations of the landlord, tenant or letting agent.
Prospective tenants should not make any financial or other commitment in reliance solely upon these marketing particulars. All material matters should be confirmed with Welch Estate Agents before entering into the tenancy.
Welch Estate Agents
- COUNCIL TAXA payment made to your local authority in order to pay for local services like schools, libraries, and refuse collection. The amount you pay depends on the value of the property.Read more about council Tax in our glossary page.
- Ask agent
- PARKINGDetails of how and where vehicles can be parked, and any associated costs.Read more about parking in our glossary page.
- Ask agent
- GARDENA property has access to an outdoor space, which could be private or shared.
- Yes
- ACCESSIBILITYHow a property has been adapted to meet the needs of vulnerable or disabled individuals.Read more about accessibility in our glossary page.
- Ask agent

Add an important place to see how long it'd take to get there from our property listings.
__mins driving to your place
Notes
Staying secure when looking for property
Ensure you're up to date with our latest advice on how to avoid fraud or scams when looking for property online.
Visit our security centre to find out moreDisclaimer - Property reference JQV-29098249. The information displayed about this property comprises a property advertisement. Rightmove.co.uk makes no warranty as to the accuracy or completeness of the advertisement or any linked or associated information, and Rightmove has no control over the content. This property advertisement does not constitute property particulars. The information is provided and maintained by Welch Estate Agents, Wem. Please contact the selling agent or developer directly to obtain any information which may be available under the terms of The Energy Performance of Buildings (Certificates and Inspections) (England and Wales) Regulations 2007 or the Home Report if in relation to a residential property in Scotland.
*This is the average speed from the provider with the fastest broadband package available at this postcode. The average speed displayed is based on the download speeds of at least 50% of customers at peak time (8pm to 10pm). Fibre/cable services at the postcode are subject to availability and may differ between properties within a postcode. Speeds can be affected by a range of technical and environmental factors. The speed at the property may be lower than that listed above. You can check the estimated speed and confirm availability to a property prior to purchasing on the broadband provider's website. Providers may increase charges. The information is provided and maintained by Decision Technologies Limited. **This is indicative only and based on a 2-person household with multiple devices and simultaneous usage. Broadband performance is affected by multiple factors including number of occupants and devices, simultaneous usage, router range etc. For more information speak to your broadband provider.