Gylands, Little Minsterley, Shrewsbury

- PROPERTY TYPE
Detached
- BEDROOMS
4
- BATHROOMS
3
- SIZE
Ask agent
- TENUREDescribes how you own a property. There are different types of tenure - freehold, leasehold, and commonhold.Read more about tenure in our glossary page.
Freehold
Key features
- Beautifully Designed Kitchen with Premium Appliances
- Four Double Bedrooms with En-suite to Master
- Tucked-Away, Private Position
- Dedicated Home Office
- Landscaped Wrap Around South Facing Gardens
- Set on a Large, Private Plot
- Two Log-Burning Stoves
Description
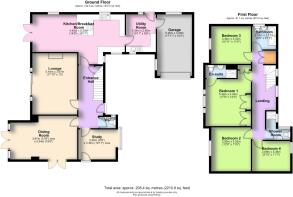
Entrance hall | Lounge | Kitchen/breakfast | Utility | Dining room | Study | Downstairs WC | Four bedrooms (master to en-suite) | Bathroom | Shower room | Garage
Pontesbury 1 mile (with dedicated cycle path), Shrewsbury 10 miles, Church Stretton 12 miles, Welshpool 15 miles
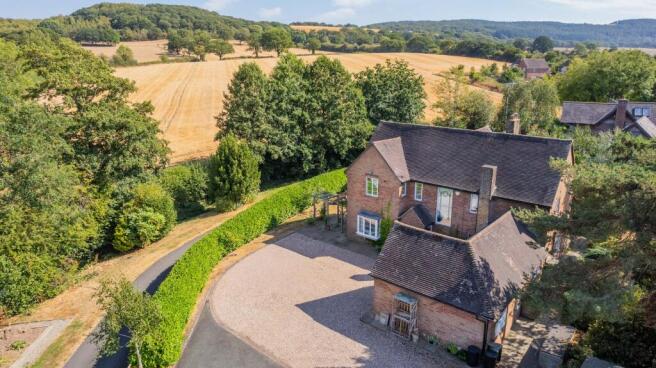
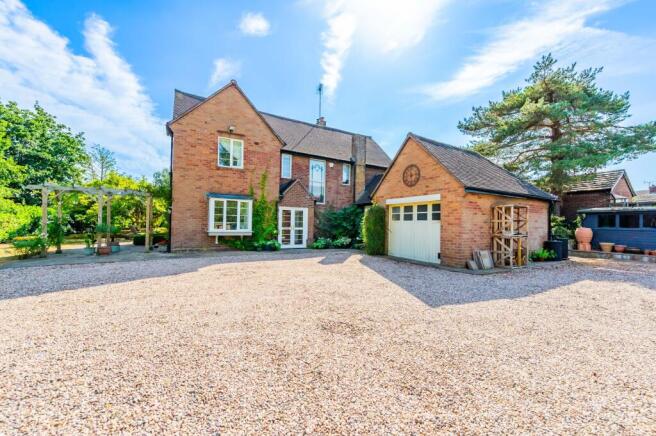
Approached via a secluded access, the plot is fully enclosed by a high laurel hedge and a traditional five-bar gate. A large gravel driveway curves generously toward the front of the home, providing extensive off-road parking with neatly maintained lawns sweeping along the right-hand side. A block-paved path guides you to the formal entrance, framed by mature greenery and offering a wonderful sense of privacy right from the outset.
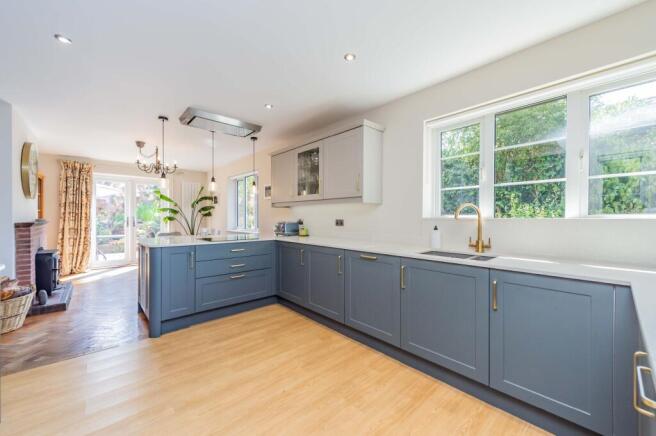
The front door opens into a light and open entrance hallway, a welcoming central hub from which all primary ground-floor rooms lead. Beautiful parquet flooring flows from the hall directly into the kitchen and dining spaces. The modern two-tone kitchen is fitted with stylish navy blue and light grey shaker-style units complemented by sleek white quartz work surfaces and fully integrated appliances. An L-shaped worktop extends into a practical breakfast bar area, while the adjoining dining area features an exposed brick fireplace with a Clearview log-burning stove and double doors opening directly to the garden. Leading off the kitchen, the utility room offers plumbing for laundry appliances, a composite sink with mixer tap, a side access door, and an internal door into the integrated garage.
The ground floor continues to impress with its depth of living space. The spacious lounge features parquet flooring, a log-burning stove set upon a slate hearth, and a large sliding door opening out onto the rear terrace. A separate, formal dining room with wooden flooring boasts two sets of double-glazed doors that fill the room with natural light and offer seamless access to the garden. To the front of the property, a dedicated home office features a bright bay window and a side entrance door, while a practical downstairs cloakroom with WC and wash hand basin completes the ground-floor layout.
Upstairs, the expansive floor plan accommodates four generous double bedrooms. The principal master bedroom overlooks the garden through three separate windows and benefits from built-in fitted wardrobes along with its own private en-suite shower room. The three additional double bedrooms are well served by both a dedicated family shower room and a main family bathroom, providing complete convenience for busy households.
The rear south-facing garden is a true highlight of the property, offering an exceptionally private sanctuary that captures the sun throughout the day. The thoughtfully landscaped grounds feature a sprawling formal lawn, a peaceful nature pond, and a large wooden pergola draped in mature, flowering wisteria that provides ideal shade for al-fresco dining. Productive apple trees and an attractive weeping silver birch enhance the natural setting, while rolling Shropshire countryside creates a picturesque backdrop beyond the boundary.
Gylands enjoys a premier position in a quiet, "tucked away" location that feels blissfully peaceful while remaining just moments from local amenities. Minsterley and neighbouring Pontesbury provide a rich array of day-to-day facilities, including a medical centre, dentist, supermarket, traditional butcher, bakery, and highly regarded schooling such as Pontesbury Primary School and Mary Webb Secondary School.
Council Tax Band: F (Shropshire Council)
Tenure: Freehold
Local Charm and Convenient Amenities
Nestled within the breathtaking Shropshire Hills Area of Outstanding Natural Beauty, living in Little Minsterley offers an enviable lifestyle where countryside tranquility meets everyday convenience. Outdoor enthusiasts will be in their element with endless scenic walking trails, rolling hills, and iconic landmarks like the nearby Stiperstones and Pontesford Hill right on your doorstep. Beyond its stunning backdrop, the area is defined by a warm, welcoming, and vibrant community spirit where neighbours truly look after one another. Commuting and exploring are exceptionally convenient thanks to reliable local bus routes linking Minsterley directly to Shrewsbury, as well as connections toward surrounding market towns like Ludlow. Combining peaceful rural charm, scenic natural beauty, and a tight-knit village atmosphere, Little Minsterley provides the ultimate country sanctuary without sacrificing modern accessibility.
Services
Mains gas fired central heating, mains drainage, water, electricity. Fast broadband.
Important Notice
Our particulars have been prepared with care and are checked where possible by the vendor. They are however, intended as a guide. Measurements, areas and distances are approximate. Appliances, plumbing, heating and electrical fittings are noted, but not tested. Legal matters including Rights of Way, Covenants, Easements, Wayleaves and Planning matters have not been verified and you should take advice from your legal representatives and Surveyor.
Referral Fee Disclaimer
Grantham’s Estates refers clients to carefully selected local service companies. You are under no obligation to use the services of any of the recommended companies, though if you accept our recommendation the provider is expected to pay us a referral fee.
Money Laundering
As required by the 2007 Money Laundering Regulations, Grantham’s Estates is legally obligated to verify the identity of all clients, including prospective property buyers. This verification is conducted electronically and will not impact your credit history. While the information you provide may be checked against various databases, this is not a credit check. Should your offer on a property be accepted (subject to contract), you agree to Grantham’s Estates, acting as the seller's agent, completing this verification. Please note that anyone to be named on the property must undergo this check, and a non-refundable fee of £50 + VAT (£60 total) per applicant is payable for this service. Grantham’s Estates will retain a record of the search.
Brochures
Brochure- COUNCIL TAXA payment made to your local authority in order to pay for local services like schools, libraries, and refuse collection. The amount you pay depends on the value of the property.Read more about council Tax in our glossary page.
- Band: F
- PARKINGDetails of how and where vehicles can be parked, and any associated costs.Read more about parking in our glossary page.
- Garage,Driveway
- GARDENA property has access to an outdoor space, which could be private or shared.
- Private garden
- ACCESSIBILITYHow a property has been adapted to meet the needs of vulnerable or disabled individuals.Read more about accessibility in our glossary page.
- Ask agent

Add an important place to see how long it'd take to get there from our property listings.
__mins driving to your place
Affordability
About Grantham's Estates Limited, Shrewsbury
Grantham's Estates Unit 3, Enterprise House, Main Road, Pontesbury, SY5 0PY


Notes
Staying secure when looking for property
Ensure you're up to date with our latest advice on how to avoid fraud or scams when looking for property online.
Visit our security centre to find out moreDisclaimer - Property reference RS0324. The information displayed about this property comprises a property advertisement. Rightmove.co.uk makes no warranty as to the accuracy or completeness of the advertisement or any linked or associated information, and Rightmove has no control over the content. This property advertisement does not constitute property particulars. The information is provided and maintained by Grantham's Estates Limited, Shrewsbury. Please contact the selling agent or developer directly to obtain any information which may be available under the terms of The Energy Performance of Buildings (Certificates and Inspections) (England and Wales) Regulations 2007 or the Home Report if in relation to a residential property in Scotland.
*This is the average speed from the provider with the fastest broadband package available at this postcode. The average speed displayed is based on the download speeds of at least 50% of customers at peak time (8pm to 10pm). Fibre/cable services at the postcode are subject to availability and may differ between properties within a postcode. Speeds can be affected by a range of technical and environmental factors. The speed at the property may be lower than that listed above. You can check the estimated speed and confirm availability to a property prior to purchasing on the broadband provider's website. Providers may increase charges. The information is provided and maintained by Decision Technologies Limited. **This is indicative only and based on a 2-person household with multiple devices and simultaneous usage. Broadband performance is affected by multiple factors including number of occupants and devices, simultaneous usage, router range etc. For more information speak to your broadband provider.