
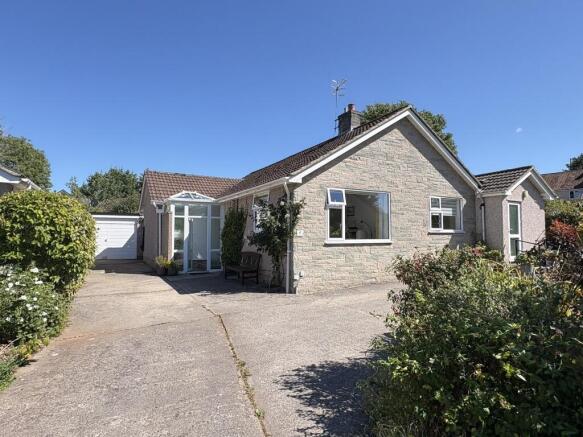
Apple Tree Drive, Winscombe, North Somerset. BS25 1AY

- PROPERTY TYPE
Detached Bungalow
- BEDROOMS
3
- BATHROOMS
1
- SIZE
Ask agent
- TENUREDescribes how you own a property. There are different types of tenure - freehold, leasehold, and commonhold.Read more about tenure in our glossary page.
Ask agent
Key features
- MODERN DETACHED BUNGALOW
- Cul de sac in Village Center
- Three Double Bedrooms
- Two Reception Rooms
- Modern Kitchen & Separate Utility Room & WC
- Conservatory
- Garage & Driveway for 5+ cars
- Beautifully Landscaped Gardens
- MUST VIEW
- EPC: D - Council Tax: E - Freehold
Description
Description
LOOKING FOR A MODERN 3 BEDROOM DETACHED BUNGALOW? Extremely well presented property in a sought after cul-de-sac in the centre of Winscombe Village.
Comprising two reception rooms, modern fitted kitchen with many built in appliances,separate utility room, eye catching shower room, stunningly landscaped gardens.
Directions
From Bristol heading South West on the A38 proceed through the village of Churchill. At the traffic lights proceed straight ahead. Follow the road for approximately 2 miles passing through the Hamlet of Star. After a further mile proceed past Sidcot School on the left- hand side and drop down the hill to a set of traffic lights. Turn right onto Sidcot Lane signposted to Winscombe and Weston-super-Mare and follow the road through a right-hand bend into the village high street. Take the next turning on the right into Apple Tree Drive where the property can be found at the end of the cul-de-sac on the right-hand side.
Location
The property is situated in a popular and convenient village position, where properties are rarely available. The village has well supported community with a range of shops, a Post Office, Dental & Health Practices, a Vet, a Primary School and Rugby, Football, Cricket and Bowling Clubs. Winscombe is close to the Mendip Hills and is surrounded by beautiful open countryside providing excellent riding and walking opportunities. There are several lakes located within the area which cater for sailing and fishing enthusiasts and there is a Dry Ski Slope and Equestrian Centre in Churchill. The popular Churchill Community Foundation School with Sixth Form Centre is within 3 miles. Winscombe is ideally situated for the commuter and is convenient to Bristol, Bath Wells and the seaside town of Weston-super-Mare. There are mainline railway connections at Weston-super-Mare, Yatton and Backwell providing access to Bristol Temple Meads, London Paddington and other major towns and cities.
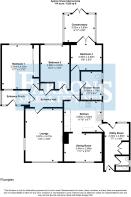
Entrance Porch
Upvc double glazed window to the front, upvc double glazed lantern light, steps to:-
Entrance Hall
Wooden entrance door with double glazed inserts, walk in cupboard with shelving and hanging space, gas & electric meters, electric consumer unit, radiator and access to roof space.
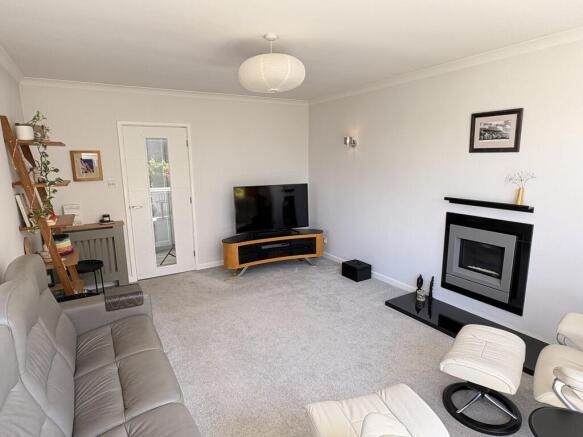
Lounge
5.08m x 3.58m (16' 08" x 11' 09")
Upvc double glazed windows to the front and side with electrically operated binds and Roman blinds, inset gas fire with marble effect hearth, two wall lights, two radiators.
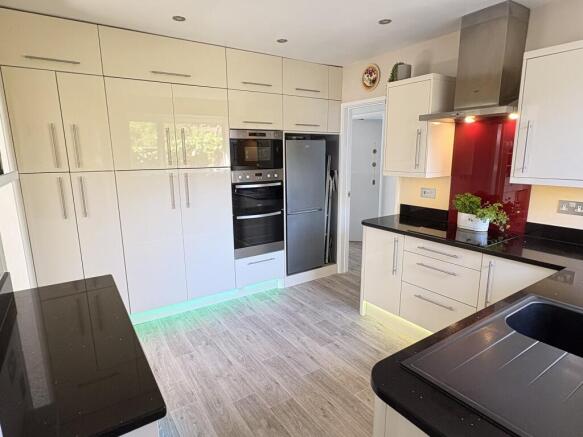
Kitchen
3.61m x 2.92m (11' 10" x 9' 07")
Upvc double glazed window to the side, fitted with a range on modern wall and base units with complementing worksurfaces over,inset single drainer sink unit with mixer tap over, built in double oven & microwave, four ring electric hob,with extractor over, inset slim line dishwasher, space for fridge freezer, cupboard housing gas boiler supplying heating and hot water, under pelmet lighting, cupboard with slide out toaster tray with safety cut off, spot lighting, wooden flooring.
Dining Room
3.53m x 2.92m (11' 07" x 9' 07")
Upvc double glazed window to the front, radiator, wood laminate flooring, electric roller and Roman blinds.
Utility Room
4.50m x 2.31m (14' 09" x 7' 07")
Upvc double glazed doors to the front and rear,upvc double glazed window to the rear, radiator, access to roof space, double cupboard including space for washing machine & tumble dryer.
Cloak Room
Upvc double glazed window to the side, butlers sink with mixer tap over, low level W.C.
Bedroom 1
4.22m x 3.53m (13' 10" x 11' 07")
Upvc double glazed windows to the front & rear, radiator, wood laminate flooring, electric blinds, two wall lights, built in wardrobes with shelving & hanging space, wood laminate flooring.
Bedroom 2
4.19m x 2.69m (13' 09" x 8' 10")
Upvc double glazed window to the rear, radiator, wood laminate flooring.
Bedroom 3
2.90m x 2.49m (9' 06" x 8' 02")
Upvc double glazed door and window to the rear/conservatory, three radiators.
Shower Room
2.59m x 1.96m (8' 06" x 6' 05")
Two upvc double glazed windows to the side, walk in shower with rain head and mixer shower, vanity unit with inset wash hand basin and cupboard under, two shaver sockets, low level W.C, ladder style radiator with electric switch, under-floor heating.
Conservatory
3.02m x 2.64m (9' 11" x 8' 08")
Upvc double glazed windows to the side and upvc double glazed double doors to the rear garden, double power point.
Front Garden & Driveway
Driveway for approx. 6 vehicles, concealed bin store, well stocked beds.
Garage
Double doors, separate consumer unit, strip spot lights, workbench, window to the side.
Rear Garden
Enclosed landscaped gardens, well stocked with a variety of shrubs and trees including banana, power points, wall mounted washing line, water tap, for front and side, Timber storage unit with shelving, tiled bistro set, water feature, outside lighting, three water butts, space for rotary line, side area with additional outside power, upvc facias.
Material Information
Provided by Vendor
Detached Bungalow
Standard Brick and Block Construction
Mains Electricity, Gas, Water & Sewage
Fibre Broadband
Gas Central Heating
Large Driveway
No Known Building Safety Concerns
No Restrictions / Covenants
No Rights / Easements
Not been Flooded
Not subject to Coastal Erosion
No local planning applications/permissions
No accessibility adaptations
Not in a Mining /Coalfield area
- COUNCIL TAXA payment made to your local authority in order to pay for local services like schools, libraries, and refuse collection. The amount you pay depends on the value of the property.Read more about council Tax in our glossary page.
- Band: E
- PARKINGDetails of how and where vehicles can be parked, and any associated costs.Read more about parking in our glossary page.
- Yes
- GARDENA property has access to an outdoor space, which could be private or shared.
- Yes
- ACCESSIBILITYHow a property has been adapted to meet the needs of vulnerable or disabled individuals.Read more about accessibility in our glossary page.
- Ask agent
Apple Tree Drive, Winscombe, North Somerset. BS25 1AY

Add an important place to see how long it'd take to get there from our property listings.
__mins driving to your place
Affordability




Notes
Staying secure when looking for property
Ensure you're up to date with our latest advice on how to avoid fraud or scams when looking for property online.
Visit our security centre to find out moreDisclaimer - Property reference PRA10872. The information displayed about this property comprises a property advertisement. Rightmove.co.uk makes no warranty as to the accuracy or completeness of the advertisement or any linked or associated information, and Rightmove has no control over the content. This property advertisement does not constitute property particulars. The information is provided and maintained by Farrons, Winscombe. Please contact the selling agent or developer directly to obtain any information which may be available under the terms of The Energy Performance of Buildings (Certificates and Inspections) (England and Wales) Regulations 2007 or the Home Report if in relation to a residential property in Scotland.
*This is the average speed from the provider with the fastest broadband package available at this postcode. The average speed displayed is based on the download speeds of at least 50% of customers at peak time (8pm to 10pm). Fibre/cable services at the postcode are subject to availability and may differ between properties within a postcode. Speeds can be affected by a range of technical and environmental factors. The speed at the property may be lower than that listed above. You can check the estimated speed and confirm availability to a property prior to purchasing on the broadband provider's website. Providers may increase charges. The information is provided and maintained by Decision Technologies Limited. **This is indicative only and based on a 2-person household with multiple devices and simultaneous usage. Broadband performance is affected by multiple factors including number of occupants and devices, simultaneous usage, router range etc. For more information speak to your broadband provider.