Park Road, Raunds, Wellingborough, NN9

- PROPERTY TYPE
Semi-Detached
- BEDROOMS
3
- BATHROOMS
3
- SIZE
Ask agent
- TENUREDescribes how you own a property. There are different types of tenure - freehold, leasehold, and commonhold.Read more about tenure in our glossary page.
Freehold
Key features
- Extended Three Bedroom Semi Detached Home
- Three Bedrooms
- Master with Dressing room & En-suiite
- Three Large Reception Rooms
- Fitted Kitchen
- South Facing Garden with Porcelain Paving
- Double Width Driveway
- Close to all local Schools and Amenities
- Stanwick Lakes & Rushden Lakes close By
- Epc Rating D ( Certificate Number 8806-4915- -0733)
Description
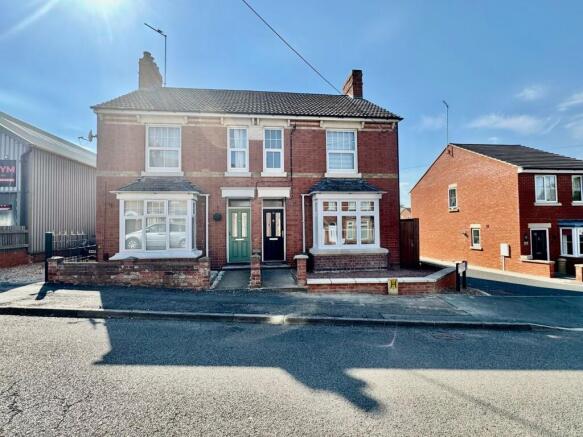
Frosty Fields Estate Agents Ltd are pleased to showcase this semi-detached family home which is enriched with character. This is lovely three bedroom extended family property with three large reception rooms a fitted kitchen and three larger than average bedrooms. This classically presented home affords a light bright modern feel inside and offers space for a growing family and opportunities for the children to walk to school. The town centre is also within easy walking distance as well with a variety of local shops, and takeaways and supermarkets. This home also is offers a double width driveway for parking to the rear via a private road.
Mobile Signal
4G excellent data and voice, 5G poor
Construction Type
Floor: Suspended, no insulation (assumed)
Roof: Pitched, 270 mm loft insulation
Walls: Solid brick, as built, no insulation (assumed)
Windows: Fully double glazed
Lighting: Low energy lighting in 92% of fixed outlets
Coalfield or Mining
No
Entrance
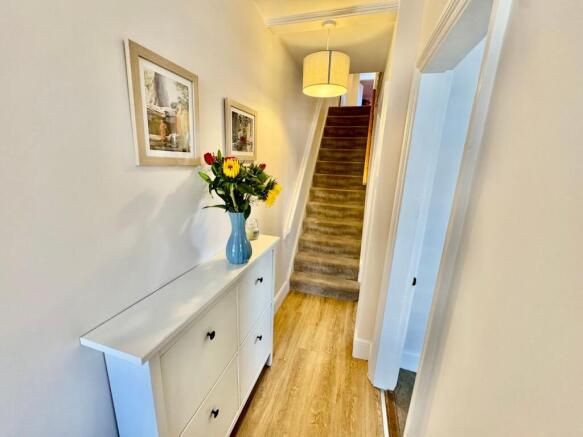
Step in via the open step in porch to the main front door. The composite door opens into a classic victorian entrance hallway. The hallway is light and bright with a modern feel. There are doors to the main lounge and separate dining room. Stairs to the main landing. Within the hall is the meter cupboard and radiator. The flooring is light laminate.
Lounge
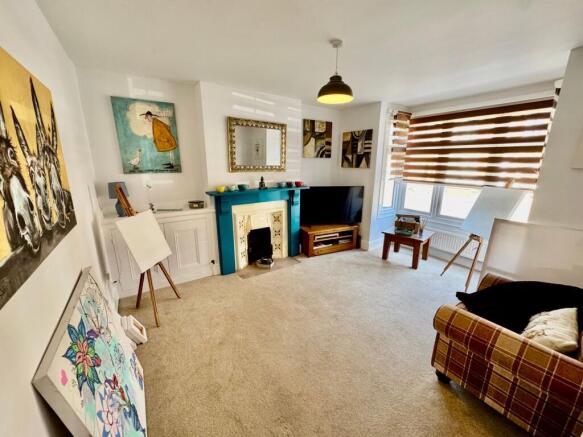
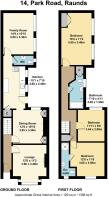
3.40m x 3.66m (11' 2" x 12' 0") The lounge is spacious and welcoming with its display of modern creative art. The room features a traditional fireplace with heart ( we understand that the chimney has been capped, but this can be recommissioned subject to being swept) The room is also fitted with original cupboard. The newly fitted bay window to the front allows natural light to enter into the room and the window is also fitted with day and night blinds. The room is fitted with a TV point and this is currently connected to virgin and there are also electrical sockets. The room is complete with a radiator.
Dining Room
3.30m x 3.65m (10' 10" x 12' 0") The dining room is dressed and in classic design with a featured fireplace and open fire. Either side there are original fitted cupboards ideal for storage and glass display. The right hand set is where you will find the gas meter. This room is just perfect for family meals and to entertain guests. The room is also fitted with a window to the rear aspect looking out to the side of the garden. The flooring is wood style planking and the picture is complete with a radiator and door way leading to the kitchen.
Kitchen
2.40m x 4.60m (7' 10" x 15' 1") The kitchen is spacious and fitted with a range of cream cabinets with contrasting work surfaces over which incorporate the stainless steel sink with mixer tap. There is tiling to all water sensitive areas. There is an electric cooker and gas hob with concealed cooker hood over, and also located in the kitchen is the conventional boiler. There are spaces for the fridge freezer, washing machine and dishwasher. The kitchen has a useful storage cupboard for all those unwanted items to be kept out of sight. The door to the side opens out onto the side paved area and is partially opaque with a further window to the side aspect. The flooring is wood plank style. The kitchen is complete with down lights. Doorway to inner passage and cloakroom.
Inner Passage / Cloakroom
The cloakroom is fitted with a low level WC and wash hand basin with pedestal plus flip mixer tap. There is tiling to all water sensitive areas and the window to the side is opaque. The flooring is wooden plank style. Door to the music room / family room.
Music Room/ Family Room
3.30m x 4.50m (10' 10" x 14' 9") This large room which was added 1990's simply perfect for friends and family members to use or teenagers to have their friends over. The room is also thermal boarded / sound proofed. This room is fitted with two windows with day and night blinds to the side aspect and two newly fitted radiators. The room is also fitted with a media outlet panel.
First Floor Landing
The first floor landing can be accessed from the main stairs. The landing splits and there is an additional landing to the rear leading to family bathroom and bedroom three. The landing also has a cupboard with the original loft access with power and lighting within. The additional landing is fitted with a sky light, and doors to all bedrooms and family bathroom. The radiator completes the picture.
Bedroom One
3.56m x 3.65m (11' 8" x 12' 0") The main bedroom is spacious and can easily allow for modern fitted furniture to be installed if required. The window to the front is also fitted with day and night blinds. The room is fitted with electrical socket and panelled radiator and the door leads into the en-suite shower room.
En-suite
This home keeps on giving with the added bonus of this en-suite shower room. The room is fitted with a shower cubicle and bi-folding shower screen with electric fitted shower. There is a low level WC and wash hand basin with vanity drawers and flip mixer tap. The en-suite is also complete with a chrome ladder radiator and downlights to the ceiling. The window to the front aspect is opaque for privacy. The picture is complete with fashionable flooring.
Bedroom Two
2.90m x 3.64m (9' 6" x 11' 11") The second bedroom is situated on the first stage of the landing area. The bedroom is big enough to allow for a double bed and wardrobe. There is a window to the rear aspect. The room is complete with radiator and electrical sockets.
Bedroom Three
3.40m x 5.40m (11' 2" x 17' 9") This bedroom is just perfect for a teenager to relax in. The room is spacious and can easily allow for wardrobes, dressing table. There's room enough for a desk so that they can study as well should they need to. There are two windows to the side aspect and two newly fitted radiators. The room is also fitted with a built in wardrobe. The room is complete with radiator, electrical sockets and loft void access.
Family Bathroom.
1.50m x 2.40m (4' 11" x 7' 10") The family bathroom is fitted with a white suite and includes the bath with shower screen and shower over. Low level WC and pedestal with wash hand basin. There is a fitted airing cupboard housing the water tank with storage above. The flooring is vinyl. The window to the side is opaque for privacy and the room is complete with a radiator. We also understand that the bathroom could be extended into the landing void area.
Rear Garden
The garden is perfect as it faces South. From the kitchen door step out onto the porcelain laid pathway which then opens out onto the main garden and patio. There are raised railway sleeper borders with shrubs and plants. The garden is also perfect for BBQs and eating outside Al-Fresco style on those hot sultry days during summer. The garden is home to a large shed and there is a small section of astro turf. The gate to the rear opens out on the private road and to the side there is a double width driveway for two vehicles. The garden is enclosed by timber fencing with additional security lighting and outside tap. To the rear of the home there is also contemporary lighting and front timber gate opens out on the front garden.
Front Garden
The front is mainly laid to decorative gravel with a small curved wall and footpath to the front foor.
Brochures
Brochure 1- COUNCIL TAXA payment made to your local authority in order to pay for local services like schools, libraries, and refuse collection. The amount you pay depends on the value of the property.Read more about council Tax in our glossary page.
- Band: C
- PARKINGDetails of how and where vehicles can be parked, and any associated costs.Read more about parking in our glossary page.
- Driveway
- GARDENA property has access to an outdoor space, which could be private or shared.
- Yes
- ACCESSIBILITYHow a property has been adapted to meet the needs of vulnerable or disabled individuals.Read more about accessibility in our glossary page.
- Ask agent
Park Road, Raunds, Wellingborough, NN9

Add an important place to see how long it'd take to get there from our property listings.
__mins driving to your place
Affordability


Notes
Staying secure when looking for property
Ensure you're up to date with our latest advice on how to avoid fraud or scams when looking for property online.
Visit our security centre to find out moreDisclaimer - Property reference 30819429. The information displayed about this property comprises a property advertisement. Rightmove.co.uk makes no warranty as to the accuracy or completeness of the advertisement or any linked or associated information, and Rightmove has no control over the content. This property advertisement does not constitute property particulars. The information is provided and maintained by Frosty Fields, Raunds. Please contact the selling agent or developer directly to obtain any information which may be available under the terms of The Energy Performance of Buildings (Certificates and Inspections) (England and Wales) Regulations 2007 or the Home Report if in relation to a residential property in Scotland.
*This is the average speed from the provider with the fastest broadband package available at this postcode. The average speed displayed is based on the download speeds of at least 50% of customers at peak time (8pm to 10pm). Fibre/cable services at the postcode are subject to availability and may differ between properties within a postcode. Speeds can be affected by a range of technical and environmental factors. The speed at the property may be lower than that listed above. You can check the estimated speed and confirm availability to a property prior to purchasing on the broadband provider's website. Providers may increase charges. The information is provided and maintained by Decision Technologies Limited. **This is indicative only and based on a 2-person household with multiple devices and simultaneous usage. Broadband performance is affected by multiple factors including number of occupants and devices, simultaneous usage, router range etc. For more information speak to your broadband provider.