
Wellpond Green, Standon, Ware, Hertfordshire, SG11

- PROPERTY TYPE
Detached
- BEDROOMS
5
- BATHROOMS
5
- SIZE
Ask agent
- TENUREDescribes how you own a property. There are different types of tenure - freehold, leasehold, and commonhold.Read more about tenure in our glossary page.
Freehold
Key features
- Detached five bedroom country residence
- Impressive reception hall/dining room
- Three additional reception rooms
- Cloakroom, boot room and utility room
- Extended open plan kitchen/breakfast room
- Four en-suites
- Two en-suite dressing rooms
- Detached two bedroom cottage within grounds
- Mini sports complex with pool and gym
- Triple garaging
Description
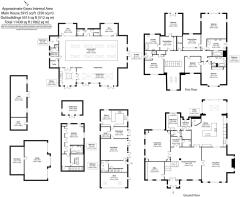
The impressive double front doors lead into an entrance porch with further doors leading into an impressive reception hall/dining room which has a stainless steel flue in prep for a wood burner, inset lighting, wood flooring and stairs to the first-floor landing. There is a good size office/study which has fitted shelving to the front of the house, double doors lead into the living room which has an inset gas fire (serviced by Calor Gas) and inset surround sound speakers, with pocket door lead into the kitchen/breakfast room.
Across the hall from the sitting room is a dual aspect cinema room/family room which has a built-in screen and surround sound.
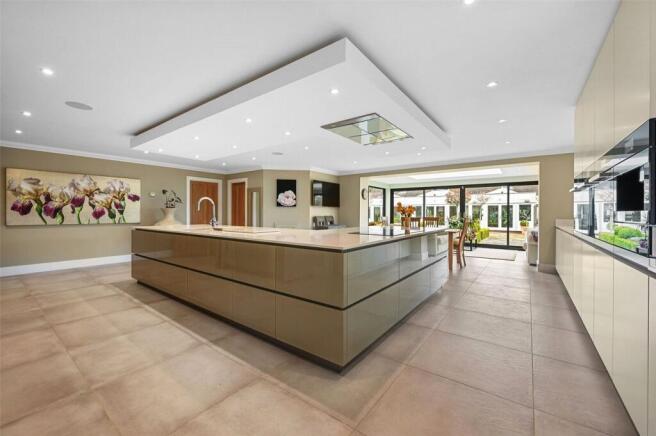
The superb kitchen/breakfast room is light and airy and the focal point of the house and benefits from a large L-shaped island with suspended ceiling with built in extractors. There is underfloor heating throughout, dual aspect windows, a lantern which is part of the modern extension and sliding doors to the rear terrace. The kitchen includes a wide range of quality integrated appliances including a steam oven, microwave, two further ovens, a coffee maker, induction hob, Gaggenau fridge/freezer/wine fridge and Zip Tap. Furthermore, there is a pantry with an integrated cooling system to keep the room at an ambient temperature.
There is an inner hallway which doubles up as a coat room, a downstairs cloakroom and a good-sized utility room with an array of high and base level units, double sinks and space for washing machine and tumble dryer. The rear lobby gains access to the rear gardens and the plant room.
Upstairs, there is an impressive sized landing with a vaulted ceiling which doubles up as a reading space. The master suite has sliding doors overlooking the beautiful rear gardens, an impressive, vaulted ceiling, built in air-conditioning, triple aspect windows, a good size dressing room with built in cupboard space and a large four-piece en-suite bathroom.
The guest suite incorporates a bedroom with an en-suite dressing room and bathroom with the third bedroom also benefitting from an en-suite shower. Bedroom four has a jack and jill four-piece family bathroom.
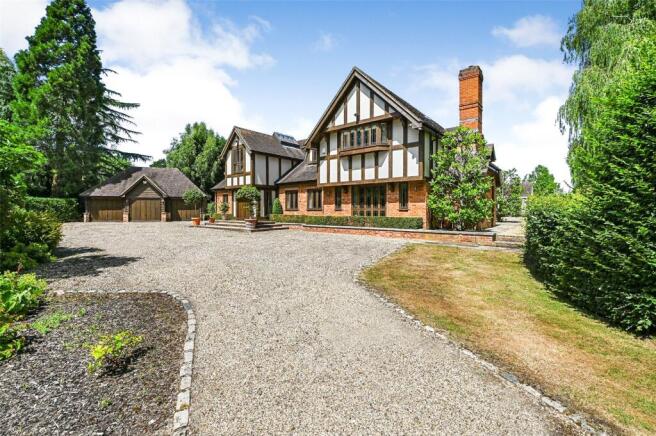
Externally, upon entering Northwood through the electric gates the driveway either bears left or goes straight on. Bearing left leads you up to the front of the property where you will find the triple garaging and parking. If you were to continue straight the driveway skirts the boundary of the property which leads you to the two-bedroom detached cottage within the grounds.
The detached two-bedroom cottage includes a kitchen/breakfast room, dining room, study, lounge, master bedroom with ensuite and a downstairs shower room.
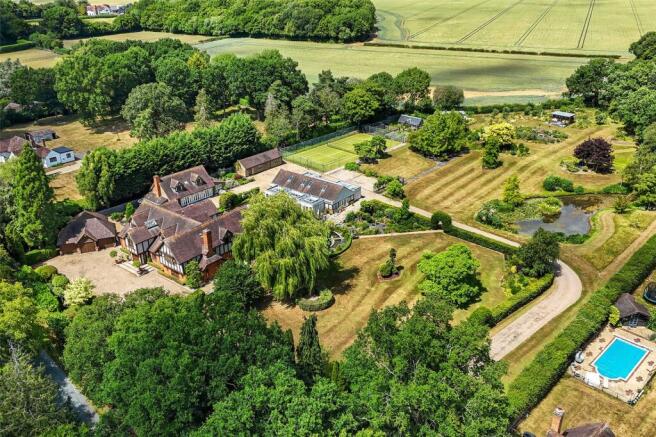
Furthermore, within the grounds, which have been lovingly maintained, landscaped and designed over time by the current owners, there is a variety of outbuildings, an all-weather tennis court, potting shed, boiler room, herb garden and kitchen garden with a selection of greenhouses and vegetable patches. The grounds also benefit from its own lake and south facing summer house.
Separating the rear of the house from the indoor pool is a large terrace with manicured box hedging and a water feature designed by the current owners which has a built-in filtration system and coy carp. The multi-purpose entertaining space has an indoor pool, separate sauna and shower room, two gym rooms, a small kitchen area, plant room for the pool heating and an air ventilation system. There is ample seating and access to the complex via three different entrances.
AGENTS NOTE: A public access footpath runs along the far end of the gardens.
Standon is a convenient East Hertfordshire village, with a shop/newsagents, post office, baker and a good range of general shops and two pubs and, on the outskirts of the village, there is a farm shop. Puckeridge village has a primary school, doctor’s surgery, further shops and inns. The area is convenient for commuters, being less than a mile from the A10 trunk road. The market town of Bishop’s Stortford lies some 6 miles to the east and has a mainline station with services to London and also has access to the M11 motorway on the outskirts of the town. In addition there are golf courses at Bishop’s Stortford, Hamels Park and Hanbury Manor all within approx 5 miles. St Edmunds College Public School is approx 2 miles from the village.
Brochures
Particulars- COUNCIL TAXA payment made to your local authority in order to pay for local services like schools, libraries, and refuse collection. The amount you pay depends on the value of the property.Read more about council Tax in our glossary page.
- Band: H
- PARKINGDetails of how and where vehicles can be parked, and any associated costs.Read more about parking in our glossary page.
- Yes
- GARDENA property has access to an outdoor space, which could be private or shared.
- Yes
- ACCESSIBILITYHow a property has been adapted to meet the needs of vulnerable or disabled individuals.Read more about accessibility in our glossary page.
- Ask agent
Wellpond Green, Standon, Ware, Hertfordshire, SG11

Add an important place to see how long it'd take to get there from our property listings.
__mins driving to your place
Affordability

About Mullucks, Bishop's Stortford
The Guild House Water Lane Bishop's Stortford CM23 2JZ



Notes
Staying secure when looking for property
Ensure you're up to date with our latest advice on how to avoid fraud or scams when looking for property online.
Visit our security centre to find out moreDisclaimer - Property reference BSO150829. The information displayed about this property comprises a property advertisement. Rightmove.co.uk makes no warranty as to the accuracy or completeness of the advertisement or any linked or associated information, and Rightmove has no control over the content. This property advertisement does not constitute property particulars. The information is provided and maintained by Mullucks, Bishop's Stortford. Please contact the selling agent or developer directly to obtain any information which may be available under the terms of The Energy Performance of Buildings (Certificates and Inspections) (England and Wales) Regulations 2007 or the Home Report if in relation to a residential property in Scotland.
*This is the average speed from the provider with the fastest broadband package available at this postcode. The average speed displayed is based on the download speeds of at least 50% of customers at peak time (8pm to 10pm). Fibre/cable services at the postcode are subject to availability and may differ between properties within a postcode. Speeds can be affected by a range of technical and environmental factors. The speed at the property may be lower than that listed above. You can check the estimated speed and confirm availability to a property prior to purchasing on the broadband provider's website. Providers may increase charges. The information is provided and maintained by Decision Technologies Limited. **This is indicative only and based on a 2-person household with multiple devices and simultaneous usage. Broadband performance is affected by multiple factors including number of occupants and devices, simultaneous usage, router range etc. For more information speak to your broadband provider.