Hermitage Way, Whitby

- PROPERTY TYPE
Detached Bungalow
- BEDROOMS
3
- BATHROOMS
2
- SIZE
Ask agent
- TENUREDescribes how you own a property. There are different types of tenure - freehold, leasehold, and commonhold.Read more about tenure in our glossary page.
Freehold
Key features
- A beautifully presented detached bungalow with lovely far-reaching views
- Refurbished and improved accommodation of over 1,000 square feet
- Turn key condition
- No onward chain
- Entrance Hall - Living Room - Dining Kitchen - Laundry/Utility Room
- Three bedrooms - bathroom - shower room
- Double garage - gym - home office
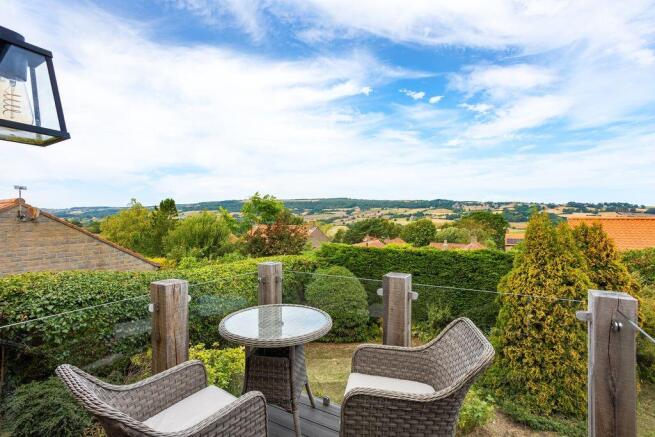
- Balcony terrace with lovely views
- Good sized grounds to all sides
- Well positioned within an accessible and well served village
Description
16 Hermitage Way has been comprehensively re-furnished and provides beautifully appointed accommodation presented to a high standard throughout. Recent works carried out include the fitting of a smart new kitchen with granite worktops and quality integrated appliances, reconfiguring the accommodation to create two quality bath and shower rooms, new windows, internal and external doors, flooring and new gas fired central heating boiler with Hive, amongst other works.
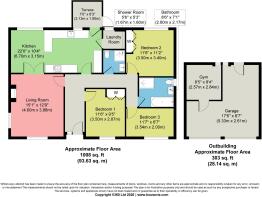
In brief the property provides versatile accommodation of over 1,000 square feet. In brief, entrance hallway, dual aspect sitting room, a large dining kitchen with granite topped kitchen cabinetry and access directly onto the elevated terrace, , from which lovely views can be enjoyed. To the side is a laundry/utility room. There are three bedrooms, a main house bathroom and an additional shower room. Adjoining the property is a generous double garage with a gym/studio. The property is fully double glazed throughout and has gas fired central heating and scores a high D in its EPC.
16 Hermitage Way is set back behind beech hedges and has an easy to care for front garden and a wide double width driveway with space to park two vehicles at the front of the double garage. At the rear the garden is sizable and is laid to lawn, edged by mature hedgerows and with a number of raised vegetable beds positioned at the far end. The garden is a sheltered and private space and has access around both sides of the property to reach the front garden.
Sleights is an exceptionally well-served village, with primary school, doctor’s surgery, renowned local butcher Radford’s, Bothams of Whitby the baker and a small supermarket. To the bottom of the village is the train station with direct lines to both Middlesbrough and nearby Whitby. The countryside of the North York Moors National Park surrounds the village, offering endless opportunities for recreation; the seaside town of Whitby is approximately 4 miles away. A further range of services and amenities are available in nearby Whitby - including beaches, shopping and recreational facilities, sports facilities, primary and secondary schools.
HALLWAY
Composite front door with full height glazed pane to the side. Radiator. Coving. Oak style 'Quick Step' flooring. Loft inspection hatch – the loft is part boarded and housing the gas fired central heating boiler.
SITTING ROOM
15' 1'' x 12' 9'' (4.59m x 3.88m)
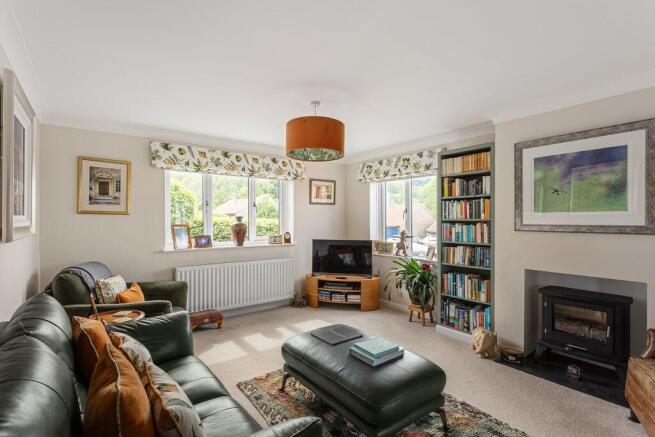
A well-proportioned dual aspect room with windows to the front and side elevations. Feature recess with a slate hearth – gas fire point. Fireside fitted bookshelves. Radiator. Coving. Television point. Door from the hallway. Set of glazed double doors opening through the Dining Area.
DINING KITCHEN
22' 0'' x 10' 4'' (6.70m x 3.15m)
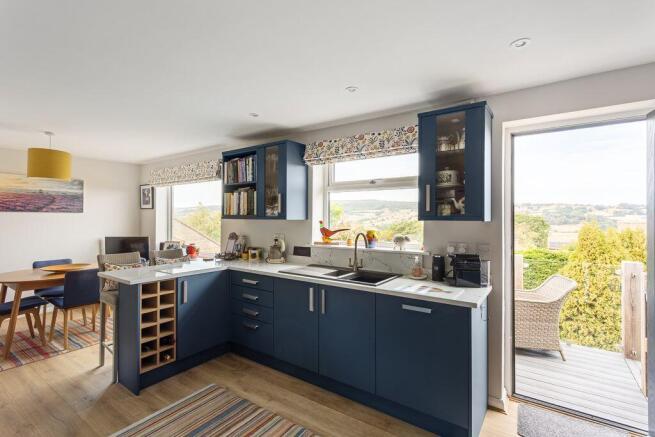
A stylish range of newly fitted kitchen cabinetry with granite worktops incorporating one and a half bowl composite sink unit. Under cupboard lighting. Range of integrated appliances including electric oven, microwave oven and four ring AEG induction hob with extractor overhead. Integrated fridge freezer. Recessed lights. Pair of windows to the rear with superb, far-reaching views across the Esk Valley. Composite back door opening out onto the terrace. Radiator. Oak style 'Quick Step' flooring.
LAUNDRY AND UTILITY ROOM
5' 3'' x 4' 2'' (1.60m x 1.27m)
Matching cabinetry with oak Butcher Block style worktops. Housekeeper cupboard. Washing machine point. Oak style 'Quick Step' flooring. Casement window to the rear. Electric fuse board.
BEDROOM ONE
11' 6'' x 9' 5'' (3.50m x 2.87m)
Fitted wardrobes. Radiator. Casement window to the front.
BEDROOM TWO
11' 6'' x 11' 2'' (3.50m x 3.40m)
Fitted wardrobes. Radiator. Casement window to the rear.
BEDROOM THREE
11' 7'' x 6' 7'' (3.53m x 2.01m)
Radiator. Casement window to the front.
BATHROOM
8' 6'' x 8' 0'' (2.59m x 2.44m)
Bath. Corner shower unit. Low flush WC. Wash hand basin set into a storage console unit. Extractor fan. Encaustic style laminate floor. Recessed ceiling lights. Heated ladder towel rail. Casement window to the side.
SHOWER ROOM
5' 6'' x 5' 3'' (1.68m x 1.60m)
Corner shower unit. Low flush WC. Wash hand basin set into a storage console unit. Extractor fan. Encaustic style laminate floor. Recessed ceiling lights. Radiator.
Brochures
Property BrochureFull Details- COUNCIL TAXA payment made to your local authority in order to pay for local services like schools, libraries, and refuse collection. The amount you pay depends on the value of the property.Read more about council Tax in our glossary page.
- Band: D
- PARKINGDetails of how and where vehicles can be parked, and any associated costs.Read more about parking in our glossary page.
- Yes
- GARDENA property has access to an outdoor space, which could be private or shared.
- Yes
- ACCESSIBILITYHow a property has been adapted to meet the needs of vulnerable or disabled individuals.Read more about accessibility in our glossary page.
- Ask agent
Energy performance certificate - ask agent

Add an important place to see how long it'd take to get there from our property listings.
__mins driving to your place
Affordability



Notes
Staying secure when looking for property
Ensure you're up to date with our latest advice on how to avoid fraud or scams when looking for property online.
Visit our security centre to find out moreDisclaimer - Property reference 12893688. The information displayed about this property comprises a property advertisement. Rightmove.co.uk makes no warranty as to the accuracy or completeness of the advertisement or any linked or associated information, and Rightmove has no control over the content. This property advertisement does not constitute property particulars. The information is provided and maintained by Cundalls, Pickering. Please contact the selling agent or developer directly to obtain any information which may be available under the terms of The Energy Performance of Buildings (Certificates and Inspections) (England and Wales) Regulations 2007 or the Home Report if in relation to a residential property in Scotland.
*This is the average speed from the provider with the fastest broadband package available at this postcode. The average speed displayed is based on the download speeds of at least 50% of customers at peak time (8pm to 10pm). Fibre/cable services at the postcode are subject to availability and may differ between properties within a postcode. Speeds can be affected by a range of technical and environmental factors. The speed at the property may be lower than that listed above. You can check the estimated speed and confirm availability to a property prior to purchasing on the broadband provider's website. Providers may increase charges. The information is provided and maintained by Decision Technologies Limited. **This is indicative only and based on a 2-person household with multiple devices and simultaneous usage. Broadband performance is affected by multiple factors including number of occupants and devices, simultaneous usage, router range etc. For more information speak to your broadband provider.