Sawdon, Scarborough

- PROPERTY TYPE
Detached
- BEDROOMS
3
- BATHROOMS
2
- SIZE
Ask agent
- TENUREDescribes how you own a property. There are different types of tenure - freehold, leasehold, and commonhold.Read more about tenure in our glossary page.
Freehold
Key features
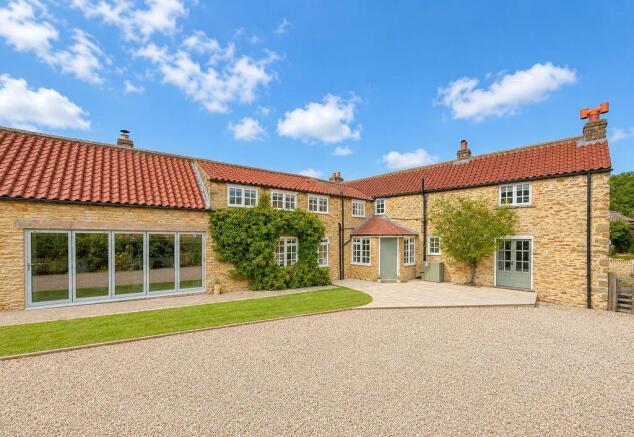
- An exceptionally well-rounded period property, situated in a popular conservation village on the edge of the North York Moors National Park
- Attractively presented family home, a range of traditional buildings, double garage and well-established gardens, grounds and paddock, in all 1 acre
- Entrance hall – Cloakroom – Breakfast Kitchen open through to a large main Reception room with bifold doors out to the garden – Utility room – Snug – Study/ground floor Bedroom
- Master Bedroom with dressing room and en-suite shower room - Two further First Floor double Bedrooms – house Bathroom
- Large home office with an independent access
- Stable and storeroom (with consent for ancillary accommodation/ annexe use)
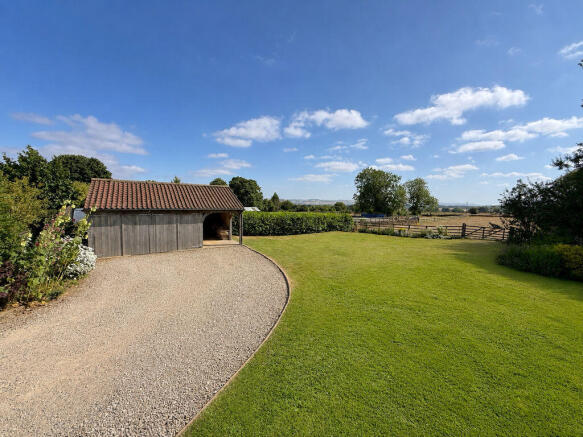
- Situated in just over 1 acre of gardens, grounds and grass paddock with lovely views over open countryside.
- Detached oak framed double garage and ample private parking on gravel driveway
- Situated in a quiet conservation village on the edge of the North York Moors National Park, excellent walking and riding from the doorstep
- No Onward Chain
Description
Holly Cottage is an exceptionally well-rounded home, combining practicality, lifestyle and character in equal measure. Set in just over 1 acre with landscaped gardens and grass paddock making it an ideal family home but equally well suited for those with equestrian or small holding interests.
The house has been substantially remodelled and improved by the current owners, with works carried out including a full re-roof, re pointing of the property with lime mortar and remodelling of the internal accommodation to create a more family friendly and versatile flow of space. Outside, an adjoining building has been converted to make a large home office and a detached oak framed double garage was built in 2018.
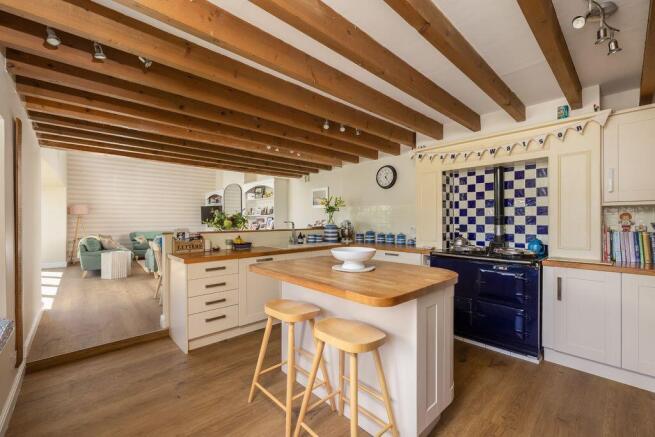
An 18th century detached property, there are a number of original features still in situ and in all the house provides around 2,400 square feet in total. In brief, a central entrance hall with cloakroom, a pair of nicely proportioned, front facing reception room and an open plan farmhouse kitchen, with Aga which opens into a light and airy main reception room, with the southern aspect being bifold doors, opening directly out onto lawn. The living room has a vaulted ceiling and a wood burning stove. On the first floor, galleried landing, master bedroom with recently added dressing room and an en-suite shower room, two further double bedrooms and the main house bathroom.
The house is set within large grounds, with a pretty cottage garden, lengthy gravel driveway with ample parking, stables, stores and grass paddock make the property ideal for those with horticultural, smallholding or equestrian interests.
LOCATION Sawdon is a quiet rural village located about a mile off the A170 north of Brompton By Sawdon. A traditional village which is typified by a Main Street lined by character properties, it is wonderfully situated for outdoor activities, with miles of walks, along with bridleways and an easy access into Wykeham Forest. The village has an active village hall. Primary education is close by at the well-regarded Brompton Primary School and all other amenities are close at hand in Scarborough 7 miles distant or Malton which is 15 miles away, where there is a railway station and connections to York and onto mainline services.
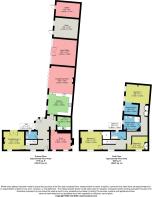
ENTRANCE HALL
Panelled front door with inset glazed pane. Sash window to the front elevation. High quality LVT wood style flooring. Stairs to the first floor with an understairs storage area. Half panelled walls. Access through to a rear hall. Timber panelled back door opening out onto the stone flagged terrace. Window to either side. Radiator.
CLOAKROOM
0' 7'' x 2' 11'' (0.18m x 0.89m)
Low flush WC. Wash hand basin set into a vanity unit. Window to the rear. Radiator. Half panelled walls. High quality LVT wood style flooring.
Kitchen
14' 9'' x 13' 9'' (4.49m x 4.19m)
Range of fitted base and wall cabinets incorporating a one and a half bowl composite sink unit with mixer tap. Island unit with fitted storage and breakfast bar seating. Tiled recess housing the Royal blue AGA. Integrated electric oven with four ring halogen hob and extractor overhead. Integrated dishwasher. Beamed ceiling. Pair of windows to the front with window seats. High quality LVT wood style flooring. Open through to.
OPEN PLAN LIVING DINING ROOM
16' 5'' x 14' 9'' (5.00m x 4.49m)
Large open plan reception room, part vaulted with exposed trusses. Bifold doors to the southern elevation, opening directly out onto the garden. Fireplace housing a wood burning stove set upon a stone flagged hearth. Joiner built fitted fireside cabinets with shelving and storage. Radiator. High quality LVT wood style flooring. Television point
UTILITY ROOM
8' 6'' x 7' 10'' (2.59m x 2.39m)
Fitted base and wall units incorporating single bowl stainless steel sink unit. Range of fitted housekeeper cupboard. Automatic washing machine point. High quality LVT wood style flooring. Tumble drier point.
SNUG
12' 10'' x 11' 6'' (3.91m x 3.50m)
Double aspect room with windows to the front and side. Fireplace with stone hearth and carved timber mantel. Radiator. Television point.
STUDY / BEDROOM FOUR
13' 1'' x 11' 6'' (3.98m x 3.50m)
Sash window to the front. French doors to the rear. Fireplace with stone hearth and carved timber mantel. Fireside fitted recess. Radiator. Television point.
FIRST FLOOR
GALLERIED LANDING
Window to the front. Radiator.
MASTER BEDROOM
14' 8'' x 11' 7'' (4.47m x 3.53m)
Pair of windows to the front. Radiator. Airing cupboard housing the hot water cylinder, fitted with slatted shelving. Television point.
DRESSING ROOM
9' 6'' x 6' 7'' (2.89m x 2.01m)
Fitted rails and shelving. Fitted dressing table. Window to the front.
SHOWER ROOM
10' 3'' x 9' 2'' (3.12m x 2.79m)
Walk in shower cubicle. Low flush WC. Pedestal wash hand basin. Chrome heated ladder towel rail. Pair of fitted storage cupboards. Extractor fan. Window to the front.
BEDROOM TWO
12' 9'' x 11' 10'' (3.88m x 3.60m)
Dual aspect room with windows to the front and rear. Radiator. Walk in storage cupboard.
BEDROOM THREE
9' 10'' x 9' 8'' (2.99m x 2.94m)
Window to the front. Radiator. Range of newly fitted bespoke bedroom furniture.
HOME OFFICE
16' 5'' x 14' 11'' (5.00m x 4.54m)
Arched openings to front. Oak double doors. Wood flooring. Vaulted ceiling. Electric radiators.
Brochures
Property BrochureFull Details- COUNCIL TAXA payment made to your local authority in order to pay for local services like schools, libraries, and refuse collection. The amount you pay depends on the value of the property.Read more about council Tax in our glossary page.
- Band: F
- PARKINGDetails of how and where vehicles can be parked, and any associated costs.Read more about parking in our glossary page.
- Yes
- GARDENA property has access to an outdoor space, which could be private or shared.
- Yes
- ACCESSIBILITYHow a property has been adapted to meet the needs of vulnerable or disabled individuals.Read more about accessibility in our glossary page.
- Ask agent
Energy performance certificate - ask agent

Add an important place to see how long it'd take to get there from our property listings.
__mins driving to your place



Notes
Staying secure when looking for property
Ensure you're up to date with our latest advice on how to avoid fraud or scams when looking for property online.
Visit our security centre to find out moreDisclaimer - Property reference 7307929. The information displayed about this property comprises a property advertisement. Rightmove.co.uk makes no warranty as to the accuracy or completeness of the advertisement or any linked or associated information, and Rightmove has no control over the content. This property advertisement does not constitute property particulars. The information is provided and maintained by Cundalls, Pickering. Please contact the selling agent or developer directly to obtain any information which may be available under the terms of The Energy Performance of Buildings (Certificates and Inspections) (England and Wales) Regulations 2007 or the Home Report if in relation to a residential property in Scotland.
*This is the average speed from the provider with the fastest broadband package available at this postcode. The average speed displayed is based on the download speeds of at least 50% of customers at peak time (8pm to 10pm). Fibre/cable services at the postcode are subject to availability and may differ between properties within a postcode. Speeds can be affected by a range of technical and environmental factors. The speed at the property may be lower than that listed above. You can check the estimated speed and confirm availability to a property prior to purchasing on the broadband provider's website. Providers may increase charges. The information is provided and maintained by Decision Technologies Limited. **This is indicative only and based on a 2-person household with multiple devices and simultaneous usage. Broadband performance is affected by multiple factors including number of occupants and devices, simultaneous usage, router range etc. For more information speak to your broadband provider.