
Avon Avenue, Ringwood, Hampshire, BH24

Letting details
- Let available date:
- Now
- Deposit:
- £1,050A deposit provides security for a landlord against damage, or unpaid rent by a tenant.Read more about deposit in our glossary page.
- Furnish type:
- Unfurnished
- Council Tax:
- Ask agent
- PROPERTY TYPE
Bungalow
- BEDROOMS
1
- BATHROOMS
1
- SIZE
Ask agent
Description
Summary of Accommodation
*SPACIOUS DUAL ASPECT LOUNGE * INNER HALL * WELL PROPORTIONED KITCHEN/DINING ROOM * DOUBLE BEDROOM WITH RANGE OF BUILT-IN AND FITTED BEDROOM FURNITURE * FULLY TILED BATH AND SHOWER ROOM * UPVC DOUBLE GLAZING * ENCLOSED COURTYARD GARDEN AND OFF ROAD PARKING*
SITUATION:
The property is pleasantly situated within the popular exclusive Avon Castle development with the market town centre of Ringwood being within two miles distant which offers a weekly street market in addition to comprehensive range of shopping and leisure facilities. The A31 and the A338 dual-carriageway provide transport links to the main centres of Bournemouth (12 miles), Southampton (16 miles) and Salisbury (18 miles) and the open New Forest is within three miles distance.
DIRECTIONAL NOTE:
From Ringwood leave in a westerly direction along the A31 dual-carriageway passing the petrol station on the left and then take the immediate turning left sign posted to Verwood. As the road bears around to the right take the first turning left prior to the under pass into Hurn Lane. Continue for approximately one mile passing the main entrance to Avon Castle and continuing along Hurn Lane turn left into Avon Avenue, following this road as it continues around whereupon the property is located on the right hand side.
THE ACCOMMODATION COMPRISES:
UPVC PATTERNED GLAZED DOOR TO:
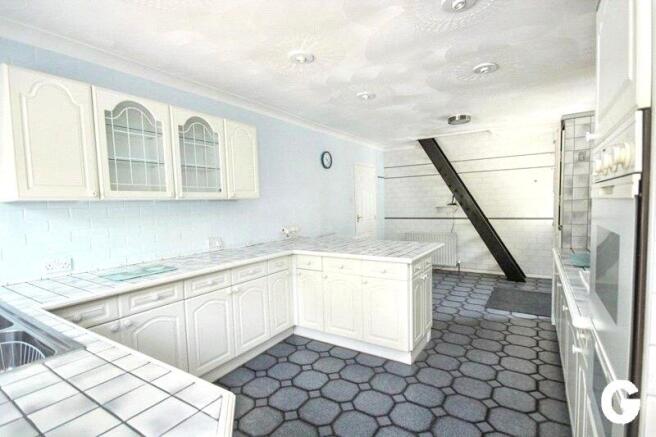
KITCHEN/DINING ROOM: 20'10" x 11'5" (6.35m x 3.48m). With upvc double glazed window looking back towards the front courtyard garden to the west and southerly. Additional upvc double glazed side window towards main residence garden. Kitchen area comprising one and a half bowl, single drainer, stainless steel sink unit with hot and cold monoblock mixer tap set into a tiled work surface surround, extending on two walls and returning to breakfast bar area. Additional wall mounted units, two of which are glazed fronted display. Comprehensive range of base storage cupboards and drawer units beneath this area of work surface with twin door access to washing machine. Additional tiled work surface with further base storage cupboards and drawers, to one end of which integral fridge/freezer unit to the opposite end Phillips double oven with grill with additional storage cupboards above and beneath. Inset into this area of work surface four ring Creda electric hob with additional wall mounted units above and tiled splash back to the rear with canopy fan and light over the hob area. Full height broom cupboard with twin door access housing wall mounted electric consumer unit panel. Tiled flooring continuing from the kitchen, into the breakfast area, where there is an additional tiled work surface, twin door base cupboard beneath housing boiler unit with adjacent wall mounted timer control for domestic hot water and central heating system. Additional free standing freezer unit and tumble dryer. Inset ceiling down lighting. Additional ceiling light point. Double panel radiator with individual thermostat control. Two breakfast bar stools. Space for dining table and chairs.
FROM THE KITCHEN/BREAKFAST ROOM, DOOR TO:
INNER HALL: Ceiling light point.
FROM THE INNER HALL, DOOR TO:
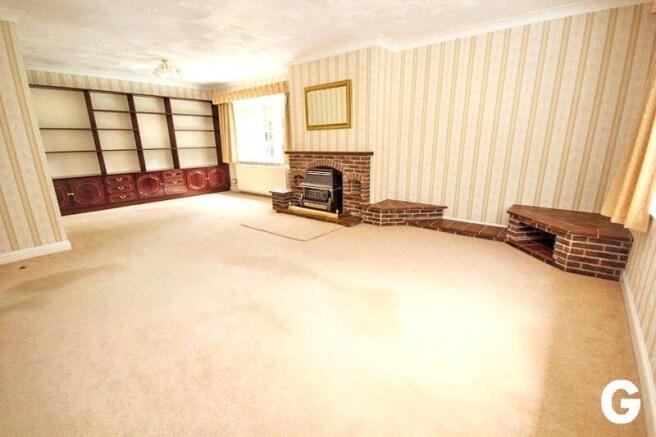
LOUNGE: 24'7" x 15'9" (7.49m x 4.8m) approximately at maximum points. Dual aspect overlooking the main residence garden areas, to the easterly and southerly elevations, via double glazed bay windows. Two ceiling light points. Focal point coal effect gas fire place with brick surround and tiled hearth. Recess side plinths. Timber mantel over. Additional brick base and tiled plinth area for television, music centre or similar. Fitted display side unit with open shelving and comprehensive range of base storage cupboards and drawers beneath. Two double panel radiators. Both with individual thermostat control. Television point.
FROM THE INNER HALL, DOOR TO:
BEDROOM: 14'8" x 12'8" (4.47m x 3.86m) at maximum points. Upvc double glazed window to the westerly elevation overlooking the courtyard area. Range of built-in and fitted bedroom furniture comprising of one twin door and one single door wardrobe. Single door extending into the corner housing factory sealed hot water cylinder with adjacent slatted shelving. Fitted units comprising three wardrobes with hanging and shelving. Bedside units with drawers beneath. High level storage over the bed recess area. Matching dressing table with knee hole recess, drawers beneath and fitted wall mirror. Ceiling light point. Additional inset ceiling down lighting over the built in wardrobes. Double panel radiator with individual thermostat control.
FROM THE INNER HALL, DOOR TO:
SPACIOUS BATH AND SHOWER ROOM: 9'8" x 8'3" (2.95m x 2.51m). Patterned obscured upvc double glazed window to the northerly side elevation. Fully tiled wall surround and tiled floor. Side panel bath unit with hot and cold mixer tap, Victorian style hand held shower attachment. Combined low flush w.c. Pedestal wash hand basin with hot and cold mixer tap. Separate shower cubicle. Accessed with step up and glazed shower screen. Larger than average shower cubicle with fitted Mira Excel shower fitment. Inset ceiling down light over the shower area. Additional inset ceiling down lights to the main bathroom. Single panel radiator with individual thermostat control.
OUTSIDE:
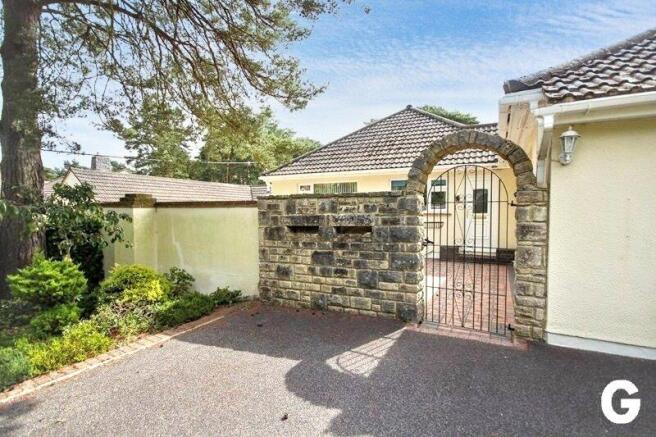
The property is approached via manual twin wrought iron gate access offering off road parking, from the driveway area. Wrought iron gate set within arched stone surround giving access to the courtyard garden, which is brick paviour and has the benefit of an external water tap. The measurements of the courtyard area are approximately 29'3" x 17'10" (8.92m x 5.44m) plus recess down the north side elevation of the annexe.
HOLDING FEE £100 (deductable from first month’s rent)
DEPOSIT £1050.00
GRANTS OF RINGWOOD ARE MEMBERS OF THE PROPERTY OMBUDSMAN MEMBERSHIP NUMBER N00241 & PROPERTYMARK'S CLIENT MONEY PROTECTION SCHEME REF: C0006610
AGENTS NOTE: STRICTLY NON SMOKERS. THE MONTHLY RENTAL INCLUDES THE COUNCIL TAX AND WATER.
EPC LINK:
- COUNCIL TAXA payment made to your local authority in order to pay for local services like schools, libraries, and refuse collection. The amount you pay depends on the value of the property.Read more about council Tax in our glossary page.
- Band: TBC
- PARKINGDetails of how and where vehicles can be parked, and any associated costs.Read more about parking in our glossary page.
- Yes
- GARDENA property has access to an outdoor space, which could be private or shared.
- Yes
- ACCESSIBILITYHow a property has been adapted to meet the needs of vulnerable or disabled individuals.Read more about accessibility in our glossary page.
- Ask agent
Avon Avenue, Ringwood, Hampshire, BH24

Add an important place to see how long it'd take to get there from our property listings.
__mins driving to your place



Notes
Staying secure when looking for property
Ensure you're up to date with our latest advice on how to avoid fraud or scams when looking for property online.
Visit our security centre to find out moreDisclaimer - Property reference BGR160072_L. The information displayed about this property comprises a property advertisement. Rightmove.co.uk makes no warranty as to the accuracy or completeness of the advertisement or any linked or associated information, and Rightmove has no control over the content. This property advertisement does not constitute property particulars. The information is provided and maintained by Grants Of Ringwood, Ringwood. Please contact the selling agent or developer directly to obtain any information which may be available under the terms of The Energy Performance of Buildings (Certificates and Inspections) (England and Wales) Regulations 2007 or the Home Report if in relation to a residential property in Scotland.
*This is the average speed from the provider with the fastest broadband package available at this postcode. The average speed displayed is based on the download speeds of at least 50% of customers at peak time (8pm to 10pm). Fibre/cable services at the postcode are subject to availability and may differ between properties within a postcode. Speeds can be affected by a range of technical and environmental factors. The speed at the property may be lower than that listed above. You can check the estimated speed and confirm availability to a property prior to purchasing on the broadband provider's website. Providers may increase charges. The information is provided and maintained by Decision Technologies Limited. **This is indicative only and based on a 2-person household with multiple devices and simultaneous usage. Broadband performance is affected by multiple factors including number of occupants and devices, simultaneous usage, router range etc. For more information speak to your broadband provider.