
Skip to content
When you start a new chat, your current one won't be saved.
Get brand editions for Pilkington Estates, Stoke

Lilford Gardens, Plymouth, PL5

PROPERTY TYPE

Detached

BEDROOMS

4

BATHROOMS

2

SIZE

Ask agent

TENURE
Describes how you own a property. There are different types of tenure - freehold, leasehold, and commonhold.Read more about tenure in our glossary page.

Freehold
Key features

  • Exceptional four-bedroom detached family home
  • Huge open-plan lounge, kitchen & dining room
  • Four spacious double bedrooms & ensuite master
  • High-specification finish with stylish panelling
  • Electric rear blinds & smart lighting controlled by app
  • Large integral garage with workshop potential
  • Private, level & low-maintenance landscaped garden
  • Double driveway & approximately 7½ years ICW warranty remaining

Description

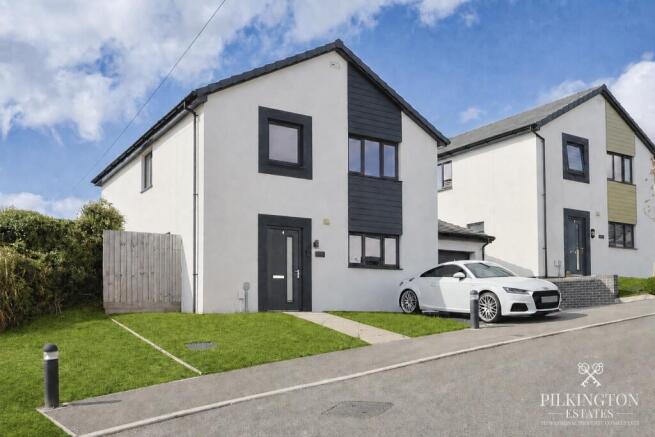
An exceptional four-bedroom detached family home, finished to an impressive standard and offering an enviable combination of space, style and modern living. Properties of this calibre are rarely available for long, and we expect this one to attract considerable interest.

Situated on a private road within an exclusive private estate, Lilford Gardens is home to this substantial detached residence, which immediately stands out for its generous proportions, high ceilings and impressive specification throughout. Offering four large double bedrooms, a superb open-plan living space, landscaped gardens, a large garage and ample parking, it is ideally suited to modern family life.

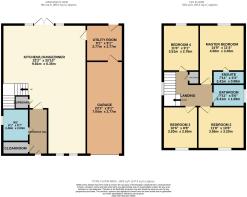
Upon entering, a useful cloakroom provides the perfect space for coats and shoes, while a convenient downstairs WC is also located just off the entrance hall.

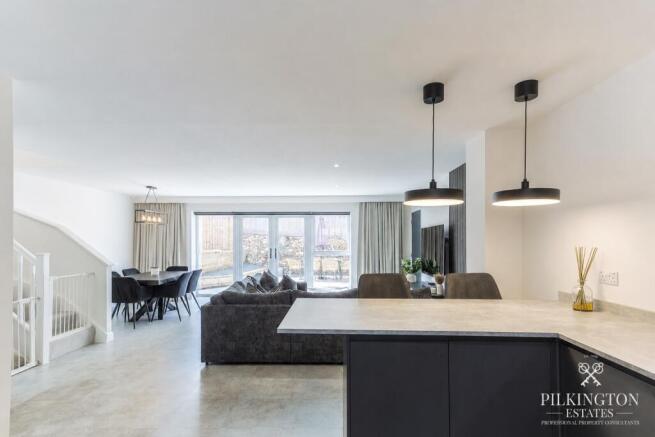
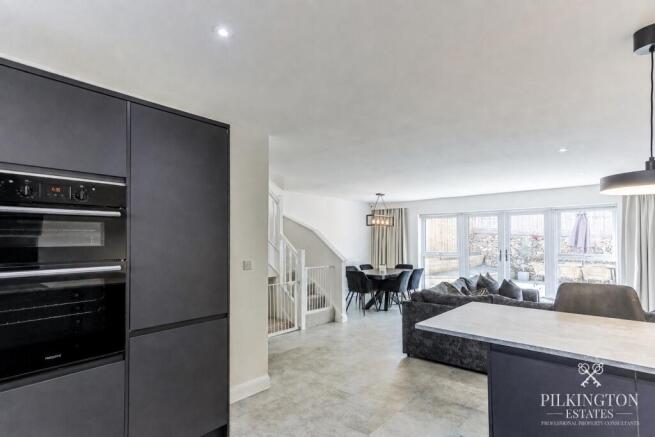
The real centrepiece of the home is the exceptionally spacious open-plan lounge, kitchen and dining area. Designed with modern living in mind, this impressive room provides an abundance of space for both relaxing and entertaining, with huge floor-to-ceiling windows across the rear flooding the room with natural light and creating a fantastic connection with the garden.

The kitchen is finished to a high specification and flows seamlessly into the dining and living areas. The attention to detail continues throughout the property, with stylish panelling and high-quality finishes adding to the contemporary feel.

Technology has also been thoughtfully incorporated, with electric blinds fitted to the rear windows and controlled via an app on your phone, alongside smart lighting which allows you to easily create the perfect atmosphere at different times of the day.

Off the dining area is a separate utility room, providing valuable additional storage and workspace. The utility also benefits from direct access to the rear garden and an internal door into the garage.

The large integral garage offers considerably more than simply somewhere to park. There is ample room for larger vehicles towards the front, whilst the depth of the garage provides space at the rear for a workshop, additional storage or hobbies.

Upstairs, the property continues to impress with four genuinely spacious double bedrooms. The principal bedroom benefits from its own private ensuite, while the remaining bedrooms are served by a well-appointed family bathroom.

Outside, the property enjoys gardens to both the front and rear. The rear garden has been thoughtfully landscaped and extensively patioed, creating a completely level, private and low-maintenance outdoor space that is ideal for entertaining, relaxing or simply enjoying the sunshine without the upkeep of a traditional lawn.

To the front, there is a lawned garden alongside a generous double driveway, providing excellent off-road parking.

The property also benefits from approximately 7½ years remaining on its ICW warranty, while the boiler has been regularly serviced, most recently on 24th July 2026. There is a maintenance charge of approximately £360 per annum for the communal areas.

With its impressive proportions, four double bedrooms, exceptional open-plan living space, high specification, smart-home features, private landscaped garden, substantial garage and excellent parking, this is a home that offers considerably more than the typical newer-build property.

We expect Lilford Gardens to prove incredibly popular, so early viewing is strongly advised to avoid missing out.

COUNCIL TAXA payment made to your local authority in order to pay for local services like schools, libraries, and refuse collection. The amount you pay depends on the value of the property.Read more about council Tax in our glossary page.
Band: D
PARKINGDetails of how and where vehicles can be parked, and any associated costs.Read more about parking in our glossary page.
Garage
GARDENA property has access to an outdoor space, which could be private or shared.
Yes
ACCESSIBILITYHow a property has been adapted to meet the needs of vulnerable or disabled individuals.Read more about accessibility in our glossary page.
Ask agent

Lilford Gardens, Plymouth, PL5

Approximate location

Add an important place to see how long it'd take to get there from our property listings.

__mins driving to your place

Affordability

Monthly repayments£1,881
Property: £ 375,000
Deposit: £ 37,500
Interest rate: 5.33%
Term: 30 years
Powered byNatwest
These results are estimates and are only intended as a guide. Make sure you obtain accurate figures from your lender before committing to any mortgage. Your home may be repossessed if you do not keep up repayments on a mortgage.
Renovation potential
Recently sold & under offer
See similar nearby properties
Get brand editions for Pilkington Estates, Stoke

About Pilkington Estates, Stoke

Harscombe House 1Darklake View, Plymouth, PL6 7TL

Buying and selling property is both an art and a science. In the 21st century, the world of estate agency has blossomed in the digital environment, leaving many traditional firms left standing, eyeing the technology with confusion and suspicion rather than embracing it. The team at Pilkington Estates are digital natives, embracing everything the modern world has to offer to help present your home in the best possible light, and using technology to get the right message to the right buyer at the right time.

This contemporary, no nonsense approach is balanced by a sensitivity and empathy towards their customers, both buyers and sellers, that allows us to offer a truly one to one bespoke service.

We understand that every customer is different, and each client has different needs and requirements, so will customise any modern method of selling to suit individual requirements.

Whether you are an old hand with multiple sales under your belt, or whether you are selling a much loved family home for the first time, Pilkington Estates are careful to hand hold you through the process as much or as little as you need.

We can help keep your house hunting enthusiasm burning with intelligent recommendations or can take the strain of the entire relocation process by doing all the running around that you are too busy to do.

We sit comfortably in this fast-paced world, understanding your need for urgency. We bring an energy and confidence to the whole buying and selling process that will get the job done without the drama.

This is not an agency that likes to sit around waiting for the phone to ring!

Check how much you can borrow

Whether you're buying by yourself or with someone else, you can:

  • Receive a result instantly
  • Get viewings faster with agents
  • Check with no impact on your credit score
Powered byNatwest
Two happy people looking at phone

Notes

These notes are private, only you can see them.

Staying secure when looking for property

Ensure you're up to date with our latest advice on how to avoid fraud or scams when looking for property online.

Visit our security centre to find out more

Disclaimer - Property reference PLK_STH_LFSYCL_1072_1234539075. The information displayed about this property comprises a property advertisement. Rightmove.co.uk makes no warranty as to the accuracy or completeness of the advertisement or any linked or associated information, and Rightmove has no control over the content. This property advertisement does not constitute property particulars. The information is provided and maintained by Pilkington Estates, Stoke. Please contact the selling agent or developer directly to obtain any information which may be available under the terms of The Energy Performance of Buildings (Certificates and Inspections) (England and Wales) Regulations 2007 or the Home Report if in relation to a residential property in Scotland.

*This is the average speed from the provider with the fastest broadband package available at this postcode. The average speed displayed is based on the download speeds of at least 50% of customers at peak time (8pm to 10pm). Fibre/cable services at the postcode are subject to availability and may differ between properties within a postcode. Speeds can be affected by a range of technical and environmental factors. The speed at the property may be lower than that listed above. You can check the estimated speed and confirm availability to a property prior to purchasing on the broadband provider's website. Providers may increase charges. The information is provided and maintained by Decision Technologies Limited.
**This is indicative only and based on a 2-person household with multiple devices and simultaneous usage. Broadband performance is affected by multiple factors including number of occupants and devices, simultaneous usage, router range etc. For more information speak to your broadband provider.
