Description
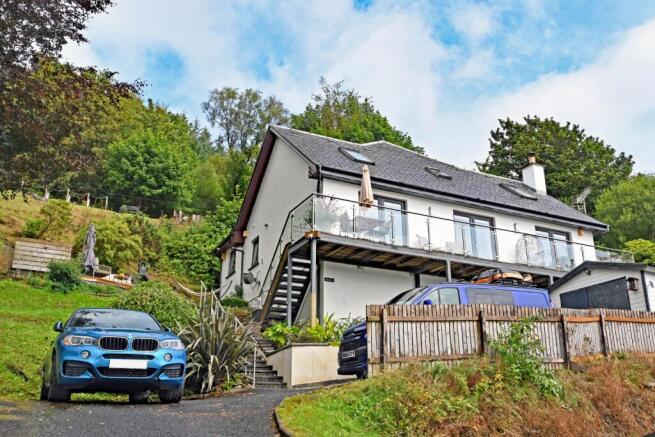
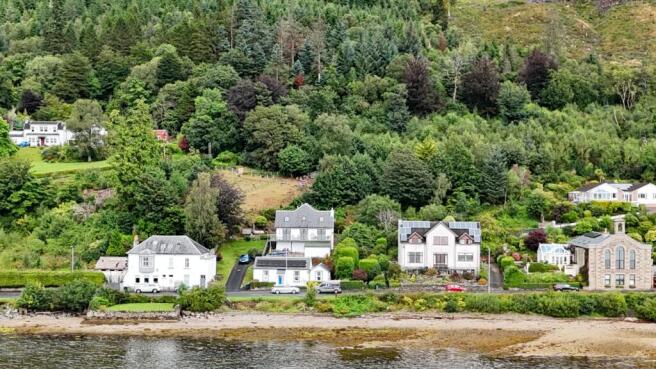
A unique four bedroom detached home, presented in walk in condition and enjoying stunning loch and countryside views from its elevated position just off Shore Road (A880) in the coastal village of Kilmun.
Kasalito is an exceptionally adaptable home, centred around a bright and welcoming open plan sitting/dining room where twin French doors open directly onto the full width balcony, framing stunning views over the Holy Loch to the hills beyond. The room is cleverly arranged to offer both a comfortable sitting/TV area and a dedicated dining space, each positioned to make the most of the outlook.
The spacious kitchen is accessed from the sitting room and features modern units with ample room for a fridge freezer and dishwasher. A second set of French doors leads from the kitchen onto the balcony, creating a seamless indoor outdoor flow—perfect for enjoying a peaceful morning coffee while taking in the scenery. On the upper floor are 4 double bedrooms and a bathroom and 2 shower rooms.
With its enviable south facing position, the balcony is bathed in sunshine from sunrise through to sunset, creating an exceptional space to relax, dine or simply enjoy the uninterrupted views.
Internally, the property benefits from an en suite shower room, a family bathroom and an additional shower room, along with a handy utility room, a study/reading hallway and a floored attic room that would make an ideal home office, games room or guest space. Externally, a private driveway leads to a well equipped garage/workshop, while the decked area to the side and several thoughtfully placed seating spots provide inviting places to unwind outdoors. The extended rear grounds offer exciting potential for further landscaping to enhance the gardens even more. Beautifully presented, wonderfully versatile and set within a highly sought after coastal location with truly exceptional views, Kasalito is a lovely family home that must be seen to be fully appreciated.
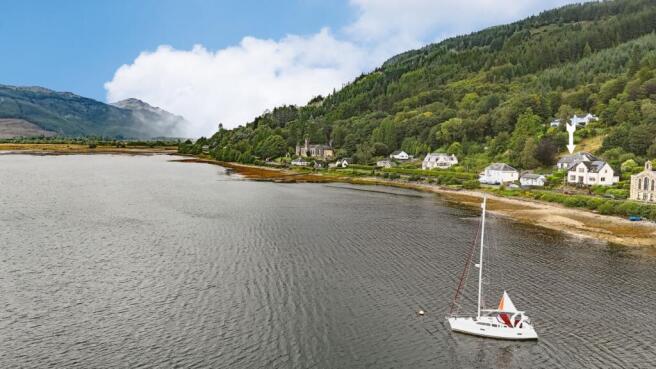
The picturesque village of Kilmun is surrounded by exceptional natural beauty, sitting gracefully on the banks of the Holy Loch with outstanding views across the water, the Firth of Clyde, and the rolling hills and countryside beyond. Located approximately six miles from Dunoon and on the edge of Scotland’s First National Park, Kilmun offers a peaceful coastal lifestyle with excellent local amenities.
The village is well served by a post office/mini market, hotel, golf and bowling clubs, medical centre, churches, and a highly regarded primary school, proudly awarded the Green Flag.
Nearby attractions include the enchanting Kilmun Arboretum, home to a wide variety of tree species and wildlife, several recognised walking routes ranging from gentle to more challenging, and the historic Argyll Mausoleum set within the grounds of Kilmun Church.
Just a few minutes’ drive away, on the opposite side of the loch, lies the popular and ever expanding Holy Loch Marina, a hub for sailing and watersports. Many boat owners also take advantage of seasonal moorings within the loch during the summer months. A regular bus service connects Kilmun to Dunoon, making supermarkets, shops, hairdressers, cafés, pubs, sports clubs, sailing
facilities and the local cinema easily accessible. For those commuting further afield, Dunoon offers two ferry links to Gourock, providing onward rail and coach connections to Glasgow city centre, with Glasgow Airport, Braehead Shopping Centre, and Greenock all within comfortable reach.
Kilmun combines tranquillity, scenery and convenience, making it an appealing location for those seeking a coastal village lifestyle with excellent access to both outdoor pursuits and urban connections.
Accommodation
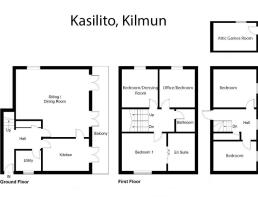
Ground Floor – Sitting / Dining Room, Breakfasting Kitchen and Utility Room
1st Floor – Three Bedrooms, Bathroom and En-Suite Shower Room
Split Level– Two Bedrooms and Shower Room
Attic Room
Access
The driveway ascends from shore road and at the top a few steps lead to the main entrance at the side of the house.
Hallway
Once through the wooden / opaque glass external door you enter the welcoming hallway which has laminate flooring, a walk-in storage cupboard, ceiling light, radiator and takes you to the sitting room, kitchen, utility room and stairs to the first floor.
Sitting / Dining Room - 7.50m x 6.65m - 24’8” x 21’10”
A wonderful family room with twin French Doors to the balcony which offers a superb view of the Holy Loch and countryside beyond. Further window to the side, laminate flooring, two radiators and space for any configuration of lounge and dining furniture.
Kitchen - 4.50m x 3.00m - 14’10” x 9’11”
Well-appointed kitchen with oven/grill and hob with extractor hood over. Positioned to make full use of the views from the French Doors, which also open to the balcony.
Utility Room - 2.05m x 1.90m - 6’9” x 6’3”
A handy utility room is located off the hallway, providing additional workspace and storage, and also houses the central heating boiler.
Bedroom 1 - 4.15m x 3.90m - 13’8” x 12’10”
The master bedroom features a cleverly concealed en suite shower room, discreetly positioned behind a mirrored door that forms part of the in built wardrobes. This well designed L shaped EnSuite (2.65m x 2.05m / 8’9” x 6’9”)
comprises a large walk in shower cubicle, WC and wash hand basin set within a practical storage unit. Finished with tiled floor and walls, it also includes a ceiling light, extractor fan, shelved alcove and an opaque rear facing window that provides both natural light and privacy.
Bedroom 2 - 3.75m x 2.85m - 12’4” x 9’5”
Bedrooms 2 and 3 are side-by-side, both with windows to the side looking down to the loch. This bedroom has in-built wardrobes, carpet, ceiling light and radiator. The bedroom is currently being used as a dressing room but could easily be used as a bedroom if required.
Bedroom 3 - 3.75m x 2.00 - 12’4” x 6’7”
Currently used as an office but could be used as a bedroom if required. Plus storage cupboard.
Bathroom - 2.10m x 1.90m - 6’11” x 6’3”
Comprising bath, WC, wash-hand basin, tiled floor and walls, chrome heated towel rail, downlights and opaque window to the rear.
A few more stairs lead to the hallway on the split level floor which has a Velux window, carpet, ceiling light, radiator and is large enough (3.80m x 3.40m / 12’6” x 11’2”) to be utilised as a study or
reading area. Both bedrooms plus the shower room on this floor can be reached via this area.
Bedroom 4 - 4.70m x 3.75m - 15’5” x 12’4”
Bedrooms 4 and 5 are both good sized double rooms, each featuring in built wardrobes and Velux windows that frame a lovely morning vista across the surrounding landscape—an ideal setting to wake up to.
Bedroom 5 - 4.70m x 2.85m - 15’5” x 9’5”
As per bedroom on the opposite side of the hallway.
Shower Room
The shower room on this floor comprises a walk in shower cubicle, WC and wash hand basin, offering a neat and practical space for everyday use.
Attic Room - 6.00m x 4.25m - 19’9” x 14’0”
A door off the hallway opens to a small staircase which ascends to the attic room which is currently used as a games room. Two Velux windows, two ceiling lights and radiator.
Externally.
Kasalito enjoys excellent outdoor space and practical amenities. A private driveway provides parking for several vehicles and leads up from the road to the house and to an impressive timber garage/workshop, fully powered and ideal for hobbies or storage. Beneath the property lies a substantial full width cellar, complete with lighting and electrical sockets, offering superb
potential as an additional workshop or dedicated project space.
The garden is a wonderful feature of the home, thoughtfully arranged to make the most of its elevated setting and views. A decked area to the side of the house is set up as a welcoming seating zone with a barbeque—perfect for entertaining or relaxing outdoors. A stone staircase rises to a further level where a wood burning hot tub sits in a private, sheltered position while still enjoying lovely views across the loch. From here, a footpath continues to the uppermost part of the garden, revealing truly glorious vistas over the Holy Loch and the surrounding hills. At the rear boundary, a gateway opens directly into the forest, providing an exceptional space for dog walking, exploring nature or enjoying peaceful woodland trails.
EPC rating: C
Council Tax Band – F
Tenure – Freehold
Oil Central Heating
Double Glazed Windows