1216 Manchester Road, Linthwaite, Huddersfield

- PROPERTY TYPE
Detached
- BEDROOMS
4
- BATHROOMS
3
- SIZE
Ask agent
- TENUREDescribes how you own a property. There are different types of tenure - freehold, leasehold, and commonhold.Read more about tenure in our glossary page.
Freehold
Key features
- Historic Character & Rich Local Heritage: Former public house (‘The Bath Hotel') rich in local history, retaining charming period details alongside modern family luxury.
- Substantial Accommodation (~279 sq m / 3,000+ sq ft): Arranged over three generous floors, offering unmatched space and versatility for large, growing, or extended families.
- Ultimate Entertainment Basement Suite: Private pub lounge with built-in stone bar and log burner, full-sized billiard/games room, home gym space, and storage cellar.
- Two Generous Ground-Floor Reception Rooms: 21ft dual-aspect lounge with twin exposed-stone fireplaces and log burners, plus a separate formal dining room with feature ceiling beams.
- Modern Farmhouse Kitchen: Fitted with sage green and cream cabinetry, a central island with breakfast bar, range cooker recess, and French doors stepping straight onto the balcony terrace.
- Four Double Bedrooms & Walk-In Dressing Rooms: First-floor layout featuring a primary suite with private en-suite shower room, plus two double bedrooms with dedicated walk-in dressing rooms.
- Quirky Nods to History: Preserved original 'pub WC' with classic green tiles, urinals, and high-level cistern, plus the original etched 'Bath Hotel' glass front door.
- Expansive Raised Sun Terrace & Views: Driveway parking to one side, a huge raised decked terrace ideal for outdoor lounging with sweeping Colne Valley views, and a lower paved courtyard.
- Prime Colne Valley Location: Positioned in popular Linthwaite near canal-side walks, highly regarded local schools, and quick commuter train links to Leeds and Manchester.
Description
Welcome to The Bath House—a iconic, stone-built former public house turned substantial family residence spanning over 3,000 sq ft! Packed with quirky local history (and legend has it, even once visited by The Beatles back in its heyday!), this three-story masterpiece features four generous double bedrooms, two dressing rooms, a 21ft dual-aspect lounge, a custom lower-ground entertainment suite complete with a stone bar, games room, and gym, plus a massive sun deck with far-reaching valley views. It is the ultimate social hub and family home rolled into one!
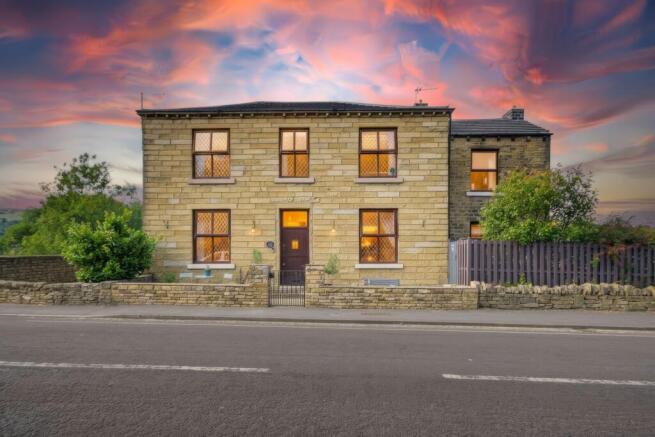
Ground Floor: Step through the iconic original 'Bath Hotel' etched-glass front door into a bright, carpeted, and sprawling central hallway that sets the scene for the space on offer throughout. Immediately off the hall sits a clever, partially open-plan home office space fitted with built-in display shelving and room for a substantial desk setup—ideal for working from home without feeling tucked away. Adjacent to this is a practical laundry and utility room featuring plumbing for a washing machine, space for a tumble dryer, extra storage units, and windows overlooking the surrounding greenery.
In true pub tradition, you'll love the quirky history preserved right off the hall: the ground-floor WC retains its original retro green tiling, high-level cistern, and traditional twin urinals, making for an unforgettable talking point whenever guests visit!
The main living areas are designed to impress. The dual-aspect lounge stretches over 21 feet in length, flooded with natural light from large leaded-glass windows. The room is anchored by two gorgeous exposed-stone chimney breasts fitted with log-burning stoves, offering a wonderful, cozy atmosphere for winter evenings. Across the hallway sits the formal dining room, complete with feature ceiling beams, built-in display alcoves, an ornate white fireplace, and ample space for a large dining table to host grand family celebrations.
To the rear, the bright farmhouse-style kitchen features a stylish combination of sage green and cream units, overlaying dark work surfaces, and a central island complete with a breakfast bar. Equipped with space for a free-standing range cooker set beneath a tiled alcove, alongside room for an American-style fridge-freezer, this kitchen is as practical as it is beautiful. Double French doors open directly out onto the elevated sun deck, creating an effortless indoor-outdoor flow for summer entertaining.
Lower Ground Floor: Taking the stairs down from the kitchen area brings you into what can only be described as the ultimate stay-at-home social suite! The current owners have transformed this entire footprint into a private pub and leisure destination.
The main room features a stone-built bar counter with glass racks, overhead feature lighting, a stone fireplace with log burner, and space for cozy leather armchairs. Moving through double-curtained openings, you enter a dedicated, fully decorated games room currently housing a full-sized billiard table with room for spectators. Beyond this lies a dedicated home gym area with rubberized floor matting and full-height mirrored walls, alongside a large storage cellar space. Whether hosting weekend parties, watching match days with friends, or keeping fit at home, this entire level is completely unmatched in any standard family home.
First Floor: Ascending the staircase to the top floor, a light-filled landing with a side window framing picturesque valley views leads to four generous double bedrooms and the family bathroom.
The primary bedroom suite offers a tranquil retreat, decorated in soft tones with a feature geometric wall, recessed ceiling detailing, and access to its own private en-suite shower room. Two of the other spacious double bedrooms enjoy the rare luxury of dedicated, walk-in dressing rooms—thoughtfully fitted out with floor-to-ceiling open shelving, hanging rails, and drawer storage. The fourth bedroom is currently utilized as a craft and sewing studio, illustrating just how versatile this layout is for hobbyists or growing families. Serving this level is a stylish three-piece family bathroom featuring a P-shaped bath with overhead shower, pedestal basin, and heated towel rail.
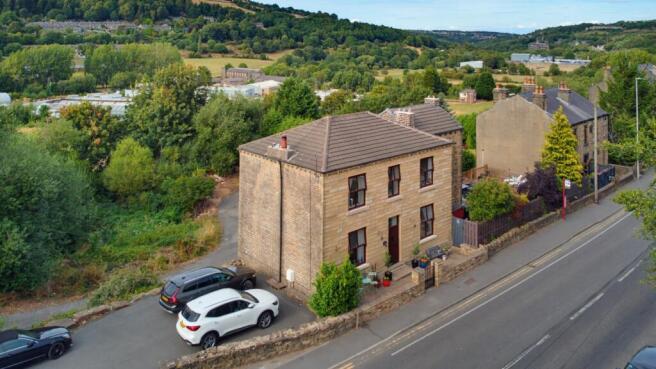
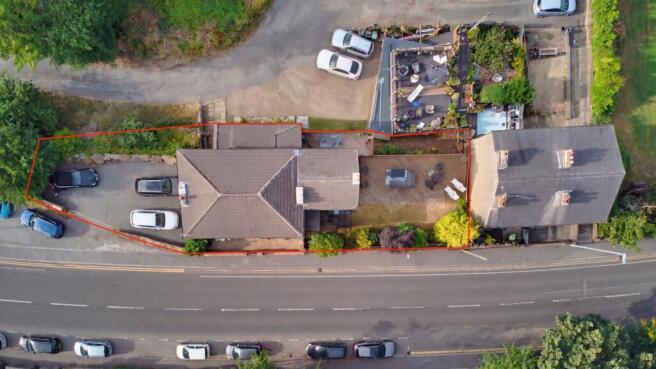
Outside & Grounds: Externally, the property is positioned behind a low stone boundary wall with an iron gate. To one side of the property, a private driveway provides off-street parking for multiple vehicles.
To the opposite side sits the real outdoor crown jewel: an exceptionally large, elevated decked terrace. Offering plenty of space for outdoor sofas, dining tables, and sun loungers, this deck is elevated to take full advantage of the sweeping, far-reaching views across the Colne Valley. A sturdy timber staircase connects the upper deck down to a lower, covered stone porch and paved courtyard running along the rear, providing a shaded sheltered spot and direct lower-level access.
Around the Area
Nestled in the heart of the picturesque Colne Valley, Linthwaite offers a idyllic village lifestyle combined with practical daily convenience. The Bath House is ideally positioned just moments from scenic canal-side strolls along the Huddersfield Narrow Canal and open West Yorkshire countryside. Nearby Slaithwaite and Marsden villages are just minutes away, renowned for their vibrant high streets lined with independent boutiques, artisan bakeries, popular cafes, and traditional pubs. Families will appreciate the selection of well-regarded local primary and secondary schools within easy reach. For commuters, the property sits conveniently on Manchester Road (A62) for straightforward road links toward Huddersfield, while nearby Slaithwaite Railway Station provides direct, regular train services to both Leeds and Manchester.
Living Room
3.8m x 6.63m - 12'6" x 21'9"
Kitchen
4.86m x 4.3m - 15'11" x 14'1"
Dining Room
4.1m x 3.82m - 13'5" x 12'6"
Office
3.52m x 2.65m - 11'7" x 8'8"
Master Bedroom
4.74m x 4.01m - 15'7" x 13'2"
Bedroom 2
3.95m x 3.82m - 12'12" x 12'6"
Bedroom 3
3.1m x 3.82m - 10'2" x 12'6"
Bedroom 4
3.12m x 3.15m - 10'3" x 10'4"
Bathroom
2.06m x 2.09m - 6'9" x 6'10"
Games Room
7.18m x 7.07m - 23'7" x 23'2"
Pool Room
3.8m x 6.66m - 12'6" x 21'10"
Gym
3.53m x 4.3m - 11'7" x 14'1"
- COUNCIL TAXA payment made to your local authority in order to pay for local services like schools, libraries, and refuse collection. The amount you pay depends on the value of the property.Read more about council Tax in our glossary page.
- Band: E
- PARKINGDetails of how and where vehicles can be parked, and any associated costs.Read more about parking in our glossary page.
- Yes
- GARDENA property has access to an outdoor space, which could be private or shared.
- Yes
- ACCESSIBILITYHow a property has been adapted to meet the needs of vulnerable or disabled individuals.Read more about accessibility in our glossary page.
- Ask agent

Add an important place to see how long it'd take to get there from our property listings.
__mins driving to your place
Affordability

Notes
Staying secure when looking for property
Ensure you're up to date with our latest advice on how to avoid fraud or scams when looking for property online.
Visit our security centre to find out moreDisclaimer - Property reference 10802948. The information displayed about this property comprises a property advertisement. Rightmove.co.uk makes no warranty as to the accuracy or completeness of the advertisement or any linked or associated information, and Rightmove has no control over the content. This property advertisement does not constitute property particulars. The information is provided and maintained by EweMove, Covering Lindley & Colne Valley. Please contact the selling agent or developer directly to obtain any information which may be available under the terms of The Energy Performance of Buildings (Certificates and Inspections) (England and Wales) Regulations 2007 or the Home Report if in relation to a residential property in Scotland.
*This is the average speed from the provider with the fastest broadband package available at this postcode. The average speed displayed is based on the download speeds of at least 50% of customers at peak time (8pm to 10pm). Fibre/cable services at the postcode are subject to availability and may differ between properties within a postcode. Speeds can be affected by a range of technical and environmental factors. The speed at the property may be lower than that listed above. You can check the estimated speed and confirm availability to a property prior to purchasing on the broadband provider's website. Providers may increase charges. The information is provided and maintained by Decision Technologies Limited. **This is indicative only and based on a 2-person household with multiple devices and simultaneous usage. Broadband performance is affected by multiple factors including number of occupants and devices, simultaneous usage, router range etc. For more information speak to your broadband provider.