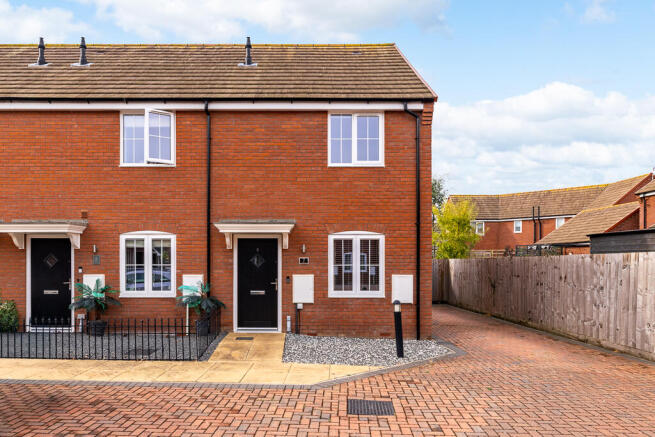
Meres Way, Swineshead, Boston, Lincolnshire

- PROPERTY TYPE
End of Terrace
- BEDROOMS
2
- BATHROOMS
3
- SIZE
Ask agent
- TENUREDescribes how you own a property. There are different types of tenure - freehold, leasehold, and commonhold.Read more about tenure in our glossary page.
Freehold
Key features
- Beautifully Presented Two Double Bedroom End-of-Terrace
- Built By Ashwood Homes in the Distinctive ‘Welland’ Design
- Two Double Bedrooms
- Two En-suites (One Bathroom & One Shower Room)
- Spacious Dining Kitchen and Cloakroom/ WC
- Generous Driveway and Enclosed Garden
- Situated in a cul-de-sac of five properties
- Gas-Fired Central Heating
- Tenure: Freehold. Council Tax ‘A’. EPC ‘B’ 83
Description
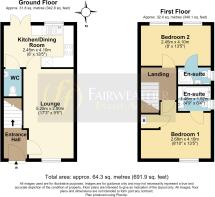
The Welland is a thoughtfully designed two-bedroom home and has a spacious dining kitchen at the rear, with French doors opening directly onto the garden. A useful ground-floor cloakroom, together with the lounge, completes the ground floor accommodation. As mentioned though, it is the first floor that makes the design quite unique, with the master bedroom featuring an en-suite bathroom and the second bedroom (which is also a double bedroom) featuring its own en-suite shower room too.
The owners have continued to maintain and invest in the property since they bought it from new, redecorating throughout and making various improvements including a generous patio area spanning the width of the property, decking and a garden store/studio with uPVC French doors.
Swineshead itself is a highly regarded village situated to the south of Boston, offering convenient access to both the A16 and A17. The village provides an excellent range of amenities including a post office, doctor’s surgery, primary school, day nursery, fish and chip shop, farm shop, garden centre, public house, Co-op supermarket, and The Ivy restaurant.
Entrance - Via canopy porch and a composite door leading into the Entrance Hall - Having Staircase to the first floor, concealed radiator and power point, door through to the lounge.
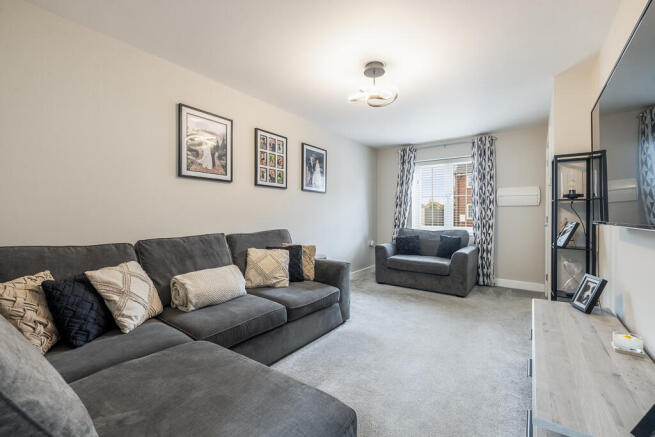
Lounge 5.25m x 2.90m (17'3" x 9'6") – With uPVC window overlooking the front, two radiators, power points and door through to the dining kitchen.
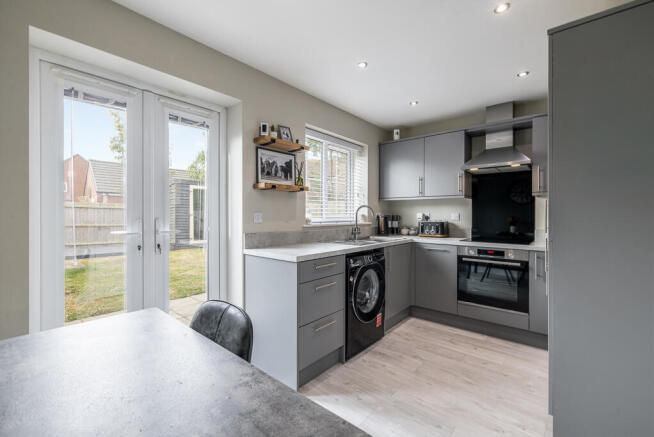
Dining Kitchen 4.10m x 2.45m (13'5" x 8') – The spacious dining kitchen enjoys plenty of natural light with window overlooking the rear garden and French doors off the dining area. Storage comprises a range of contemporary, fitted cupboard and drawer units to both base and eye level, with work-surfaces over, having an inset stainless-steel style one-and-a-half bowl sink/drainer with mixer tap. The kitchen also features a host of integral appliances including a Bosch four ring induction hob with extractor canopy over and Bosch oven below, integral fridge/freezer and slimline dishwasher, together with space and plumbing for a washing machine. A further door from the dining area leads through to:
Cloakroom/ WC – With close-coupled WC and pedestal hand basin with mixer tap. Radiator.
First floor accommodation landing – Has loft access, power points.
The first floor benefits from having two double bedrooms, with each bedroom having its own en-suite:
Bedroom One 4.10m x 2.68m (13'5" x 8'10") – uPVC window overlooking the front, radiator, and over-stairs cupboard housing the gas-fired central heating boiler.
En-suite Bathroom 1.92m x 1.46m (6'4" x 4'9") – With uPVC obscured window to the side, the bathroom comprises a lovely modern suite of panel bath with mixer tap, pedestal hand basin and close-coupled WC. Heated towel rail, shaver point and tiling as appropriate.
Bedroom Two 4.10m x 2.45m (13'5" x 8') - Also a good sized double bedroom with two uPVC windows overlooking the rear garden, radiator and a door to the en-suite shower room.
En-suite Shower Room – The second of the en-suites comprises a tiled corner shower with sliding doors, a low-profile WC and pedestal hand basin with mixer tap. Bathroom mirror, heated towel rail and shaver point.
Outside
The property is approached over a block-paved entrance off Meres Way, leading into a smaller cul-de-sac of only five properties. The outside has been well-appointed with lights at the front and rear plus a cold-water tap and an outside electric socket. The driveway provides parking for at least two vehicles and has gated access to the rear.
The rear garden size compares particularly well to many of the similar properties that we see and combines lawn with an upgraded patio area with plenty of space for relaxing and outside dining. There is also an area of decking and a garden store/studio with uPVC French doors.
PLEASE NOTE:
The vendor informs us that there is an applicable yearly service charge, currently £258.98.
All measurements are approximate and should be used as a guide only. None of the services connected, fixtures or fittings have been verified or tested by the Agent and as such cannot be relied upon without further investigation by the buyer. All properties are offered subject to contract. Fairweather Estate Agents Limited, for themselves and for Sellers of this property whose Agent they are, give notice that:- 1) These particulars, whilst believed to be accurate, are set out as a general outline only for guidance and do not constitute any part of any offer or contract; 2) All descriptions, dimensions, reference to condition and necessary permissions for use and occupation, and other details are given without responsibility and any intending Buyers should not rely on them as statements or representations of fact but must satisfy themselves by inspection or otherwise as to their accuracy; 3) No person in this employment of Fairweather Estate Agents Limited has any authority to make or give any representation or warranty whatsoever in relation to this property.
Brochures
Brochure 1- COUNCIL TAXA payment made to your local authority in order to pay for local services like schools, libraries, and refuse collection. The amount you pay depends on the value of the property.Read more about council Tax in our glossary page.
- Band: B
- PARKINGDetails of how and where vehicles can be parked, and any associated costs.Read more about parking in our glossary page.
- Driveway,Off street
- GARDENA property has access to an outdoor space, which could be private or shared.
- Enclosed garden,Rear garden,Back garden
- ACCESSIBILITYHow a property has been adapted to meet the needs of vulnerable or disabled individuals.Read more about accessibility in our glossary page.
- Ground floor
Meres Way, Swineshead, Boston, Lincolnshire

Add an important place to see how long it'd take to get there from our property listings.
__mins driving to your place
Affordability

Notes
Staying secure when looking for property
Ensure you're up to date with our latest advice on how to avoid fraud or scams when looking for property online.
Visit our security centre to find out moreDisclaimer - Property reference 08267mer. The information displayed about this property comprises a property advertisement. Rightmove.co.uk makes no warranty as to the accuracy or completeness of the advertisement or any linked or associated information, and Rightmove has no control over the content. This property advertisement does not constitute property particulars. The information is provided and maintained by Fairweather Estate Agency, Boston. Please contact the selling agent or developer directly to obtain any information which may be available under the terms of The Energy Performance of Buildings (Certificates and Inspections) (England and Wales) Regulations 2007 or the Home Report if in relation to a residential property in Scotland.
*This is the average speed from the provider with the fastest broadband package available at this postcode. The average speed displayed is based on the download speeds of at least 50% of customers at peak time (8pm to 10pm). Fibre/cable services at the postcode are subject to availability and may differ between properties within a postcode. Speeds can be affected by a range of technical and environmental factors. The speed at the property may be lower than that listed above. You can check the estimated speed and confirm availability to a property prior to purchasing on the broadband provider's website. Providers may increase charges. The information is provided and maintained by Decision Technologies Limited. **This is indicative only and based on a 2-person household with multiple devices and simultaneous usage. Broadband performance is affected by multiple factors including number of occupants and devices, simultaneous usage, router range etc. For more information speak to your broadband provider.