
Sutton Road, Thirsk

- PROPERTY TYPE
Detached
- BEDROOMS
6
- BATHROOMS
6
- SIZE
4,200 sq ft
390 sq m
- TENUREDescribes how you own a property. There are different types of tenure - freehold, leasehold, and commonhold.Read more about tenure in our glossary page.
Freehold
Key features
- Substantial individually designed detached home
- Extensive accommodation arranged over three floors
- Detached two-bedroom bungalow within the grounds
- Impressive open-plan living and contemporary kitchen spaces
- Generous bedroom suites with excellent flexibility
- Far-reaching countryside views and substantial grounds
Description
The Property - A substantial and individually designed detached residence with a separate two-bedroom bungalow and far-reaching countryside views
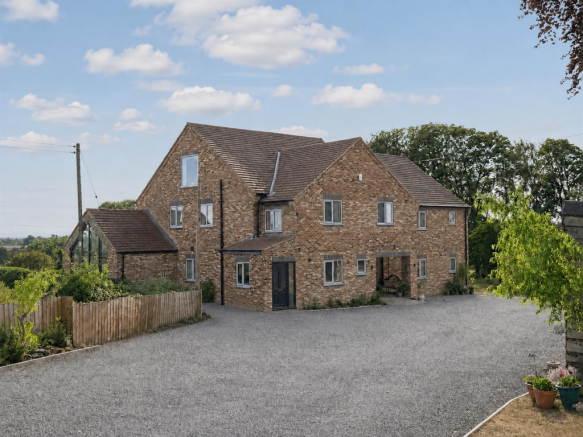
Green Bank is an impressive and individually designed detached residence offering substantial accommodation arranged over three floors, together with a separate two-bedroom bungalow within the grounds. The principal house has been designed to take full advantage of its setting, with generous reception spaces, a large contemporary kitchen and well-proportioned bedroom suites, many of which enjoy open views across the surrounding countryside.
The detached bungalow provides particularly useful ancillary accommodation and adds a further degree of flexibility, whether for extended family, guests or those seeking independent living within the same grounds.
Internally, the house combines scale with practicality. Large areas of glazing bring excellent natural light into the main living spaces and frame the rural outlook, while the arrangement of the rooms allows for both open-plan family living and more formal or private reception space when required.
The Accommodation
Reception Hall
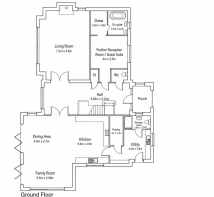
The reception hall gives an immediate indication of the scale and quality of the accommodation. Generous in proportion and arranged as a central point to the ground floor, it provides access to the principal reception rooms while still allowing space for furniture and seating. A substantial oak staircase forms a strong architectural feature within the room and rises to the first-floor accommodation. Natural light is drawn through the house, with views towards the rear garden and surrounding countryside becoming apparent from the outset.
Living Room
The Living Room is particularly well proportioned and provides ample space for a range of substantial furniture arrangements. Wide glazed doors overlook and open directly onto the garden, allowing the room to take full advantage of the property's setting. The extensive glazing brings excellent natural light into the room and creates a strong visual connection with the countryside beyond. Its separation from the principal open-plan living area also gives the house an important degree of flexibility, providing a quieter and more formal reception space when required.
Kitchen
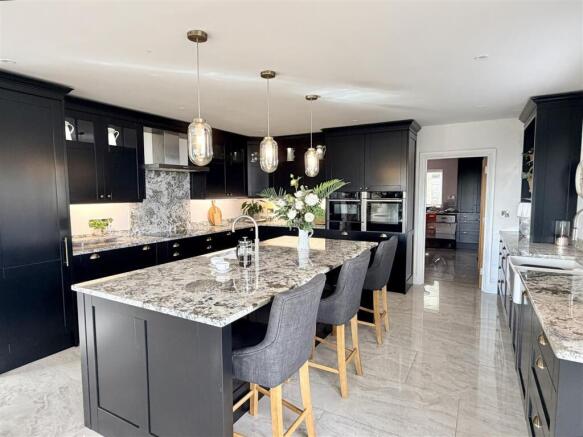
The Kitchen is a substantial and well-designed space fitted with an extensive range of contemporary cabinetry and contrasting work surfaces. A large central island forms the focal point of the room and provides additional preparation space, storage and informal seating. Integrated appliances are neatly incorporated into the surrounding cabinetry, while the scale of the room means it remains practical and comfortable even when being used by several people. The Kitchen forms part of the principal day-to-day living area and opens naturally towards the Dining Area and Family Room.
Dining Area & Family Room
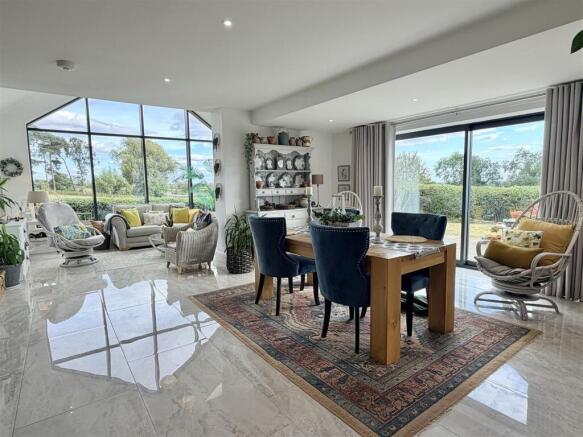
The open-plan arrangement has been carefully proportioned so that the Dining Area and Family Room each retain their own identity rather than feeling like a single undivided space. The Dining Area comfortably accommodates a substantial dining suite and sits alongside wide glazed doors overlooking the garden.
Beyond, the Family Room is one of the most striking areas of the house. A large full-height glazed gable frames views across the garden and surrounding countryside, bringing a sense of openness and natural light into the room throughout the day. Together with the Kitchen, these spaces create an excellent arrangement for everyday family living and entertaining, while the separate Living Room ensures there remains the option of more private reception space.
Utility Room, Pantry & Shower Room
The supporting accommodation is equally generous. The Utility Room provides substantial additional storage and workspace away from the main Kitchen, while the separate Pantry offers further practical storage. A ground-floor Shower Room completes this part of the accommodation.
Further Reception Room / Guest Suite
A further ground-floor reception room adds another useful layer of flexibility to the house. This room can be used as an additional sitting room, guest bedroom or accommodation for a family member requiring greater independence. It is supported by its own Dressing Room and En-Suite, making it especially suitable for multi-generational living or longer-term guests.
First Floor
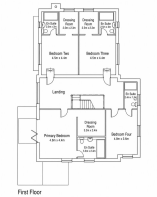
The oak staircase rises to a substantial landing serving four generous bedrooms.
Principal Bedroom Suite
The Principal Bedroom is particularly spacious and comfortably accommodates a full bedroom suite together with additional freestanding furniture. Wide glazing opens onto a private balcony overlooking the adjoining countryside, creating an attractive elevated outlook and a strong sense of privacy. The suite is completed by a separate Dressing Room and En-Suite.
Bedroom Two
Bedroom Two is another substantial double bedroom with its own Dressing Room and En-Suite.
Bedroom Three
Bedroom Three is similarly well proportioned and again benefits from a separate Dressing Room and En-Suite.
Bedroom Four
Bedroom Four provides another generous double bedroom and has the benefit of its own En-Suite.
The first-floor arrangement is particularly notable for the size and independence of the bedrooms, making it well suited to a larger family or regular guests.
Upper Floor
A further oak staircase rises to the upper floor, where an additional bedroom, bathroom and storage create another useful and private part of the house.
The bedroom is large enough to accommodate a full bedroom suite together with additional seating, study or occasional-use furniture.
This floor would work particularly well for an older child, visiting family or anyone wanting accommodation positioned slightly apart from the principal bedroom floor.
Detached Two-Bedroom Bungalow
Positioned separately within the grounds is a detached two-bedroom bungalow. This is a particularly valuable addition to the property and provides genuine independent accommodation while remaining within the same overall setting. It could suit extended family, older relatives, guests or those wishing to maintain a degree of independence while remaining close to the main house. Its separation from the principal residence also allows both properties to retain a useful sense of privacy.
For buyers seeking multi-generational accommodation, this is likely to be one of Green Bank's most important features.
Outside
The property is approached across a broad gravelled frontage providing extensive off-road parking and manoeuvring space. The gardens enjoy an open setting and are positioned to make the most of the adjoining countryside. Large areas of glazing throughout the principal reception rooms create strong visual links between the house and the grounds, while the first-floor balcony provides an elevated viewpoint across the surrounding landscape. The properties are set within approximately three quarters of an acre in total. There is also a large detached double garage and a two double open part garage.
The separate bungalow sits within the overall grounds while retaining its own degree of separation from the main residence.
Agent's View
Green Bank is a property where the scale and flexibility of the accommodation are difficult to appreciate fully from the exterior alone. The principal house provides approximately 4,200 sq ft of accommodation across three floors, with a particularly strong balance between large open-plan living spaces and more private reception rooms. The bedroom accommodation is equally impressive, with generous suites, dressing rooms, en-suites and an additional upper floor.
The detached two-bedroom bungalow adds another important dimension and makes the property especially well suited to buyers looking for genuine multi-generational accommodation.
For those seeking substantial space, privacy, a rural outlook and the flexibility of independent secondary accommodation, Green Bank offers a combination that is increasingly difficult to find.
Important Information - The properties are both freehold
Council: North Yorkshire
Tax Band for Green Bank House
EPC:For Green Bank: C
Tax Band for Green Bank Bungalow
EPC Green Bank Bungalow: D
Services: The property is connected to mains water and benefits from LPG central heating, with private drainage provided by a septic tank.
Disclaimer - We strive to ensure that our sales particulars are accurate and reliable. However, they do not constitute an offer or form part of any contract, and should not be relied upon as statements of representation or fact. Services, systems, and appliances mentioned in this specification have not been tested by us, and no guarantee is given regarding their operational ability or efficiency. All measurements are provided as a general guide for prospective buyers and are not exact. Please note that some particulars may still require vendor approval, and images may have been enhanced. For clarification or further information on any details, please contact us—especially if you are traveling a significant distance to view the property. Fixtures and fittings not explicitly mentioned are subject to agreement with the seller.
The copyright and all other intellectual property rights on this site, including marketing materials, trademarks, service marks, trade names, text, graphics, code, files, and links, are owned by Luke Miller & Associates. All rights are reserved.
Brochures
Sutton Road, Thirsk- COUNCIL TAXA payment made to your local authority in order to pay for local services like schools, libraries, and refuse collection. The amount you pay depends on the value of the property.Read more about council Tax in our glossary page.
- Band: G
- PARKINGDetails of how and where vehicles can be parked, and any associated costs.Read more about parking in our glossary page.
- Yes
- GARDENA property has access to an outdoor space, which could be private or shared.
- Yes
- ACCESSIBILITYHow a property has been adapted to meet the needs of vulnerable or disabled individuals.Read more about accessibility in our glossary page.
- Ask agent
Energy performance certificate - ask agent

Add an important place to see how long it'd take to get there from our property listings.
__mins driving to your place
Affordability



Notes
Staying secure when looking for property
Ensure you're up to date with our latest advice on how to avoid fraud or scams when looking for property online.
Visit our security centre to find out moreDisclaimer - Property reference 34884054. The information displayed about this property comprises a property advertisement. Rightmove.co.uk makes no warranty as to the accuracy or completeness of the advertisement or any linked or associated information, and Rightmove has no control over the content. This property advertisement does not constitute property particulars. The information is provided and maintained by Luke Miller & Associates, Thirsk. Please contact the selling agent or developer directly to obtain any information which may be available under the terms of The Energy Performance of Buildings (Certificates and Inspections) (England and Wales) Regulations 2007 or the Home Report if in relation to a residential property in Scotland.
*This is the average speed from the provider with the fastest broadband package available at this postcode. The average speed displayed is based on the download speeds of at least 50% of customers at peak time (8pm to 10pm). Fibre/cable services at the postcode are subject to availability and may differ between properties within a postcode. Speeds can be affected by a range of technical and environmental factors. The speed at the property may be lower than that listed above. You can check the estimated speed and confirm availability to a property prior to purchasing on the broadband provider's website. Providers may increase charges. The information is provided and maintained by Decision Technologies Limited. **This is indicative only and based on a 2-person household with multiple devices and simultaneous usage. Broadband performance is affected by multiple factors including number of occupants and devices, simultaneous usage, router range etc. For more information speak to your broadband provider.