Beaumont Road, Central Totton, SO40

- PROPERTY TYPE
Detached
- BEDROOMS
4
- BATHROOMS
1
- SIZE
Ask agent
- TENUREDescribes how you own a property. There are different types of tenure - freehold, leasehold, and commonhold.Read more about tenure in our glossary page.
Freehold
Key features
- Substantial Four Double Bedroom Detached Home
- Three Generous Reception Rooms
- Excellent Remodelling or HMO Opportunity
- Conservatory Overlooking The Rear Garden
- Four Well-Proportioned Double Bedrooms
- Attached Garage And Off-Road Parking
- Larger Plot As Shown On Accompanying Plan
- Convenient Central Totton Location
- For Sale By Online Auction
- Pre-Auction Offers Considered
Description

For Sale By Online Auction / Pre-Auction Offers Considered Hamwic Independent Estate Agents are delighted to offer for sale this substantial four double bedroom detached home, conveniently positioned within central Totton and offering an exciting opportunity for purchasers looking for a sizeable property they can remodel, modernise and design to their own tastes.
Offering an impressive amount of accommodation across two floors, the property features three generous reception rooms, kitchen, conservatory, ground floor cloakroom, attached garage and four genuinely well-proportioned double bedrooms, together with off-road parking and an enclosed rear garden.
The property presents an excellent blank canvas for those looking beyond existing décor and focusing instead on the size, versatility and potential on offer.
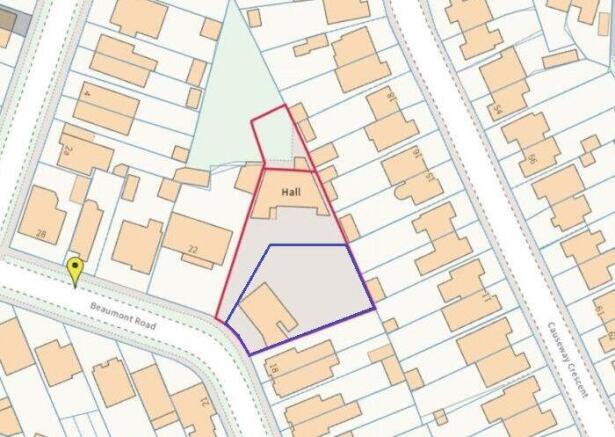
An important feature of the sale is the proposed garden/plot arrangement. The property will be offered with a larger plot than is currently represented within the marketing photographs, with the intended boundary identified by the blue edging on the accompanying OS plan. Prospective purchasers should refer to the auction legal pack and title documentation for confirmation of the precise boundary being transferred.
Auction Information
Guide Price £300,000
Buyers Fee Applies
Auction Pack Available On Request
Auction Date - Wednesday 30th September 2026
Pre-Auction Offers Considered
Ground Floor Accommodation
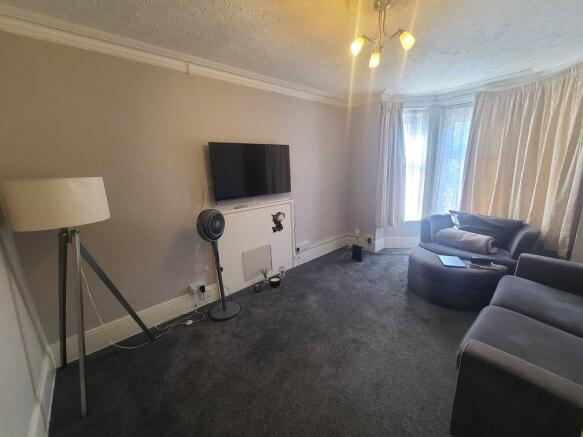
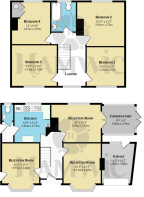
The ground floor provides an unusually generous and versatile arrangement, with three separate reception rooms offering plenty of flexibility for family living, entertaining, working from home or future reconfiguration.
Two of the reception rooms are positioned at the front of the property and both benefit from attractive double glazed bay windows, creating bright and spacious living areas. The proportions allow buyers considerable freedom when deciding how best to utilise the accommodation, whether as separate sitting and dining rooms, a family room, playroom or home office.
The third reception room is positioned towards the rear and provides another substantial living space, with double glazed double doors opening directly into the conservatory.
The conservatory provides a further addition to the living accommodation and is constructed with a brick base and extensive glazing, creating a natural connection between the house and garden.
Positioned at the rear, the kitchen offers ample worktop and storage space together with room for a selection of freestanding appliances. Existing cooking facilities include an integrated gas hob and vertically stacked oven/grill. For purchasers planning a wider refurbishment, the kitchen provides plenty of potential to redesign and create a contemporary space suited to their individual requirements.
A useful ground floor cloakroom completes the principal accommodation.
The property also benefits from an attached garage, providing valuable parking, storage or workshop space and potentially offering further possibilities as part of any future remodelling, subject to the necessary permissions and building regulations.
Overall, the ground floor is one of the property's strongest features, offering a substantial footprint and considerable flexibility for an incoming purchaser to create a layout suited to modern family living.
First Floor Accommodation
The generous proportions continue upstairs, where the first floor provides four sizeable double bedrooms served by the family bathroom.
Bedrooms One and Three are positioned at the front of the property, whilst Bedrooms Two and Four overlook the rear.
All four bedrooms are particularly well proportioned and benefit from recently refitted carpets, radiators and double glazed windows, making the sleeping accommodation especially appealing to larger families or purchasers requiring additional guest rooms and home-working space.
The family bathroom serves all four bedrooms and provides further opportunity for an incoming purchaser to update and personalise the accommodation as part of the wider refurbishment.
Outside
To the front, the property benefits from off-road parking together with access to the attached garage.
The rear garden is currently predominantly laid to lawn and provides a good degree of outdoor space immediately surrounding the property.
Importantly, the plot offered as part of the sale is intended to be larger than the garden currently represented within the marketing photographs. An accompanying OS plan shows the intended plot edged in blue and should be viewed alongside these particulars.
This revised arrangement provides additional outside space and further enhances the potential of the property for families, keen gardeners or purchasers considering future alterations or extensions, subject to the necessary permissions.
Prospective purchasers must satisfy themselves as to the precise extent, ownership and boundaries of the land being transferred by reference to the title documentation and auction legal pack prior to bidding.
Construction & Services
Brick Under Tiled Roof
Mains Water
Mains Electric
Gas Central Heating
Double Glazed Windows
Council Tax Band C
Location - Beaumont Road enjoys an exceptionally convenient position within central Totton, making the property particularly well placed for access to the town's extensive range of everyday amenities.
Totton town centre offers supermarkets, shops, cafés, services and leisure facilities, whilst local schools and recreational facilities are also within easy reach.
For commuters, Totton railway station provides connections towards Southampton and surrounding areas, whilst regular bus services and convenient access to the M27 and M271 motorway networks provide excellent links towards Southampton city centre and the wider region.
The New Forest National Park is also readily accessible, providing miles of woodland, open countryside and recreational opportunities.
Auction Disclosure - Traditional T&Cs
This property is for sale via Online Auction. This is a modern twist on the traditional auction room sale where buyers can bid for the property via an online platform. The auction will run for 3 hours on a set date and time chosen by the vendor of the property.
The winning bidder, assuming the reserve is met, is legally bound to exchange on the property and pay a 10% deposit similar to a traditional auction house sale and they will have 28 days to complete, please check the legal paperwork to confirm deposit amount.
Upon completion of a successful auction the winning bidder will be required to pay a non-refundable reservation fee of 3.6% inclusive of VAT of the winning bid in addition to the purchase price subject to a minimum fee of £5,940 inclusive of VAT.
The auction is powered and carried out by Whoobid and is subject to terms & conditions which will form part of the auction pack which will be available to download for free once produced by the vendors legal representatives. We strongly recommend that you review the legal documents prior to bidding and seek legal advice.
PLEASE REMEMBER THAT THE RESERVATION FEES ARE PAYABLE IN ADDITION TO THE SALE PRICE.
Fees paid to the auctioneer may be considered as part of the chargeable consideration and may attract stamp duty liability.
Bidders will be required to register in order to download the 'legal pack'. If you choose to bid on the property, you will be required to complete further identity checks for anti-money laundering purposes and provide card details before you are able to place a bid.
Properties may be sold prior to public auction if an offer is accepted by the vendors.
Guide Price - This is an indication of the seller's minimum expectations at auction and is not necessarily the figure the property will achieve but acts as a guide. Prices are subject to change prior to the auction.
Reserve Price - Most auctions will be subject to a reserve price. If this figure is not achieved during the auction, then the property will not be sold. In normal circumstances the reserve price should be no more than 10% above the guide price.
General Disclaimer - Whilst every effort has been made to ensure the accuracy of these particulars, they are intended as a guide only and do not constitute any part of an offer or contract. Prospective purchasers should satisfy themselves by inspection and through their legal representatives as to the correctness of the information provided. Measurements are approximate and all services, appliances and equipment mentioned have not been tested by Hamwic Independent Estate Agents.
The property offers scope for modernisation, alteration and potential remodelling. Any reference to extension, conversion, alteration or redevelopment potential is subject to structural feasibility and obtaining all necessary planning permissions, building regulation approval and other relevant consents.
Plot/Boundary: The external area currently shown within the marketing photographs does not represent the intended final extent of the plot being offered with the property. The accompanying OS plan edged in blue is provided for illustrative guidance. Prospective purchasers must rely upon the title documentation and legal pack to establish the exact land, boundaries and rights included within the sale before bidding or making a pre-auction offer.
- COUNCIL TAXA payment made to your local authority in order to pay for local services like schools, libraries, and refuse collection. The amount you pay depends on the value of the property.Read more about council Tax in our glossary page.
- Band: D
- PARKINGDetails of how and where vehicles can be parked, and any associated costs.Read more about parking in our glossary page.
- Garage,Driveway,Off street
- GARDENA property has access to an outdoor space, which could be private or shared.
- Yes
- ACCESSIBILITYHow a property has been adapted to meet the needs of vulnerable or disabled individuals.Read more about accessibility in our glossary page.
- Ask agent
Beaumont Road, Central Totton, SO40

Add an important place to see how long it'd take to get there from our property listings.
__mins driving to your place
Affordability

Notes
Staying secure when looking for property
Ensure you're up to date with our latest advice on how to avoid fraud or scams when looking for property online.
Visit our security centre to find out moreDisclaimer - Property reference S1830593. The information displayed about this property comprises a property advertisement. Rightmove.co.uk makes no warranty as to the accuracy or completeness of the advertisement or any linked or associated information, and Rightmove has no control over the content. This property advertisement does not constitute property particulars. The information is provided and maintained by Hamwic Independent Estate Agents, Totton. Please contact the selling agent or developer directly to obtain any information which may be available under the terms of The Energy Performance of Buildings (Certificates and Inspections) (England and Wales) Regulations 2007 or the Home Report if in relation to a residential property in Scotland.
Auction Fees: The purchase of this property may include associated fees not listed here, as it is to be sold via auction. To find out more about the fees associated with this property please call Hamwic Independent Estate Agents, Totton on 0238 066 3999.
*Guide Price: An indication of a seller's minimum expectation at auction and given as a “Guide Price” or a range of “Guide Prices”. This is not necessarily the figure a property will sell for and is subject to change prior to the auction.
Reserve Price: Each auction property will be subject to a “Reserve Price” below which the property cannot be sold at auction. Normally the “Reserve Price” will be set within the range of “Guide Prices” or no more than 10% above a single “Guide Price.”
*This is the average speed from the provider with the fastest broadband package available at this postcode. The average speed displayed is based on the download speeds of at least 50% of customers at peak time (8pm to 10pm). Fibre/cable services at the postcode are subject to availability and may differ between properties within a postcode. Speeds can be affected by a range of technical and environmental factors. The speed at the property may be lower than that listed above. You can check the estimated speed and confirm availability to a property prior to purchasing on the broadband provider's website. Providers may increase charges. The information is provided and maintained by Decision Technologies Limited. **This is indicative only and based on a 2-person household with multiple devices and simultaneous usage. Broadband performance is affected by multiple factors including number of occupants and devices, simultaneous usage, router range etc. For more information speak to your broadband provider.