
Rectory Lane, Woodford, Kettering, Northamptonshire, NN14

- PROPERTY TYPE
Semi-Detached
- BEDROOMS
4
- BATHROOMS
2
- SIZE
4,080-4,318 sq ft
379-401 sq m
- TENUREDescribes how you own a property. There are different types of tenure - freehold, leasehold, and commonhold.Read more about tenure in our glossary page.
Freehold
Description
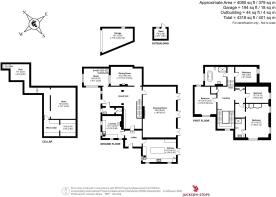
GROUND FLOOR
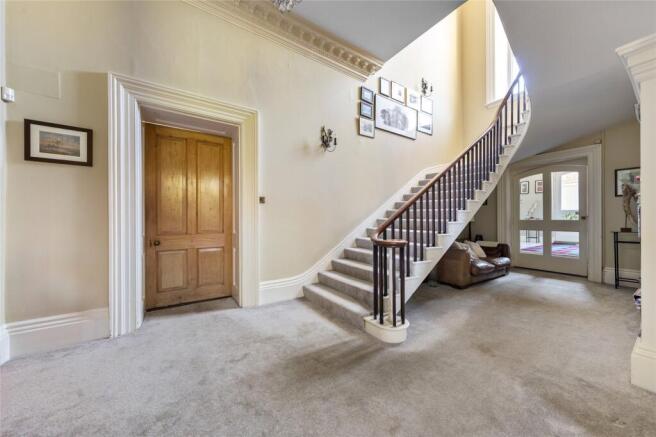
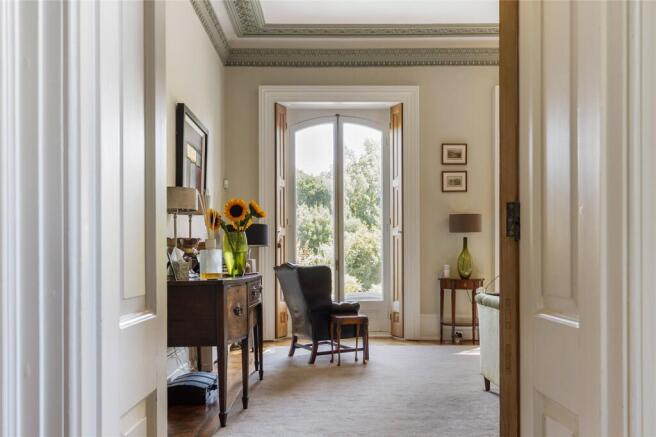
With extraordinarily high ceilings, elegant Georgian columns, ornate mouldings and a sweeping staircase, the Grand Hall is one of many special features of De Capell House that sets the tone for the rest of the home. Adjoining the grand hall is a spectacular drawing room befitting the more expansive stately homes. The continued high ceilings, tall doors, ornate ceiling mouldings and wonderful fireplace are fine examples of grand Georgian architecture.
A lobby sits beside the Grand Hall which works nicely as a secondary entrance hall from the driveway, from which the kitchen and laundry are both accessible. The kitchen has been fitted with quality cabinetry, with a variety of appliances and a sizeable island, all topped with speckled granite work surfaces. Conveniently positioned beside the kitchen, the laundry-come-boot room is a generously proportioned utility space with a range of fitted units, plumbing for various white goods and ample space for airing clothes.
Across the Grand Hall is the formal dining room which is of good proportions whilst still offering a homely feel. Finishing the ground floor is a beautifully specified cloakroom and a spacious home office, which is thoughtfully positioned away from the main living and cooking areas of the property.
BASEMENT LEVEL
The basement level spans almost half of the ground floor footprint, making for a vast expanse of space that offers excellent versatility. Having undergone tasteful and practical works in recent years, the basement comprises of three main areas – a gym, store-come-game room, and cool wine cellar.
FIRST FLOOR
The reception all on the first floor is another example of Georgina design at finest, with high ceilings, ornate mouldings and a spectacular picture window.
The principal bedroom has continued high ceilings and tall windows which offer peaceful views to two aspects. The ensuite has been fitted to an excellent standard and benefits from and oversized shower enclosure and plenty of fitted storage.
Bedrooms two, three and four are all double rooms and are served by an impressive bathroom which has continued elegant sanitary ware including a freestanding bath, oversized shower enclosure and plenty of well-designed fitted storage.
OUTSIDE
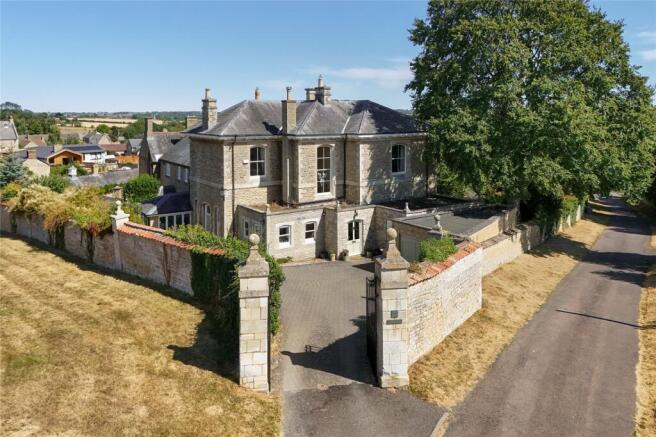
Offering exceptional levels of privacy and with gated access, the South-Easterly facing plot measures roughly 0.34 acres and is largely walled. The grounds have been thoughtfully designed with three comfortable and elegant levels, with a generous terrace which is well-suited to both relaxing or entertaining, and two lawns. There are a variety of established trees and shrubs which nicely soften the grounds up and offer levels of shade if so desired, while still having many areas of the gardens exposed to the sun for those who prefer to take advantage of the summer sun.
The front is accessible via iron gates set between imposing stone pillars which form part of the boundary wall. There is comfortable parking for several vehicles and garaging is directly accessible from the driveway. Due to the shape and size of the area to the front, there is clear opportunity to make any structural additions to the property (subject to obtaining relevant planning consents).
LOCATION
The immediate setting of De Capell House is outstanding. Being situated within the village’s conservation area, the property overlooks one of the village greens and uncompromised countryside is located at the end of the lane, with The River Nene, multiple bridleways and woodland just a short stroll from the back door.
The village of Woodford has an active community and amenities including an independent pub, independent café, convenience store, Church, village hall and Scout group. It is conveniently located with easy access to the A14 and A45 roadways, as well as having the choice of two nearby train stations of both Kettering and Wellingborough.
PROPERTY INFORMATION
Services: Mains water, electricity, gas and sewerage connected
Broadband: Ultrafast broadband available to the property
Local Authority: North Northamptonshire Council
Council Tax Band: G
Tenure: Freehold
Grade listed status: Not listed
Viewings: Strictly by appointment with Jackson-Stops
DIRECTIONS
Navigation: NN14 4HS
what3words:///rivals.manages.shuffle
Brochures
Particulars- COUNCIL TAXA payment made to your local authority in order to pay for local services like schools, libraries, and refuse collection. The amount you pay depends on the value of the property.Read more about council Tax in our glossary page.
- Band: G
- PARKINGDetails of how and where vehicles can be parked, and any associated costs.Read more about parking in our glossary page.
- Yes
- GARDENA property has access to an outdoor space, which could be private or shared.
- Yes
- ACCESSIBILITYHow a property has been adapted to meet the needs of vulnerable or disabled individuals.Read more about accessibility in our glossary page.
- No wheelchair access

Add an important place to see how long it'd take to get there from our property listings.
__mins driving to your place
Affordability


Notes
Staying secure when looking for property
Ensure you're up to date with our latest advice on how to avoid fraud or scams when looking for property online.
Visit our security centre to find out moreDisclaimer - Property reference OUN260093. The information displayed about this property comprises a property advertisement. Rightmove.co.uk makes no warranty as to the accuracy or completeness of the advertisement or any linked or associated information, and Rightmove has no control over the content. This property advertisement does not constitute property particulars. The information is provided and maintained by Jackson-Stops, Oundle. Please contact the selling agent or developer directly to obtain any information which may be available under the terms of The Energy Performance of Buildings (Certificates and Inspections) (England and Wales) Regulations 2007 or the Home Report if in relation to a residential property in Scotland.
*This is the average speed from the provider with the fastest broadband package available at this postcode. The average speed displayed is based on the download speeds of at least 50% of customers at peak time (8pm to 10pm). Fibre/cable services at the postcode are subject to availability and may differ between properties within a postcode. Speeds can be affected by a range of technical and environmental factors. The speed at the property may be lower than that listed above. You can check the estimated speed and confirm availability to a property prior to purchasing on the broadband provider's website. Providers may increase charges. The information is provided and maintained by Decision Technologies Limited. **This is indicative only and based on a 2-person household with multiple devices and simultaneous usage. Broadband performance is affected by multiple factors including number of occupants and devices, simultaneous usage, router range etc. For more information speak to your broadband provider.