Bon Accord Street, The City Centre, Aberdeen, AB11

- PROPERTY TYPE
Terraced
- BEDROOMS
8
- BATHROOMS
4
- SIZE
2,874 sq ft
267 sq m
- TENUREDescribes how you own a property. There are different types of tenure - freehold, leasehold, and commonhold.Read more about tenure in our glossary page.
Freehold
Key features
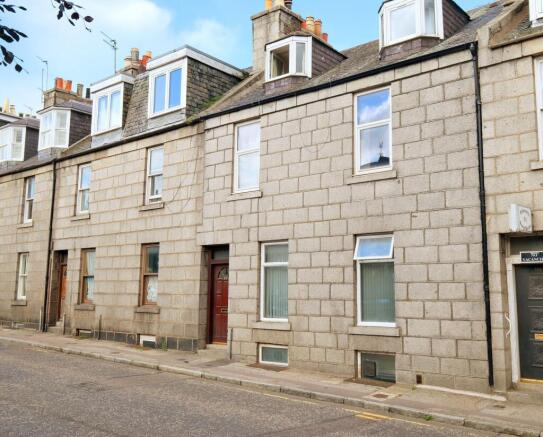
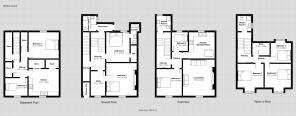
- MId terraces granite home over four floors
- Currently fully occupied HMO licenced rental property
- Eight letting bedrooms
- Two kitchens and numerous shower rooms
- Private parking for 4 cars
- Excellent investment opportunity
Description
This substantial mid-terraced granite house is ideally positioned in the City Centre of Aberdeen, offering an extensive level of accommodation thoughtfully arranged across four floors. Presenting an exceptional opportunity for investors, this property is currently a fully occupied House in Multiple Occupation (HMO) licenced rental, benefitting from eight letting bedrooms and impressive rental potential. Over the last 10 years the occupancy has been 97% which is an excellent rate. Rental income is available on request. Further growth is possible as a further two rooms could be used for letting purposes.
The interior is designed to provide flexible living arrangements, featuring two kitchens and numerous shower rooms conveniently placed throughout the home to accommodate multiple tenants. The accommodation is further complemented by two generously sized public rooms, which provide versatile spaces for relaxation or socialising. Gas central heating ensures a comfortable living environment throughout the year.
Externally, the property boasts a private garden, creating a valuable outdoor space ideal for residents. Private driveway parking is available for up to four cars, an asset in this central location. The freehold tenure provides long-term security and peace of mind. The property is particularly suited to investors seeking a ready-made portfolio addition in a sought-after rental area.
The City Centre of Aberdeen is an established and highly regarded location, providing easy access to a wide range of amenities, transport links, and educational institutions. Residents can enjoy convenient proximity to local shops, restaurants, cultural attractions, and recreational facilities. With excellent connectivity to the wider city and beyond, this area is well-suited for both professionals and students.
NOTE HOME REPORT - The home report is available to view on the Northwood website portal (northwooduk.com/aberdeen)- within the listing and select "View home report".
Viewings are highly recommended to appreciate this spacious investment opportunity providing a ready made income in good condition throughout and providing easy access to local amenities. Please contact Northwood Aberdeen to arrange a viewing.
EPC rating: C. Tenure: Freehold,Entrance hallway
Entered by way of a solid door, the vestibule leads to the hallway by way of a glazed door. This hallway has laminate flooring and the central heating controller. From this level access may be taken to the rear of the property.
Staircase
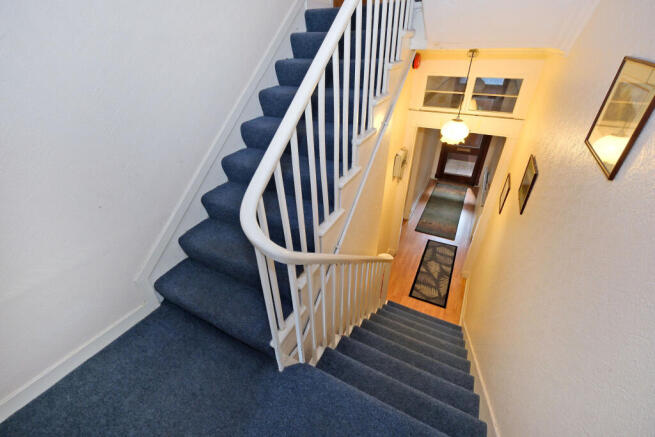
A carpeted staircase leads to the upper accommodation and also to the basement level.
Bedroom 3
4.45m x 4.14m (14'7" x 13'7")
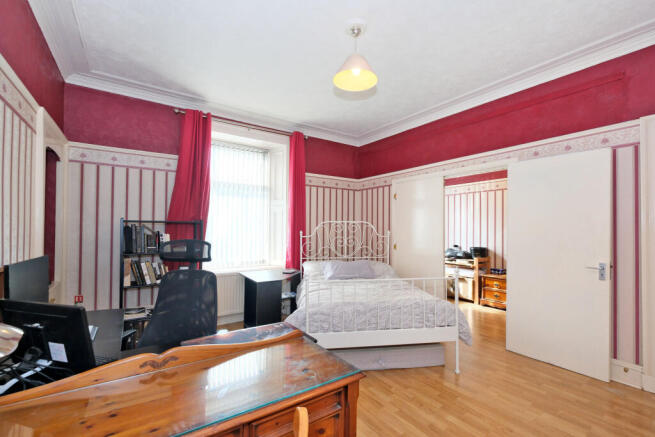
A large room to the front of the property with laminate flooring and decorative ceiling cornicing. Pendant light and radiator. This room benefits from an adjacent dressing room / study allowing flexible use of the space.
Bedroom 4 (en suite)
4.06m x 3.17m (13'4" x 10'5")
A double sized room the the rear of the property with fitted wardrobe and carpeted floor. This room benefits from an en suite shower with electric shower in cubicle, vanity basin and WC.
Shower room
2.08m x 1.82m (6'10" x 6'0")
Accessed from the rear porch, this spacious shower room comprises a cubicle with electric shower, WC and pedestal wash hand basin.
Rear porch
A rear porch with window to the rear allows access to the rear garden.
Staircase to basement level
A carpeted staircase leads to the basement level where there are a number of useful storage cupboards.
Kitchen
4.1m x 3.64m (13'5" x 11'11")
Spacious dining kitchen with the benefit of a walk in store with washing machine and dryer, this room is fitted with a range of white wall and floor units with dark surfaces and striking red tiled splashbacks. Peninsula dining area. Electric cooker with extractor hood over, dishwasher, fridge freezer and fluorescent strip lighting.
Bedroom 1
4.1m x 3.58m (13'5" x 11'9")
Double sized room looking to the rear of the property.
Bedroom 2 / sitting room
3.02m x 2.4m (9'11" x 7'10")
This cosy room is carpeted and provides a separate living are which could be used as a further bedroom. HIgh level window and ceiling light.
Staircase to first floor
A carpeted staircase leads to the first floor level from the entrance level.
Bedroom 5
3.64m x 3.42m (11'11" x 11'3")
A double sized room looking to the front of the property with carpeted floor and storage.
Bedroom 6
2.56m x 2.16m (8'5" x 7'1")
A single room overlooking the rear of the property. Carpeted flooring.
Living room
4.93m x 4.3m (16'2" x 14'1")
A spacious room which could also be used as a further bedroom as it has a wash hand basin. Window to the front and carpeted floor with alcove storage.
Kitchen
This recently renewed kitchen has a range of wall and floor units with dark co-ordinating surfaces. Appliances include a fridge freezer, washing machine and dryer and cooker with hood over.
Shower room 2
2.08m x 1.92m (6'10" x 6'4")
Accessed at mezzanine level, this shower room is fitted with a three piece suite of shower cubicle with electric shower, pedestal wash hand basin and WC.
Stairs to top floor
Carpeted staircase leads to the upper level. On the landing is a hatch to the roof space and a large storage room.
Bedroom 7
3.76m x 3.53m (12'4" x 11'7")
This carpeted double sized room has a bay window to the front and railed storage. Radiator and pendant light.
Bedroom 8
3.76m x 3.57m (12'4" x 11'9")
With a bay window to the front, this double sized room has a coombed ceiling and a pendant light. There is a pedestal wash hand basin.
Bedroom 9
2.98m x 2.75m (9'9" x 9'0")
This single sized room looks to the rear of the property. Carpeted floor and pendant light. Pedestal wash hand basin.
Shower room 3
Positioned on the mezzanine landing is this three piece shower room of cubicle with electric shoer, pedestal wash hand basin and WC. The floor is of vinyl finish.
External
The central heating boiler is located in the outbuilding adjacent to the property. The garden is low maintenance and has four parking spaces for the exclusive use of this property.
- COUNCIL TAXA payment made to your local authority in order to pay for local services like schools, libraries, and refuse collection. The amount you pay depends on the value of the property.Read more about council Tax in our glossary page.
- Band: G
- PARKINGDetails of how and where vehicles can be parked, and any associated costs.Read more about parking in our glossary page.
- Driveway
- GARDENA property has access to an outdoor space, which could be private or shared.
- Private garden
- ACCESSIBILITYHow a property has been adapted to meet the needs of vulnerable or disabled individuals.Read more about accessibility in our glossary page.
- Ask agent
Energy performance certificate - ask agent
Bon Accord Street, The City Centre, Aberdeen, AB11

Add an important place to see how long it'd take to get there from our property listings.
__mins driving to your place



Notes
Staying secure when looking for property
Ensure you're up to date with our latest advice on how to avoid fraud or scams when looking for property online.
Visit our security centre to find out moreDisclaimer - Property reference P6622. The information displayed about this property comprises a property advertisement. Rightmove.co.uk makes no warranty as to the accuracy or completeness of the advertisement or any linked or associated information, and Rightmove has no control over the content. This property advertisement does not constitute property particulars. The information is provided and maintained by Northwood, Aberdeen. Please contact the selling agent or developer directly to obtain any information which may be available under the terms of The Energy Performance of Buildings (Certificates and Inspections) (England and Wales) Regulations 2007 or the Home Report if in relation to a residential property in Scotland.
*This is the average speed from the provider with the fastest broadband package available at this postcode. The average speed displayed is based on the download speeds of at least 50% of customers at peak time (8pm to 10pm). Fibre/cable services at the postcode are subject to availability and may differ between properties within a postcode. Speeds can be affected by a range of technical and environmental factors. The speed at the property may be lower than that listed above. You can check the estimated speed and confirm availability to a property prior to purchasing on the broadband provider's website. Providers may increase charges. The information is provided and maintained by Decision Technologies Limited. **This is indicative only and based on a 2-person household with multiple devices and simultaneous usage. Broadband performance is affected by multiple factors including number of occupants and devices, simultaneous usage, router range etc. For more information speak to your broadband provider.