
Maidford Road, Farthingstone, Towcester, Northamptonshire, NN12

- PROPERTY TYPE
Detached
- BEDROOMS
7
- BATHROOMS
3
- SIZE
4,458-5,166 sq ft
414-480 sq m
- TENUREDescribes how you own a property. There are different types of tenure - freehold, leasehold, and commonhold.Read more about tenure in our glossary page.
Freehold
Description
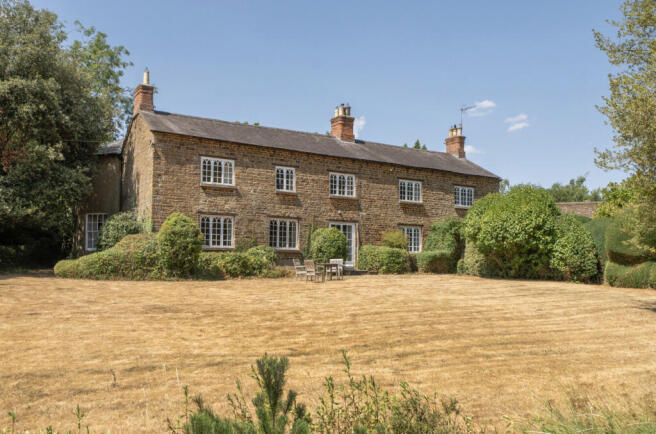
Built in 1842 to serve the nearby medieval church of St. Mary the Virgin, this attractive Grade II listed rectory, the work of architect Edward Haycock of Shrewsbury, retains its Victorian character and enjoys a timeless charm.
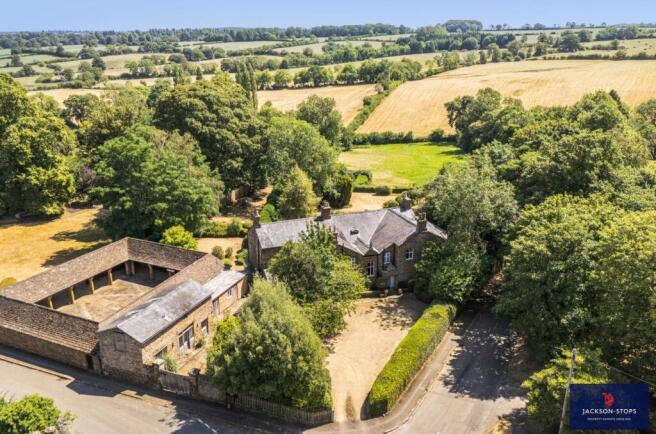
The sale offers the first opportunity to buy this character property in over fifty years and whilst in need of some modernisation and upgrading, once completed will provide a stunning home ideally suited for family living and entertaining. Complementing The Old Rectory is the converted detached stone Coach House offering excellent independent living facilities.
The Old Rectory is set within mature private grounds offering privacy and protection and approached over a gravelled drive with separate drive serving The Coach House. The main formal lawn enjoys a southerly aspect with fine views over unspoilt open rolling countryside.
As with all individual properties, a viewing is highly recommended to fully appreciate the extent of accommodation and lifestyle opportunities on offer.
GROUND FLOOR
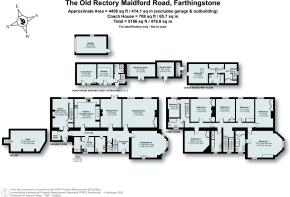
The stone porch reveals the panelled front door opening into the reception hall with principal rooms radiating off and wooden staircase gently rising to galleried landing with door below revealing steps leading down to the cellar. The drawing room enjoys fine views over the rear garden and open countryside. The focal point of the room is the open fireplace with timber mantlepiece and to one side sits a recessed cupboard with display shelving above. The bay fronted dining room is ideally suited for entertaining and features an open fireplace along with exposed wooden floorboards.
Lying in the heart of the house is the cosy sitting room featuring an LPG gas fire and a pair of glazed doors open onto the garden with working shutters. An inner hall runs northwards providing access to the remaining rooms on the ground floor.
The kitchen/breakfast room benefits from a range of bespoke Shaker units with black granite work surfaces and inset one and a half bowl white enamel sink. The blue four oven oil fired AGA has pride of place in the recess and supported by a Zanussi electric oven with four ring Miele hob. There is an integrated dishwasher and recess to house fridge/freezer. Across the hall lies the utility room with walk-in pantry with fitted wooden shelving, meat cupboard and built in Milners safe. Lying at the far end is the rear hall offering access to large boiler/store room with access to rear staircase, boot room and external door opens onto the side courtyard accessing the garage, converted Coach House and outbuildings.
FIRST FLOOR
On climbing the staircase, a large picture window enjoys fine views across to the church of St. Mary the Virgin. The galleried landing opens onto the inner landing running through the middle of The Old Rectory with all rooms radiating off.
The principal bedroom lies above the dining room and enjoys a double aspect with fitted wardrobes and dressing table. Steps lead down to the en suite bathroom.
There are six further bedrooms, five doubles and one single and all are served by two bathrooms. Apart from bedroom six all bedrooms have fitted wardrobes.
THE COACH HOUSE
Lying to the north of The Old Rectory and accessed over its own drive is the stone Coach House converted approximately thirty years ago. A part glazed door opens directly into fitted kitchen/breakfast room with living room to the left and to the right is a cloak/shower room. A staircase leads up to double bedroom with en suite bathroom and run of fitted wardrobes.
OUTBUILDINGS
To the front of the Coach House and accessed off the main and side drive is the detached stone garage with electric up and over door and rear pedestrian door.
Attached to the Coach House is a single storey lean to comprising machinery shed and garden store along with gardeners W.C.
GARDEN AND GROUNDS
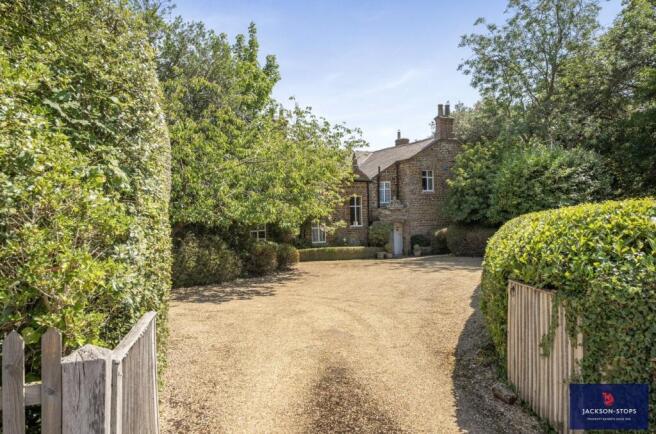
A pair of timber gates open to reveal the gravelled drive providing generous off -road parking with direct access to the courtyard and single garage. The drive is edged by mature hedgerows and herbaceous borders.
The main grounds lie to the south and are accessed either side of The Old Rectory. The formal lawn gently falls away to the south enjoying delightful views out over open rolling countryside. The lawn is partly edged by mature herbaceous borders and overlooked by a timber summerhouse. Divided to the east by mature box hedge is the former kitchen garden and orchard.
The tiled swimming pool (un-commissioned for the last two years) is enclosed behind mature hedgerows offering privacy and is overlooked by another timber summerhouse with wooden pergola to one side with climbing vine providing dappled shade. Approached down a separate flight of steps is the tennis court, again enclosed behind mature hedgerows on three sides.
STABLES AND PADDOCK
The grass paddock extends to approximately 1.52 acres and benefits from its own vehicular access off Maidford Road. The paddock is enclosed behind a combination of post and rail fencing and mature hedgerows and lying on the eastern boundary is a stone under slated roof building providing two stable, tack room/feed store and open fronted barn.
The top stable currently houses the pool filtration equipment and oil fired boiler which is 30 years old.
PROPERTY INFORMATION
Services: Metered mains water, electricity and drainage connected. Oil fired central heating to radiators.
Broadband: Gigaclear fibre broadband has been laid to the village.
Local Authority: West Northamptonshire Council
Tel.
Outgoings: Council Tax Band G
£4,058.27 for the year 2026/2027
EPC Rating: Exempt – Grade II Listed
Tenure: Freehold
Brochures
Particulars- COUNCIL TAXA payment made to your local authority in order to pay for local services like schools, libraries, and refuse collection. The amount you pay depends on the value of the property.Read more about council Tax in our glossary page.
- Band: G
- LISTED PROPERTYA property designated as being of architectural or historical interest, with additional obligations imposed upon the owner.Read more about listed properties in our glossary page.
- Listed
- PARKINGDetails of how and where vehicles can be parked, and any associated costs.Read more about parking in our glossary page.
- Yes
- GARDENA property has access to an outdoor space, which could be private or shared.
- Yes
- ACCESSIBILITYHow a property has been adapted to meet the needs of vulnerable or disabled individuals.Read more about accessibility in our glossary page.
- No wheelchair access
Energy performance certificate - ask agent
Maidford Road, Farthingstone, Towcester, Northamptonshire, NN12

Add an important place to see how long it'd take to get there from our property listings.
__mins driving to your place
Affordability




Notes
Staying secure when looking for property
Ensure you're up to date with our latest advice on how to avoid fraud or scams when looking for property online.
Visit our security centre to find out moreDisclaimer - Property reference NTH250509. The information displayed about this property comprises a property advertisement. Rightmove.co.uk makes no warranty as to the accuracy or completeness of the advertisement or any linked or associated information, and Rightmove has no control over the content. This property advertisement does not constitute property particulars. The information is provided and maintained by Jackson-Stops, Northampton. Please contact the selling agent or developer directly to obtain any information which may be available under the terms of The Energy Performance of Buildings (Certificates and Inspections) (England and Wales) Regulations 2007 or the Home Report if in relation to a residential property in Scotland.
*This is the average speed from the provider with the fastest broadband package available at this postcode. The average speed displayed is based on the download speeds of at least 50% of customers at peak time (8pm to 10pm). Fibre/cable services at the postcode are subject to availability and may differ between properties within a postcode. Speeds can be affected by a range of technical and environmental factors. The speed at the property may be lower than that listed above. You can check the estimated speed and confirm availability to a property prior to purchasing on the broadband provider's website. Providers may increase charges. The information is provided and maintained by Decision Technologies Limited. **This is indicative only and based on a 2-person household with multiple devices and simultaneous usage. Broadband performance is affected by multiple factors including number of occupants and devices, simultaneous usage, router range etc. For more information speak to your broadband provider.