
The Knoll, Station Road, Clive, Shrewsbury, Shropshire

- PROPERTY TYPE
Bungalow
- BEDROOMS
4
- BATHROOMS
2
- SIZE
2,117 sq ft
197 sq m
- TENUREDescribes how you own a property. There are different types of tenure - freehold, leasehold, and commonhold.Read more about tenure in our glossary page.
Freehold
Key features
- Four-bedroom detached dormer bungalow extending to over 2,100 sq ft
- Elevated 0.48-acre plot enjoying far-reaching southerly views across open countryside
- Comprehensively modernised throughout, including new central heating, double glazing and photovoltaic solar panels
- Three interconnecting reception rooms, including a vaulted, triple-aspect garden room
- Recently upgraded kitchen/breakfast room fitted with an Everhot range cooker
- Three of the four bedrooms set at ground floor level, one with a private en-suite shower room, plus a family bathroom with both bath and shower
- Fourth bedroom set beneath the eaves with a dormer bay window and elevated views
- Versatile detached outbuilding, currently a home studio, offering scope for office, gym or annexe use (STP)
- Sweeping gravelled driveway with ample parking and beautifully maintained gardens including a productive kitchen garden
- Planning permission granted in 2023 for a further extension to the southern end of the property
Description
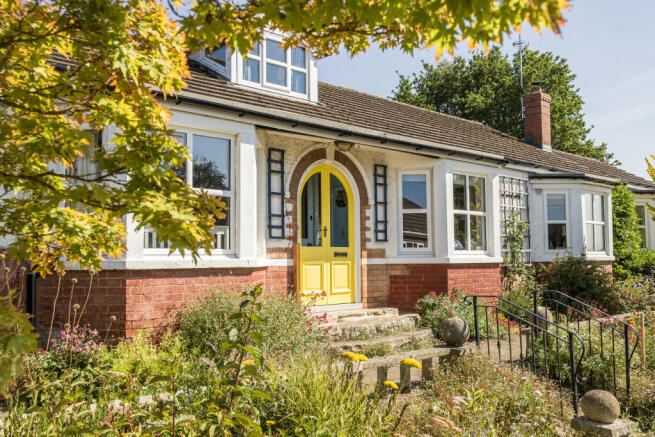
Behind that facade lies a home which has been comprehensively upgraded by its current owners without losing any of its original charm. A new central heating system, replacement double-glazed windows and doors, and a bank of photovoltaic solar panels combine to deliver genuinely reduced running costs, while the interiors have been refreshed with a confident, contemporary palette that still feels distinctly homely.
Planning permission was granted in 2023 for a further extension to the southern end of the property, offering an incoming buyer the opportunity to extend the already generous accommodation still further, should they wish.
The Property
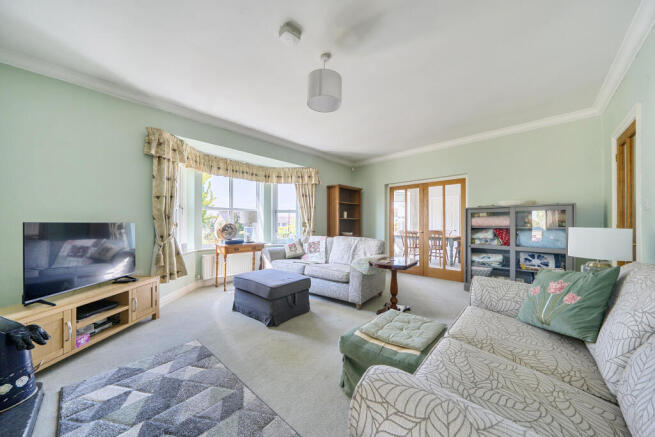
A part-glazed entrance hall sets a bright and welcoming tone, leading through to an interconnecting run of three reception rooms that flow beautifully for entertaining and everyday family life in equal measure. A versatile dining room opens into a comfortable sitting room, where a multi-fuel burner sits beneath a stone fire surround and a bay window floods the room with light; from here, glazed doors lead through to a vaulted, triple-aspect garden room, its full-height windows and French doors framing the countryside beyond and offering direct access out onto the terrace and gardens.
The kitchen/breakfast room has been stylishly refitted with a soft sage-toned shaker kitchen incorporating an Everhot range cooker, generous run of base and wall units, and space for informal dining before a window looking west across open fields. A well-appointed utility room and a further conservatory lead off, both offering additional practical space and independent access to the gardens and driveway.
Bedroom accommodation is cleverly arranged across two floors. Three of the four bedrooms are set at ground floor level, ideal for those seeking single-storey living or additional flexibility, with the principal bedroom benefitting from a smartly appointed en-suite shower room, and the remaining ground floor bedrooms served by a well-proportioned family bathroom fitted with both a bath and a separate shower cubicle. A staircase rises to a spacious fourth bedroom set beneath the eaves, where a bay dormer window frames elevated views over the village rooftops and the rolling countryside beyond.
Outside
The Knoll is approached via a sweeping driveway providing ample parking and turning space, bordered by mature, well-established planting that affords the property a good degree of privacy from the road. The gardens extend around the property and total approximately 0.48 acres, laid principally to lawn and interspersed with generous herbaceous and floral borders, a productive raised-bed kitchen garden, and paved terracing ideal for outdoor dining and entertaining.
A detached brick-built outbuilding, currently fitted out as a home studio complete with power, light and French doors onto the garden, offers excellent scope for a variety of onward uses, be that a home office, studio, gym, or (subject to planning) a self-contained annexe. Further timber storage sheds are also found within the grounds.
Location
The Knoll occupies a particularly pleasant, elevated position within the much sought-after village of Clive, which boasts a range of day-to-day amenities including a primary school, village hall, and church, whilst retaining a convenient proximity to the county town of Shrewsbury, which sits some nine miles to the south and offers a comprehensive range of amenities, including cultural and artistic attractions. Rail links are provided by nearby stations at Yorton and Wem, with the easily accessed A5 and A49 allowing for swift travel further afield.
Schooling
The property is conveniently situated for a number of well-regarded state and private schools, including Clive CofE Primary, St Peter's CofE Primary, Thomas Adams School, Baschurch CofE Primary, The Corbet School, Ellesmere College, Packwood Haugh, and Adcote School for Girls.
Energy Efficient
Perhaps most tellingly, The Knoll's Energy Performance Certificate has been transformed from an E rating to the upper end of a B, a genuinely rare achievement for a home of this style. This has been made possible through the current owners' extensive programme of improvements, including a new central heating system, comprehensive double glazing throughout, and the installation of photovoltaic solar panels. For buyers mindful of running costs and environmental impact, The Knoll offers the rare combination of real character and outstanding modern efficiency.
Agent's Comments
It's rare to find a bungalow of this calibre, so beautifully finished and offering such flexible, single-storey living, sitting on a plot of very nearly half an acre and still within walking distance of the village school and church.
Add to that the solar panels, the new heating system and the live planning permission for further extension, and this is a home that has already been thoughtfully future proofed for whoever buys it next. Homes of this quality don't come up in Clive often, so early viewing is strongly recommended.
Owners Comments
The Knoll is a brilliant property for us and delivers on so many fronts with its flexibility. We have loved living in Clive and will be sad to leave. The village is a lovely place with friendly people and a rural environment that positively encourages you to get out and enjoy its ample charms. We will miss the frequent horse riders passing our front gate and the dog walkers who stop for a chat!
Council Tax - Band E
Viewings are strictly by appointment through Daniel James Residential Ltd.
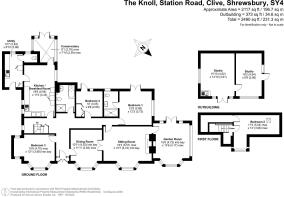
The floor plan has been produced in accordance with the RICS Property Measurement Standards, incorporating the International Property Measurement Standards. No warranty is given regarding the property’s compliance with planning permissions or its current usage. Fixtures and fittings are not included unless specifically stated. While every effort has been made to ensure the accuracy of these details, we recommend contacting us if any aspect is of particular importance to you.
At Daniel James Residential Ltd, we are committed to ensuring a secure and transparent sales process. As part of this commitment, all prospective purchasers will be financially qualified by a reputable independent 5-star mortgage advisor.
Anti-Money Laundering (AML) Checks
We are legally required to carry out anti-money laundering and KYC checks on all property purchasers. While we oversee and ensure these checks are properly conducted, the initial verification process will be carried out by a trusted third-party provider. Once your offer has been accepted, you will receive a verification link via text message to complete the required checks. The fee for these checks is £49 + VAT per buyer/s, which covers all necessary data collection and any required manual verification.
If you prefer not to be contacted by our financial advisor for financial qualification, please inform us at the time of submitting your offer.
Information provided in this listing is in good faith; buyers should verify any items of interest before purchase. We cannot guarantee the working condition of fixtures or systems
Brochures
The Knoll- COUNCIL TAXA payment made to your local authority in order to pay for local services like schools, libraries, and refuse collection. The amount you pay depends on the value of the property.Read more about council Tax in our glossary page.
- Band: E
- PARKINGDetails of how and where vehicles can be parked, and any associated costs.Read more about parking in our glossary page.
- Driveway
- GARDENA property has access to an outdoor space, which could be private or shared.
- Enclosed garden
- ACCESSIBILITYHow a property has been adapted to meet the needs of vulnerable or disabled individuals.Read more about accessibility in our glossary page.
- Ground floor

Add an important place to see how long it'd take to get there from our property listings.
__mins driving to your place
Affordability

Notes
Staying secure when looking for property
Ensure you're up to date with our latest advice on how to avoid fraud or scams when looking for property online.
Visit our security centre to find out moreDisclaimer - Property reference BZD-94850877. The information displayed about this property comprises a property advertisement. Rightmove.co.uk makes no warranty as to the accuracy or completeness of the advertisement or any linked or associated information, and Rightmove has no control over the content. This property advertisement does not constitute property particulars. The information is provided and maintained by Daniel James Residential, Shropshire. Please contact the selling agent or developer directly to obtain any information which may be available under the terms of The Energy Performance of Buildings (Certificates and Inspections) (England and Wales) Regulations 2007 or the Home Report if in relation to a residential property in Scotland.
*This is the average speed from the provider with the fastest broadband package available at this postcode. The average speed displayed is based on the download speeds of at least 50% of customers at peak time (8pm to 10pm). Fibre/cable services at the postcode are subject to availability and may differ between properties within a postcode. Speeds can be affected by a range of technical and environmental factors. The speed at the property may be lower than that listed above. You can check the estimated speed and confirm availability to a property prior to purchasing on the broadband provider's website. Providers may increase charges. The information is provided and maintained by Decision Technologies Limited. **This is indicative only and based on a 2-person household with multiple devices and simultaneous usage. Broadband performance is affected by multiple factors including number of occupants and devices, simultaneous usage, router range etc. For more information speak to your broadband provider.