
Old Milverton, Leamington Spa

- PROPERTY TYPE
Detached
- BEDROOMS
3
- BATHROOMS
2
- SIZE
1,518 sq ft
141 sq m
- TENUREDescribes how you own a property. There are different types of tenure - freehold, leasehold, and commonhold.Read more about tenure in our glossary page.
Freehold
Key features
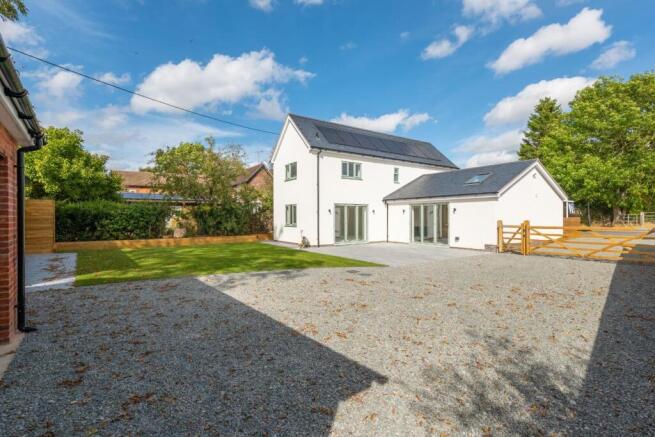
- Newly Redeveloped Detached Cottage
- Lovely Village Location
- Beautifully Finished and Presented
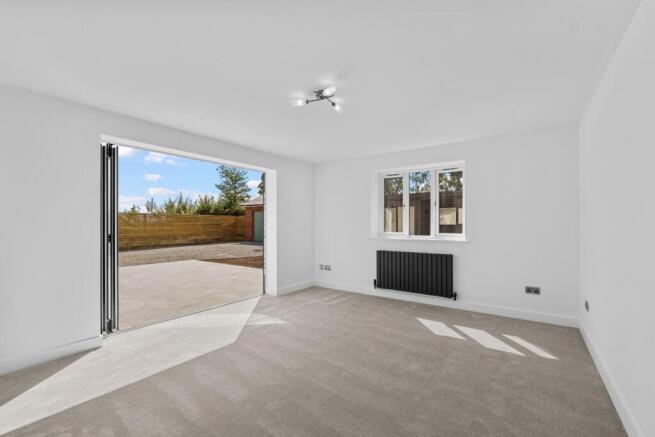
- Lounge with Bi-fold Doors
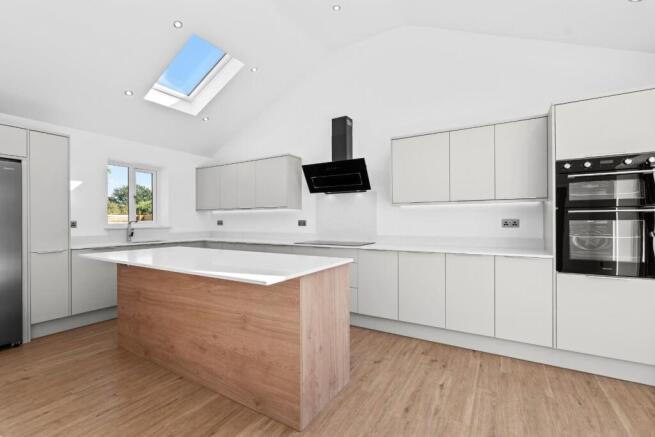
- Stunning Kitchen/Dining/Family Room
- Three Bedrooms
- Two Bathrooms
- Double Garage & Garden Studio
- Excellant Parking
- Rear Garden
Description
We understand that mains water, electricity and drainage are connected to the property. We have not carried out any form of testing of appliances, central heating or other services and prospective purchasers must satisfy themselves as to their condition and efficiency.
Further details of the solar energy installation are available from the agents on request.
Location - Old Milverton village lies approximately equal-distance between Leamington Spa and Warwick, being a small and characterful village at the heart of which is a charming Victorian church built on the site of a much older church. Within the village itself there is also a village hall whilst the extensive facilities available within Leamington Spa and Warwick are easily accessible. There are also opportunities for lovely local walks including to the well known public house and eatery, The Saxon Mill, whilst there are excellent local communication links available including the A46 which links to Coventry, Kenilworth and the M40 and commuter rail links from both Leamington Spa and Warwick.
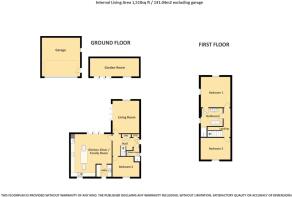
On The Ground Floor - Period style entrance door opening into:-
Reception Hallway - With stylish wood grain flooring throughout, staircase off ascending to the first floor with glazed balustrade, large built-in and illuminated cloaks cupboard, together with further built-in storage cupboard housing the PV installation and meter, ceiling downlighters and doors to:-
Lounge - 4.75m x 3.86m (15'7" x 12'8") - With double glazed bi-fold doors opening onto the rear terrace and garden, further double glazed window, contemporary central heating radiator and brushed chrome electrical fittings.
Kitchen/Dining Family Room - 6.15m max x 5.97m max (20'2" max x 19'7" max) - A stunning room and very much the social hub of the house, featuring a high downlit ceiling with twin Velux double glazed roof lights and complemented by a fabulously equipped kitchen with an extensive and stylish array of storage solutions including ample cupboards, pan drawers and food storage units, coordinating wall cabinets and central island unit, which doubles as a breakfast bar, having composite granite worktop, further storage below and integrated wine cooler. Further integrated appliances comprise five ring induction boost hob with filter hood over and oven, dishwasher, together with brand new free-standing American style fridge freezer. Composite granite worktops and upstands all round with undermounted stainless steel sink unit and mixer tap, ample dining/relaxation space with double glazed bi-fold doors opening onto the rear terrace, high quality wood grain flooring throughout coupled with two contemporary radiators, UPVC double glazed window and door to:-
Utility Room - 2.21m x 1.70m (7'3" x 5'7") - Equipped with units to match those in the kitchen and surmounted by granite effect worktops and upstands, inset stainless steel sink unit, wall cabinets, one of which conceals the newly installed electric boiler, downlighters, wood grain flooring extending through from the kitchen and UPVC double glazed door giving external access.
Bedroom Three - 4.01m x 2.95m (13'2" x 9'8) - Which could alternatively be utilised as a further reception room having UPVC double glazed window to Old Milverton, central heating radiator and brushed chrome electrical fittings.
Shower Room - Which, in conjunction with Bedroom Three, could form a useful ground floor guest suite and featuring white fittings comprising low level WC, wall mounted wash hand basin with integrated cupboard below and mixer tap, walk-in shower enclosure with dual head shower unit, chrome towel warmer/radiator and obscure UPVC double glazed window.
On The First Floor -
Landing - With ceiling downlighters and doors providing access to:-
Master Bedroom - 4.11m x 3.84m (13'6" x 12'7") - With dual aspect UPVC double glazed windows providing fabulous views over neighbouring fields and countryside, central heating radiator and door to:-
Fabulous Principal Bathroom - Which is of Jack and Jill design to the landing and superbly appointed with ceramic tiled floor and matching splash areas complemented by white fittings comprising twin 'his and hers' wash hand basins with integrated cupboard below and twin mixer taps, illuminated mirror over, floor-standing bath with wall mounted mixer tap and hand-held shower attachment, low level WC with concealed cistern, walk-in wet room style shower area with dual head shower unit, downlighters, obscure UPC double glazed window and chrome towel warmer/radiator.
Bedroom Two - 4.04m x 2.92m (13'3" x 9'7") - With UPVC double glazed window, central heating radiator and access trap to roof space.
Outside -
Front - The gravelled foregarden is bordered by contemporary fencing with gate allowing access to the principal entrance door.
Access And Parking - A wooden gated entrance provides access to a large gravelled parking area with ample parking space for numerous vehicles, both to the front and beyond the gate itself. The parking area also provides direct vehicular access to:-
Detached Double Brick-Built Garage - 5.69m x 5.59m (18'8" x 18'4") - With electrically operated roller shutter door fronting, side door together with double glazed window, electric light and power and EV charger.
Rear Garden - The rear garden features a large ornamental paved terrace extending to the rear of the house, onto which the bi-fold doors open from both the kitchen and lounge. Beyond this is a shaped lawned garden (to be turfed prior to completion) with sleeper edged retaining borders and good levels of privacy.
Garden Studio - Positioned to the rear is a superb newly constructed garden studio with double glazed bi-fold doors, together with further double glazed window, oak laminate flooring and ample power points. This is ideal for use as a home office away from the house itself, or alternatively as a garden sitting room or gym.
Directions - Postcode for sat-nav - CV32 6SA
what3words - pest.ankle.freed
Brochures
Old Milverton, Leamington SpaBrochure- COUNCIL TAXA payment made to your local authority in order to pay for local services like schools, libraries, and refuse collection. The amount you pay depends on the value of the property.Read more about council Tax in our glossary page.
- Band: E
- PARKINGDetails of how and where vehicles can be parked, and any associated costs.Read more about parking in our glossary page.
- Yes
- GARDENA property has access to an outdoor space, which could be private or shared.
- Yes
- ACCESSIBILITYHow a property has been adapted to meet the needs of vulnerable or disabled individuals.Read more about accessibility in our glossary page.
- Ask agent
Old Milverton, Leamington Spa

Add an important place to see how long it'd take to get there from our property listings.
__mins driving to your place
Affordability




Notes
Staying secure when looking for property
Ensure you're up to date with our latest advice on how to avoid fraud or scams when looking for property online.
Visit our security centre to find out moreDisclaimer - Property reference 34884163. The information displayed about this property comprises a property advertisement. Rightmove.co.uk makes no warranty as to the accuracy or completeness of the advertisement or any linked or associated information, and Rightmove has no control over the content. This property advertisement does not constitute property particulars. The information is provided and maintained by Wiglesworth, Leamington Spa. Please contact the selling agent or developer directly to obtain any information which may be available under the terms of The Energy Performance of Buildings (Certificates and Inspections) (England and Wales) Regulations 2007 or the Home Report if in relation to a residential property in Scotland.
*This is the average speed from the provider with the fastest broadband package available at this postcode. The average speed displayed is based on the download speeds of at least 50% of customers at peak time (8pm to 10pm). Fibre/cable services at the postcode are subject to availability and may differ between properties within a postcode. Speeds can be affected by a range of technical and environmental factors. The speed at the property may be lower than that listed above. You can check the estimated speed and confirm availability to a property prior to purchasing on the broadband provider's website. Providers may increase charges. The information is provided and maintained by Decision Technologies Limited. **This is indicative only and based on a 2-person household with multiple devices and simultaneous usage. Broadband performance is affected by multiple factors including number of occupants and devices, simultaneous usage, router range etc. For more information speak to your broadband provider.