The Green, Liddington, SN4

- PROPERTY TYPE
Semi-Detached
- BEDROOMS
5
- BATHROOMS
2
- SIZE
1,901 sq ft
177 sq m
- TENUREDescribes how you own a property. There are different types of tenure - freehold, leasehold, and commonhold.Read more about tenure in our glossary page.
Freehold
Key features
- Charming period cottage in the heart of Liddington
- Five bedrooms plus a separate study
- Generous and flexible family accommodation
- Character features throughout
- Attractive cottage gardens with private walled terrace
- Driveway parking
Description
16 The Green occupies an attractive, discreet position in the heart of Liddington, a sought-after Wiltshire village lying within a Conservation Area and the North Wessex Downs National Landscape.
The village has a particularly appealing setting on the edge of the Marlborough Downs, surrounded by some of the area's most attractive countryside. The Ridgeway passes to the north, while Liddington Castle, an Iron Age hillfort, stands prominently above the village and provides a reminder of the area’s long history.
Liddington has a village pub and parish church, with a primary school and further everyday amenities available in nearby Wanborough. The market town of Marlborough is approximately 15 minutes away and offers an excellent range of independent shops, cafés and restaurants, together with a Waitrose supermarket and a variety of leisure facilities.
There is a good choice of schooling in the wider area, including Pinewood School at Bourton and Marlborough College, alongside a number of well-regarded state schools.
Despite its village setting, Liddington is particularly well placed for communications. The M4 and A419 are both within easy reach, providing convenient access to Swindon, Marlborough, Cirencester and the wider region. Swindon railway station offers regular direct services to London Paddington, with journey times from approximately 55 minutes.
Description
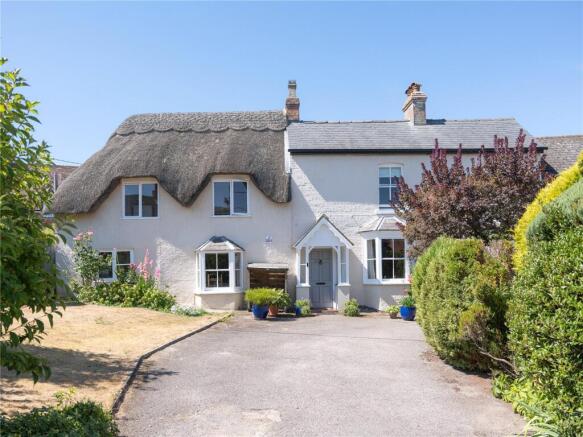
16 The Green is a charming part-thatched, Grade II listed cottage offering a surprising amount of space and a flexible arrangement of accommodation. Beautifully presented throughout, the house combines plenty of original character with light and comfortable living spaces.
The dual-aspect sitting room has a warm and inviting feel, with exposed beams and an impressive stone inglenook fireplace forming the focal point of the room. Windows to both the front and rear bring in plenty of natural light and provide views towards the gardens.
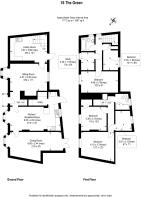
Alongside is a useful utility/hobby room with direct access to the garden. A staircase from here leads to two bedrooms, a study and a family bathroom, creating a separate area of the house that could work equally well for children, guests or home working.
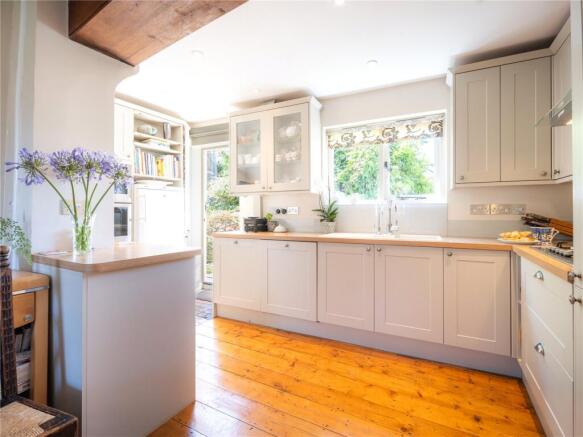
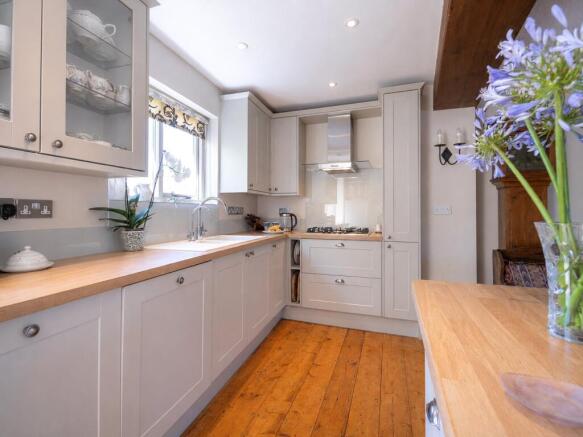
The kitchen has been beautifully re-designed with plenty of surface space, storage cupboards and a range of built in Neff appliances. There is also ample room for relaxed living/dining both inside and out through the stable door which leads straight out onto the cottage garden.
Completing the ground floor, the formal dining room provides excellent space for entertaining. The room extends into an inviting seating area, where French Doors open onto a private walled terrace.
A second staircase rises from the main hall to three further bedrooms and a family bathroom, giving the house five bedrooms in total, in addition to the study.
Outside
The property is approached over a tarmac driveway providing off-street parking for several vehicles. The front garden is mainly laid to lawn, with established borders, mature shrubs and small trees providing an attractive setting for the house.
The gardens continue to the rear, where a lawn, mature planting and small pond create a traditional cottage garden feel. A garden shed provides useful storage, while a sheltered terrace makes the most of the sunny aspect.
Seller Insight
What is your favourite room in the house and why?
We have so many favourites. This is such a special place. We have loved living here since we arrived 44 years ago and have enjoyed watching the house and garden change with the seasons. In the summer on sunny days the house is filled with sunshine, when we make the most of the garden and outdoor living, particularly entertaining in the walled garden. Winters are wonderfully cosy, with the log fire burning in the living room. If the mood takes us, we can even enjoy a barbeque and roast chestnuts on the grill over the fire. The grill was specially made for us by the blacksmith who crafted the fire grate, tools, and hood.
Who do you think would be the next ideal owner?
The house has happily managed to accommodate a growing family who continue to enjoy the flexible accommodation, bringing their own children to stay, and making the most of the various configurations of sleeping arrangements that we are able to create. So we would hope new owners can enjoy the same experience.
What do you love most about the house and why?
We particularly love the position of the house, right in the heart of the village, yet tucked away from the main Street giving us a wonderful sense of peace and privacy. We are surrounded by beautiful countryside, with lovely walks right on our doorstep.
What do you love about the local community?
The local community is another thing we have always valued. We have the very best neighbours and many good friends nearby, and the village has a warm and welcoming atmosphere. Just a few minutes’ walk away, the village hall hosts a good variety of activities and social events (details of which are very usefully given on the village website), making it easy to get involved in village life.
How easy is it to commute from here?
It is very easy to commute, and the location is perfect for exploring further afield. By bus or car, Oxford can be reached in an hour; Bath, Bristol and London are easily reached by train or car, and Cheltenham is just an hour’s drive away. Marlborough, a 15-minute drive, offers a wide range of activities and amenities, including the leisure centre and the independent Parade cinema, which we particularly enjoy for its excellent selection of films, as well as video streamed exhibitions and concerts. For golfers, we are between two nearby courses.
What made you choose the property over others that were available at the time?
After 44 years, this really does feel a very special place to live and a perfect home for us, and we recognised that potential when we found it all those years ago. We have thoroughly enjoyed both the house itself and the wonderful community and countryside that surround us.
Services: Mains water, mains drainage, Gas fired CH.
What3Words: ///ruby.handlebar.pigment
- COUNCIL TAXA payment made to your local authority in order to pay for local services like schools, libraries, and refuse collection. The amount you pay depends on the value of the property.Read more about council Tax in our glossary page.
- Band: E
- LISTED PROPERTYA property designated as being of architectural or historical interest, with additional obligations imposed upon the owner.Read more about listed properties in our glossary page.
- Listed
- PARKINGDetails of how and where vehicles can be parked, and any associated costs.Read more about parking in our glossary page.
- Driveway
- GARDENA property has access to an outdoor space, which could be private or shared.
- Yes
- ACCESSIBILITYHow a property has been adapted to meet the needs of vulnerable or disabled individuals.Read more about accessibility in our glossary page.
- Ask agent

Add an important place to see how long it'd take to get there from our property listings.
__mins driving to your place
Affordability

Notes
Staying secure when looking for property
Ensure you're up to date with our latest advice on how to avoid fraud or scams when looking for property online.
Visit our security centre to find out moreDisclaimer - Property reference ETA260051. The information displayed about this property comprises a property advertisement. Rightmove.co.uk makes no warranty as to the accuracy or completeness of the advertisement or any linked or associated information, and Rightmove has no control over the content. This property advertisement does not constitute property particulars. The information is provided and maintained by Fine & Country, Marlborough & Devizes. Please contact the selling agent or developer directly to obtain any information which may be available under the terms of The Energy Performance of Buildings (Certificates and Inspections) (England and Wales) Regulations 2007 or the Home Report if in relation to a residential property in Scotland.
*This is the average speed from the provider with the fastest broadband package available at this postcode. The average speed displayed is based on the download speeds of at least 50% of customers at peak time (8pm to 10pm). Fibre/cable services at the postcode are subject to availability and may differ between properties within a postcode. Speeds can be affected by a range of technical and environmental factors. The speed at the property may be lower than that listed above. You can check the estimated speed and confirm availability to a property prior to purchasing on the broadband provider's website. Providers may increase charges. The information is provided and maintained by Decision Technologies Limited. **This is indicative only and based on a 2-person household with multiple devices and simultaneous usage. Broadband performance is affected by multiple factors including number of occupants and devices, simultaneous usage, router range etc. For more information speak to your broadband provider.