Willow Road, Barrow Upon Soar, LE12

- PROPERTY TYPE
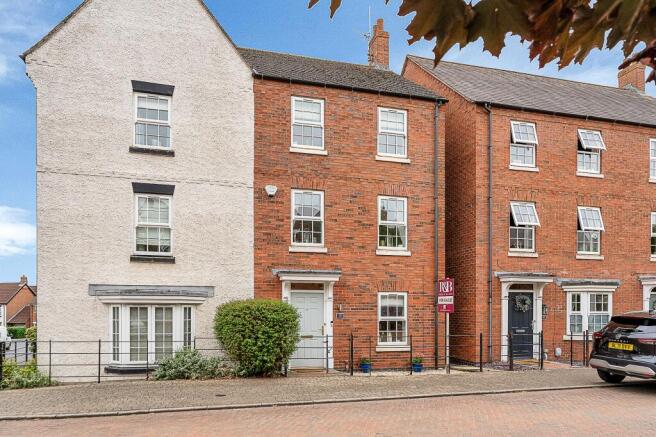
Semi-Detached
- BEDROOMS
4
- BATHROOMS
3
- SIZE
1,313 sq ft
122 sq m
- TENUREDescribes how you own a property. There are different types of tenure - freehold, leasehold, and commonhold.Read more about tenure in our glossary page.
Freehold
Key features
- Flexible Three/Four Bedroom Family Home
- Accommodation Arranged Across Three Floors
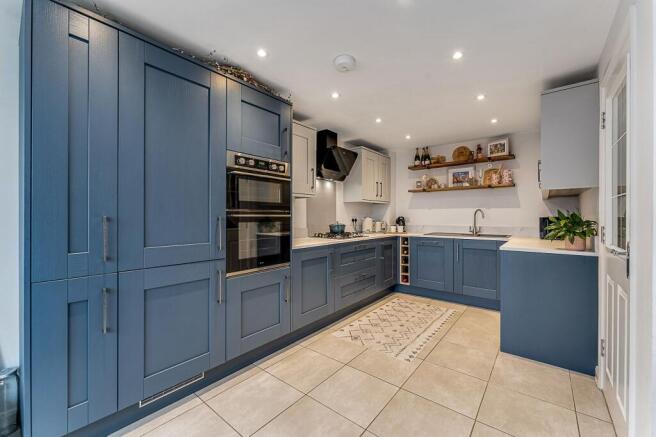
- Stylish Dining Kitchen Replaced 2023
- Versatile Ground Floor Bedroom Suite
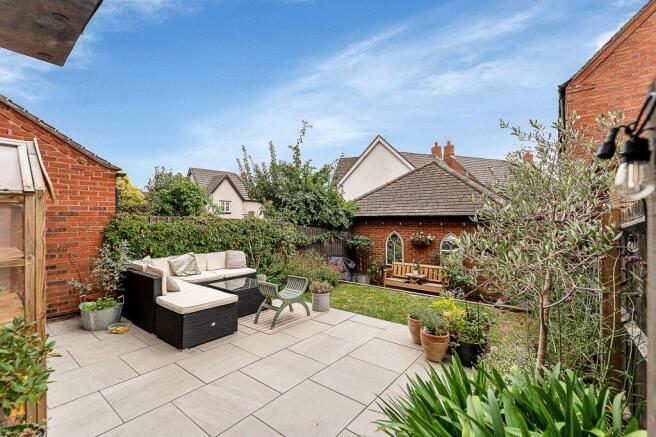
- Landscaped South-Facing Rear Garden
- Principal Bedroom With Modern En-suite
- Garage, Driveway Parking And EV Charger
- Energy Rating: C
Description
Finding a family home is about having spaces that can change as family life changes, somewhere for everyone to come together, somewhere to escape to, and a garden that becomes an extension of the house when the sun comes out. This beautifully presented home in the popular Charnwood village of Barrow upon Soar does all of that particularly well.
Arranged across three floors, the property offers an impressive amount of flexible accommodation and has undergone modernisation during the last three years. A stylish refitted kitchen, refitted en-suite to the principal bedroom, new carpets and decoration have all been complemented by landscaping of the south facing rear garden (all completed in 2023).
Add driveway parking with EV charger and a single garage and this is a home that feels ready for its next family to simply move in and start enjoying.
The ground floor immediately demonstrates just how versatile this house can be.
A spacious entrance hallway has two generous storage cupboards, providing somewhere for coats, shoes, school bags and all those everyday essentials that family homes need somewhere to hide.
At the front is a generous double bedroom with a fitted double wardrobe and its own shower room that can also be accessed from the hallway. This could be ideal for a teenager wanting a little independence, visiting family or guests, or potentially for multi-generational living.
At the rear is another wonderfully flexible room with double doors opening directly onto the garden. Use it as a fourth bedroom, family room, playroom or home office depending on what life requires.
There is also a separate utility room with space and plumbing for a washing machine, and additional fridge or freezer space. The wall mounted central heating boiler was replaced in 2020.
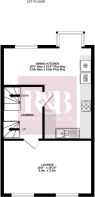
Head upstairs and the first floor is dedicated entirely to living. The large L shaped dining kitchen was replaced in 2023 and has become the natural heart of the house. There is plenty of room for family meals and entertaining, while the walk-in bay window overlooks the rear garden and brings plenty of natural light into the space.
The kitchen itself incorporates a range of integrated appliances including a fridge freezer, double oven and grill, four ring gas hob and dishwasher. There is also a useful pull out larder cupboard, with tiled flooring running throughout the kitchen and dining area.
Across the front of the house, the lounge spans the full width of the property with two windows providing plenty of natural light. Its separation from the kitchen creates a place to switch off at the end of the day, while still keeping the whole of the first floor feeling connected.
Continue to the second floor and the principal bedroom mirrors the generous proportions of the lounge below, spanning the width of the house.
A triple built-in wardrobe provides excellent storage and the bedroom has its own en-suite shower room, which was replaced in 2023.
There is a further bedroom overlooking the rear together with the family bathroom. The landing also has an airing cupboard housing the hot water cylinder and access to the roof space, which is partly boarded for additional storage.
Outside. Gated side access leads into a professionally landscaped rear garden designed to maximise the space. Immediately behind the house is a generous patio, ideal for outside dining, barbecues and entertaining. Beyond is a lawned area before the garden steps down to a barked area. A raised pond, roses and established herbaceous borders add colour and character to the garden.
There is a low maintenance frontage, whilst accessed from Roman Close is the driveway parking and a single garage with an EV charger.
Barrow upon Soar has long been one of Charnwood's most desirable villages, particularly for buyers wanting a genuine sense of community without sacrificing everyday convenience.
From the property, there are easy walks into the heart of the village, making it possible to leave the car at home and wander into the centre for coffee, lunch or an evening out.
The village has an excellent selection of independent cafés, Freckles & The Secret Garden and shops alongside a pharmacy, restaurants, traditional public houses and a popular microbrewery, the Fox Cub. There are both primary and secondary schools within the village, adding considerably to its appeal for families.
Nearby Willow Road Park is another real bonus. Having green space and somewhere for children to play so close to home is one of those everyday conveniences that can make a significant difference to family life.
Barrow upon Soar is also particularly well connected. Its railway station provides services towards Loughborough, Leicester and beyond, while the surrounding road network makes neighbouring Charnwood villages and the wider region easily accessible.
If you are looking for a spacious family home in Barrow upon Soar with flexible accommodation, a modern kitchen, garage and parking, and that all important south facing garden, this is a home that deserves to be seen.
Important Information
In accordance with the Estate Agents Act 1979, we are required to inform prospective purchasers that the seller of this property has a connection to Reed & Baum.
Services: Mains water, gas, electric, drainage and broadband are connected to this property.
Available mobile phone coverage: EE (Okay) O2 (Poor) Three (Okay) Vodaphone (Poor) (Information supplied by Ofcom via Spectre)
Available broadband: Standard / Superfast / Ultrafast (Information supplied by Ofcom via Spectre)
Potential purchasers are advised to seek their own advice as to the suitability of the services and mobile phone coverage, the above is for guidance only.
Flood Risk: Very low risk of surface water flooding / Very low risk river and sea flooding (Information supplied by gov.uk and purchasers are advised to seek their own legal advice)
Tenure: Freehold
Local Council / Tax Band: Charnwood Borough Council / D (Improvement Indicator: No)
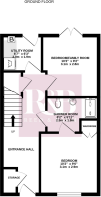
Floor plan: Whilst every attempt has been made to ensure accuracy, all measurements are approximate and not to scale. The floor plan is for illustrative purposes only.
DIGITAL MARKETS COMPETITION AND CONSUMERS ACT 2024 (DMCC ACT)
The DMCC Act 2024, which came into force in April 2025, is designed to ensure that consumers are treated fairly and have all the information required to make an informed purchase, whether that be a property or any other consumer goods. Reed & Baum are committed to providing material information relating to the properties we are marketing to assist prospective buyers when making a decision to proceed with the purchase of a property. Please note all information will need to be verified by the buyers' solicitor and is given in good faith from information obtained from sources including but not restricted to HMRC Land Registry, Spectre, Ofcom, Gov.uk and provided by our sellers.
ANTI-MONEY LAUNDERING CHECKS
In accordance with Anti Money Laundering laws including the Proceeds of Crime Act 2002, The Terrorism Act 2000, The Money Laundering Regulations 2017 and the Bribery Act 2010 we are required to conduct anti-money laundering checks on all clients selling or buying a property. Whilst we retain responsibility for ensuring checks and any ongoing monitoring are carried out correctly, the initial checks are carried out on our behalf by Hipla via their online portal once you have had an offer accepted on a property. The cost of these checks is £25 (incl. VAT) per person, which covers the cost of obtaining relevant data and any manual checks and monitoring which might be required. This fee will need to be paid by you in advance of us issuing a memorandum of sale, directly to Hipla, and is non-refundable. We will receive some of the fee taken by Hipla to compensate for our role in the provision of these checks.
EPC Rating: C
Bedroom
3.1m x 2.9m
Shower Room
2.5m x 1.8m
Bedroom/Family Room
3.1m x 2.8m
Utility Room
2m x 1.9m
Dining Kitchen
5m x 4.8m
5m x 4.8m plus bay
Lounge
5m x 3.3m
Principal Bedroom
5m x 3.4m
Bedroom
3.5m x 2.7m
3.5m max x 2.7m
Bathroom
2.2m x 1.9m
Parking - Garage
Parking - Driveway
- COUNCIL TAXA payment made to your local authority in order to pay for local services like schools, libraries, and refuse collection. The amount you pay depends on the value of the property.Read more about council Tax in our glossary page.
- Band: D
- PARKINGDetails of how and where vehicles can be parked, and any associated costs.Read more about parking in our glossary page.
- Garage,Driveway
- GARDENA property has access to an outdoor space, which could be private or shared.
- Private garden
- ACCESSIBILITYHow a property has been adapted to meet the needs of vulnerable or disabled individuals.Read more about accessibility in our glossary page.
- Ask agent
Willow Road, Barrow Upon Soar, LE12

Add an important place to see how long it'd take to get there from our property listings.
__mins driving to your place
Affordability

Notes
Staying secure when looking for property
Ensure you're up to date with our latest advice on how to avoid fraud or scams when looking for property online.
Visit our security centre to find out moreDisclaimer - Property reference 58ba601e-23b9-4ee1-ad57-cfd45819206a. The information displayed about this property comprises a property advertisement. Rightmove.co.uk makes no warranty as to the accuracy or completeness of the advertisement or any linked or associated information, and Rightmove has no control over the content. This property advertisement does not constitute property particulars. The information is provided and maintained by Reed & Baum, Quorn. Please contact the selling agent or developer directly to obtain any information which may be available under the terms of The Energy Performance of Buildings (Certificates and Inspections) (England and Wales) Regulations 2007 or the Home Report if in relation to a residential property in Scotland.
*This is the average speed from the provider with the fastest broadband package available at this postcode. The average speed displayed is based on the download speeds of at least 50% of customers at peak time (8pm to 10pm). Fibre/cable services at the postcode are subject to availability and may differ between properties within a postcode. Speeds can be affected by a range of technical and environmental factors. The speed at the property may be lower than that listed above. You can check the estimated speed and confirm availability to a property prior to purchasing on the broadband provider's website. Providers may increase charges. The information is provided and maintained by Decision Technologies Limited. **This is indicative only and based on a 2-person household with multiple devices and simultaneous usage. Broadband performance is affected by multiple factors including number of occupants and devices, simultaneous usage, router range etc. For more information speak to your broadband provider.