Poplar Rise, Little Aston, Sutton Coldfield, B74 4HT

- PROPERTY TYPE
Detached
- BEDROOMS
4
- BATHROOMS
3
- SIZE
Ask agent
- TENUREDescribes how you own a property. There are different types of tenure - freehold, leasehold, and commonhold.Read more about tenure in our glossary page.
Freehold
Key features
- An exceptionally spacious family home in a quiet cul de sac
- Highly desirable Little Aston location close to amenities, schools and transport links
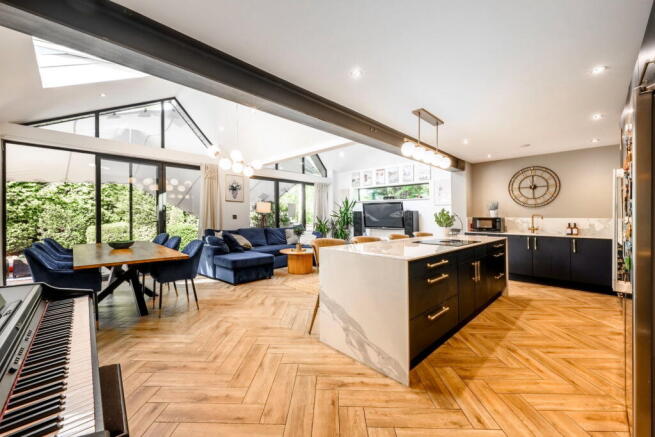
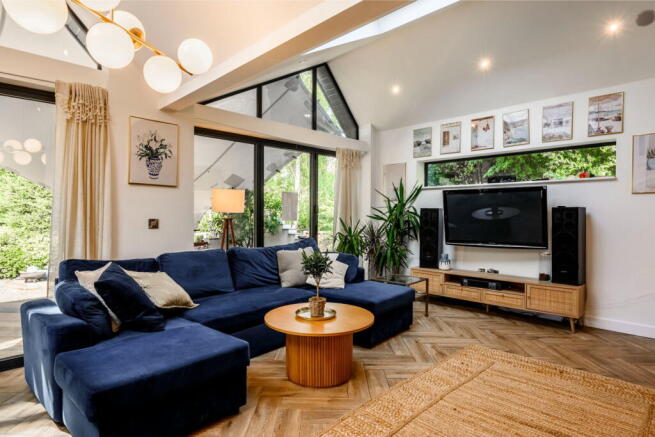
- Stunning open plan kitchen living dining room with vaulted ceiling and central island
- Underfloor heating throughout the ground floor
- Lounge, large cloakroom and Utility room, WC
- Bedroom Five/Playroom/office (cloakroom could become an ensuite if needed)
- Four double, first floor bedrooms
- Principal bedroom with freestanding bath, dressing room and ensuite
- Two further ensuite shower rooms
- Private garden, large driveway, garage
Description
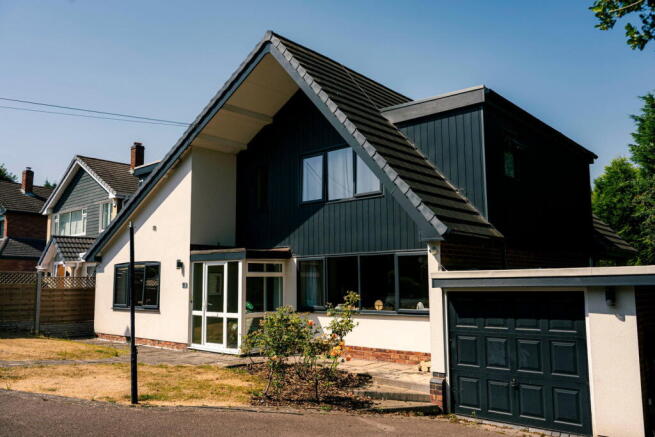
An exceptional five bedroom detached family home, exuding contemporary charm and offering a symphony of versatile living spaces, perfectly orchestrated for the dynamic needs of a growing family. Nestled in a location renowned for its outstanding schools and an abundance of family-centric amenities, this beautifully presented residence is poised and ready to embrace its new chapter.
Step through the inviting porch and into a welcoming entrance hall. The bright and airy lounge (4.51m x 3.76m) is a quiet sanctuary, ideal for evenings or cherished family movie nights, offering a tranquil escape from the day's hustle and bustle.
The true heart and undeniable showpiece of this magnificent home is the breathtaking Kitchen Living Dining Room (7.93m x 6.87m). This generously proportioned, open-plan expanse is a masterclass in modern family living, where daily mealtimes and food prep seamlessly blends with dining and joyful socialising. Imagine lively gatherings with friends, everyday dinners and family time – this vibrant hub is ingeniously designed to nurture every facet of family life.
Thoughtfully designed with everyday family convenience in mind, the ground floor also hosts a practical utility room (3.83m x 3.6m) – a discreet haven for laundry and shedding muddy wellies after outdoor adventures. A well-placed cloakroom (2.61m x 2.21m) and separate WC add to the seamless flow. A significant and truly adaptable bonus is the versatile ground-floor room (3.59m x 4.45m), poised to transform effortlessly into a comfortable fifth bedroom for visiting relatives, a quiet home office for focused work, or a vibrant playroom where imaginations can soar, adapting with grace as your family's needs evolve.
Ascending to the first floor, the landing unfurls to reveal four double bedrooms, each a haven of comfort and style. Bedroom One (4.42m x 4.03m) reigns as a luxurious principal suite, boasting a private dressing room (1.61m x 4.03m) and a sumptuously appointed ensuite (2.75m x 2.78m), together forming a serene and exclusive retreat for parents.
Bedroom Two (3.34m x 2.58m) enjoys the luxury of its own private ensuite (1.61m x 2.58m), offering an ideal blend of comfort and independence for older children or cherished guests. Bedrooms Three (3.16m x 3.66m) and Four (2.62m x 2.78m) are both generously proportioned, providing bright and inviting spaces for children to grow, study, and create, thoughtfully sharing a stylish Jack & Jill Shower Room (1.66m x 1.71m) – a clever design touch for harmonious family mornings.
Beyond the main living areas, a convenient garage (2.58m x 5.3m) and an attached workshop (2.58m x 2.85m) stand ready to absorb family clutter, providing invaluable storage for bikes, sports equipment, and creative projects, ensuring your beautifully presented home remains effortlessly tidy.
The garden and terrace are private and a great size for children to enjoy as well as being the perfect outside space to host friends and barbecues and to the front is a fantastic sized driveway offering substantial parking.
This home truly shines in its coveted location, benefitting from immediate access to a selection of highly-regarded schools. Excellent transport links seamlessly connect you to Lichfield and Birmingham, while a wealth of local amenities, including Little Aston and Sutton park and engaging recreational facilities including Aston Wood Golf Club, are right on your doorstep.
This is a superb opportunity to acquire a spacious, exquisitely designed, and profoundly family-centric residence, and I cannot wait to show you around.
Porch
Entrance Hall
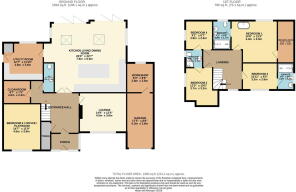
Lounge - 4.51m x 3.76m (14'9" x 12'4")
Kitchen Living Dining Room - 7.93m x 6.87m (26'0" x 22'6")
Utility Room - 3.83m x 3.6m (12'6" x 11'9")
Cloakroom - 2.61m x 2.21m (8'6" x 7'3")
WC
Bedroom Five/Office/Playroom - 3.59m x 4.45m (11'9" x 14'7")
First Floor Landing
Bedroom One - 4.42m x 4.03m (14'6" x 13'2")
Dressing Room - 1.61m x 4.03m (5'3" x 13'2")
Ensuite - 2.75m x 2.78m (9'0" x 9'1")
Bedroom Two - 3.34m x 2.58m (10'11" x 8'5")
Ensuite - 1.61m x 2.58m (5'3" x 8'5")
Bedroom Three - 3.16m x 3.66m (10'4" x 12'0")
Bedroom Four - 2.62m x 2.78m (8'7" x 9'1")
Jack & Jill Shower Room - 1.66m x 1.71m (5'5" x 5'7")
Garage - 2.58m x 5.3m (8'5" x 17'4")
Workshop - 2.58m x 2.85m (8'5" x 9'4")
- COUNCIL TAXA payment made to your local authority in order to pay for local services like schools, libraries, and refuse collection. The amount you pay depends on the value of the property.Read more about council Tax in our glossary page.
- Band: F
- PARKINGDetails of how and where vehicles can be parked, and any associated costs.Read more about parking in our glossary page.
- Yes
- GARDENA property has access to an outdoor space, which could be private or shared.
- Yes
- ACCESSIBILITYHow a property has been adapted to meet the needs of vulnerable or disabled individuals.Read more about accessibility in our glossary page.
- Ask agent
Energy performance certificate - ask agent
Poplar Rise, Little Aston, Sutton Coldfield, B74 4HT

Add an important place to see how long it'd take to get there from our property listings.
__mins driving to your place
Affordability
About Shaw Property Collective - Powered by eXp UK, West Midlands
Trinity Cottage Town Hill Yoxall DE13 8NN
Notes
Staying secure when looking for property
Ensure you're up to date with our latest advice on how to avoid fraud or scams when looking for property online.
Visit our security centre to find out moreDisclaimer - Property reference S1830666. The information displayed about this property comprises a property advertisement. Rightmove.co.uk makes no warranty as to the accuracy or completeness of the advertisement or any linked or associated information, and Rightmove has no control over the content. This property advertisement does not constitute property particulars. The information is provided and maintained by Shaw Property Collective - Powered by eXp UK, West Midlands. Please contact the selling agent or developer directly to obtain any information which may be available under the terms of The Energy Performance of Buildings (Certificates and Inspections) (England and Wales) Regulations 2007 or the Home Report if in relation to a residential property in Scotland.
*This is the average speed from the provider with the fastest broadband package available at this postcode. The average speed displayed is based on the download speeds of at least 50% of customers at peak time (8pm to 10pm). Fibre/cable services at the postcode are subject to availability and may differ between properties within a postcode. Speeds can be affected by a range of technical and environmental factors. The speed at the property may be lower than that listed above. You can check the estimated speed and confirm availability to a property prior to purchasing on the broadband provider's website. Providers may increase charges. The information is provided and maintained by Decision Technologies Limited. **This is indicative only and based on a 2-person household with multiple devices and simultaneous usage. Broadband performance is affected by multiple factors including number of occupants and devices, simultaneous usage, router range etc. For more information speak to your broadband provider.