
3 Chapel Mews, Gaisgill

- PROPERTY TYPE
Cottage
- BEDROOMS
2
- BATHROOMS
1
- SIZE
Ask agent
- TENUREDescribes how you own a property. There are different types of tenure - freehold, leasehold, and commonhold.Read more about tenure in our glossary page.
Freehold
Key features
- Beautifully Refurbished Property
- Two Good-Sized Double Bedrooms
- Spacious Living Room with Dining Area
- Stylish Newly Fitted Kitchen
- Ground Floor Cloakroom
- Modern Bathroom With Bath & Shower
- New Windows & Flooring Throughout
- LPG Gas Central Heating
- Private Parking For Two Vehicles
- Front & Rear Patio Gardens
Description
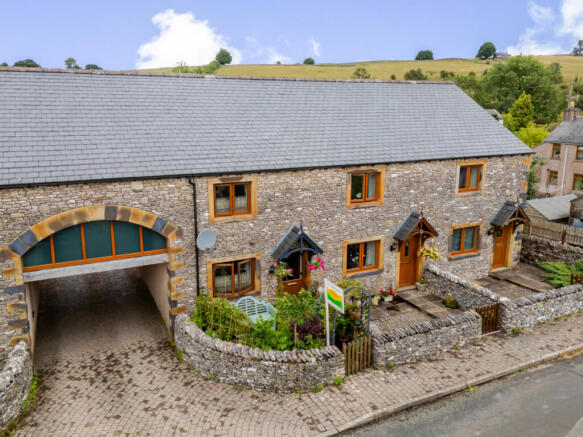
3 Chapel Mews is a charming property situated in Gaisgill, a small hamlet in the Eden Valley, now within the Yorkshire Dales National Park.
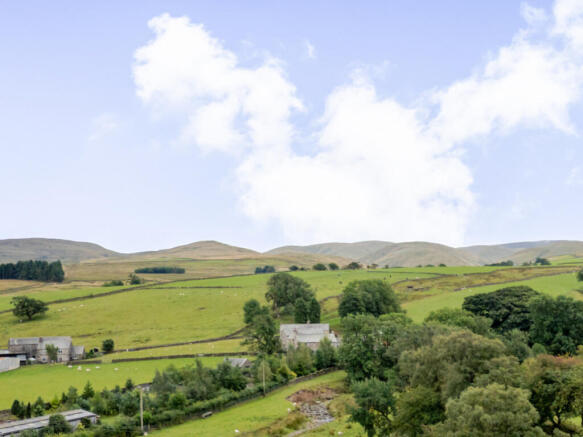
Gaisgill is conveniently positioned just off the A685, providing excellent road links to both Brough and Tebay, with the M6 motorway approximately 1.5 miles away. Kirkby Stephen railway station, on the Settle–Carlisle line, is also within easy reach. The surrounding area offers an abundance of beautiful countryside, with excellent walks and far-reaching views directly from the doorstep.
Having invested significantly in the property, the current owners have thoughtfully refurbished the home to a high standard, creating a beautifully presented home with newly installed UPVC windows and doors, carefully selected to complement the neighbouring properties, fresh décor, a stylish new kitchen and solid oak flooring flowing throughout. The property also benefits from efficient LPG gas central heating.
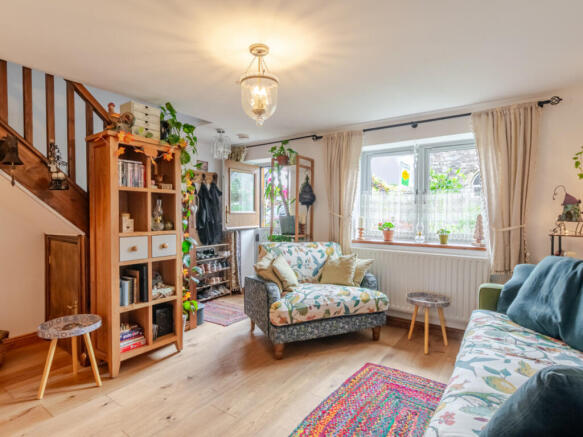
Beautifully converted and lovingly finished, the accommodation is surprisingly spacious and perfectly suited to modern living. On the ground floor is a generous living room with space to relax, complemented by a dedicated dining area, a beautifully appointed newly fitted kitchen, and a convenient ground floor cloakroom.
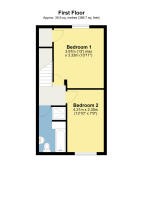
Upstairs are two excellent double bedrooms, both offering generous proportions, together with a stylish contemporary bathroom fitted with both a bath and a separate shower.
The property enjoys beautifully presented patio gardens to both the front and rear, thoughtfully designed and maintained by the current owners. Bespoke Larch timber planters are filled with colourful flowers in bloom, adding plenty of charm and character, while solar-powered water features and a raised pond create an attractive focal point. The front garden enjoys a sunny aspect and water features, making it a delightful space for relaxing, entertaining or simply enjoying the garden and its surroundings.
The property has a shared septic tank serving the eight properties within the hamlet.
With its combination of generous accommodation, high-quality improvements, beautifully finished interiors and newly installed UPVC windows, this is a home ready to move straight into. The extensive investment made by the current owners means there is very little left to do other than unpack and enjoy.
GROUND FLOOR
Living Room
A welcoming and versatile space, ideal for everyday living and entertaining. Beautiful, light-filled room with a dining area and newly laid solid oak flooring. Understairs storage cupboard. Radiator. Bespoke stable door and newly installed front window.
Cloakroom
Practical cloakroom with vinyl tiled flooring, providing space for coats and wall-mounted shelving. Comprising a WC and wash hand basin, with extractor fan and radiator.
Kitchen
Spacious country-style kitchen featuring newly laid solid oak flooring and shaker-style units with solid oak worktops. Double Belfast sink, gas hob with extractor, and space for a large American-style fridge freezer. Space and connection for integrated oven. Radiator. Window and door to the rear overlooking the garden and open fields beyond.
FIRST FLOOR
Stairs & Landing
Staircase with a contemporary stair runner leading to the first-floor landing. Newly laid solid oak flooring. Loft access.
Bedroom 1
Spacious double bedroom with newly laid solid oak flooring. Built-in storage cupboard and a recessed wall, ideal for a TV. Excellent space for freestanding wardrobes. Radiator and a newly installed window to the front, providing plenty of natural light.
Bedroom 2
Spacious double bedroom with newly laid solid oak flooring. Radiator. Newly installed window to the rear, providing plenty of natural light and views to the fields.
Bathroom
Modern bathroom fitted with a white suite comprising a WC. Wash hand basin. Bath and separate shower enclosure. Heated towel rail. Extractor fan. Frosted window to the rear.
OUTSIDE
Front
Enclosed, suntrap garden with a stone-flagged patio bordered by established perennials, shrubs and colourful flower beds. A charming water feature and garden arch create an attractive focal point, making this a lovely space for relaxing and entertaining.
Rear
Spacious patio garden designed for relaxation, with attractive larch wood planters filled with established flowers. A tranquil pond with a solar-powered water feature creates a peaceful setting, while a pergola provides an ideal seating area to enjoy this private outdoor space.
Parking
Private parking for two vehicles, with additional space ideal for garden equipment, storage, bicycles or potted plants. LPG Gas cylinders.
AGENTS NOTES
Services
Mains electric and water
Shared septic tank serving the eight properties within the hamlet.
LPG gas central heating.
Flood Risk: Low
Broadband: Superfast available
- COUNCIL TAXA payment made to your local authority in order to pay for local services like schools, libraries, and refuse collection. The amount you pay depends on the value of the property.Read more about council Tax in our glossary page.
- Band: B
- PARKINGDetails of how and where vehicles can be parked, and any associated costs.Read more about parking in our glossary page.
- Yes
- GARDENA property has access to an outdoor space, which could be private or shared.
- Yes
- ACCESSIBILITYHow a property has been adapted to meet the needs of vulnerable or disabled individuals.Read more about accessibility in our glossary page.
- Ask agent
Energy performance certificate - ask agent
3 Chapel Mews, Gaisgill

Add an important place to see how long it'd take to get there from our property listings.
__mins driving to your place
Affordability



Notes
Staying secure when looking for property
Ensure you're up to date with our latest advice on how to avoid fraud or scams when looking for property online.
Visit our security centre to find out moreDisclaimer - Property reference RX827379. The information displayed about this property comprises a property advertisement. Rightmove.co.uk makes no warranty as to the accuracy or completeness of the advertisement or any linked or associated information, and Rightmove has no control over the content. This property advertisement does not constitute property particulars. The information is provided and maintained by J.R Hopper & Co, Leyburn. Please contact the selling agent or developer directly to obtain any information which may be available under the terms of The Energy Performance of Buildings (Certificates and Inspections) (England and Wales) Regulations 2007 or the Home Report if in relation to a residential property in Scotland.
*This is the average speed from the provider with the fastest broadband package available at this postcode. The average speed displayed is based on the download speeds of at least 50% of customers at peak time (8pm to 10pm). Fibre/cable services at the postcode are subject to availability and may differ between properties within a postcode. Speeds can be affected by a range of technical and environmental factors. The speed at the property may be lower than that listed above. You can check the estimated speed and confirm availability to a property prior to purchasing on the broadband provider's website. Providers may increase charges. The information is provided and maintained by Decision Technologies Limited. **This is indicative only and based on a 2-person household with multiple devices and simultaneous usage. Broadband performance is affected by multiple factors including number of occupants and devices, simultaneous usage, router range etc. For more information speak to your broadband provider.