
Michaelston Road, St. Fagans, Cardiff, CF5

- PROPERTY TYPE
Bungalow
- BEDROOMS
2
- BATHROOMS
2
- SIZE
Ask agent
- TENUREDescribes how you own a property. There are different types of tenure - freehold, leasehold, and commonhold.Read more about tenure in our glossary page.
Freehold
Key features
- AN AWARD WINNING & STUNNING 2-BED EXTENDED ECO-FRIENDLY PROPERTY
- SET ON THE LARGEST OF GREAT HOUSE FARMS POND-SIDE PLOTS
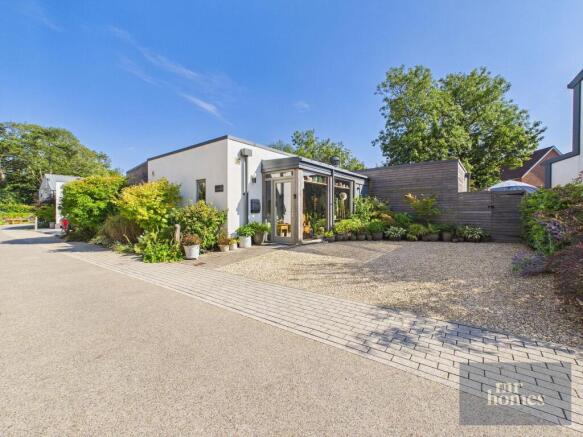
- A DETACHED SINGLE STOREY POND-SIDE PAVILLION HOME
- EXTENDED TO CREATE A BEAUTIFUL SUNROOM (CAN BE USED AS A 3rd BEDROOM)
- ATTRACTIVE WRAP AROUND GARDENS OVERLOOKING A FEATURE POND - (SOUTH-FACING)
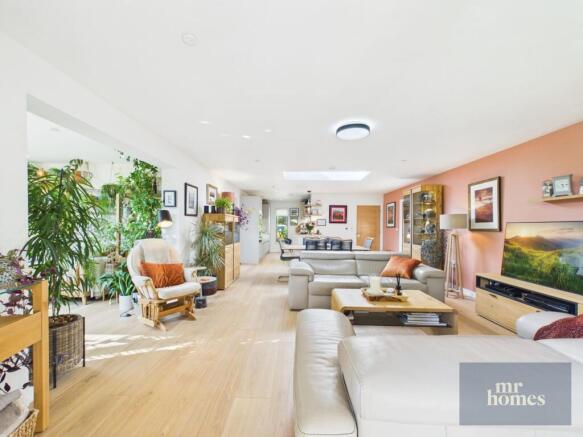
- OPEN-PLAN MODERN LIVING EXPERIENCE
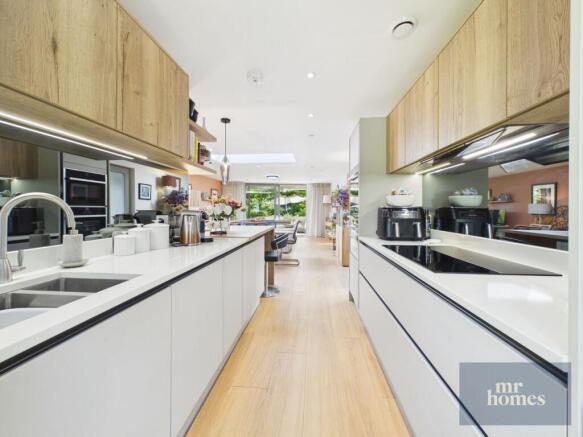
- A BESPOKE SIGMA 3 FITTED KITCHEN with BREAKFAST BAR & TOP OF THE RANGE NEFF APPLIANCES
- ENERGY EFFICIENT with A-RATED EPC (SOLAR PHOTOVOLTAIC (PV) PANELS
- HOME BATTERY STORAGE (ALLOWS EXCESS SOLAR GENERATION TO BE STORED FOR FUTURE USE)
- NIBE F470 EXHAUST AIR HEAT-PUMP SYSTEM PROVIDING HEAT RECOVERY AND CONTROLLED AIR EXCHANGE/VENTILATION
Description
Discover this award-winning, eco-friendly 2-bedroom, 2-bathroom bungalow in St. Fagans, perfectly designed for modern open-plan living. Set on the largest pond-side plot at Great House Farm, the property boasts attractive south-facing wrap-around gardens overlooking a tranquil feature pond. Enhanced by a stunning sunroom extension that can potentially serve as a *third bedroom, *subject to planning consent, this home offers versatile living in a detached single-storey pavilion. The bespoke Sigma 3 fitted kitchen, with Quartz worktops, complete with a breakfast bar and top-of-the-range Neff appliances, complements the elegant Porcelanosa ceramic oak-effect tiled flooring and oak internal doors throughout. Benefit from exceptional natural light streaming through a large skylight over the dining area, while Rationale triple glazing and underfloor heating ensure comfort year-round. This energy-efficient home features an A-rated EPC with solar photovoltaic panels, home battery storage, a NIBE F470 heat pump for heat recovery and ventilation, and an EV charging point. Future-proof design elements like wide doorways and level access add to its appeal. Experience sustainable luxury and stylish countryside living with this unique, thoughtfully crafted bungalow in a sought-after location.
St. Fagans is renowned for its rich history and stunning natural landscapes, featuring the famous St. Fagans National Museum of History and easy access to charming country walks. The village provides an idyllic rural setting while being well-connected to Cardiff city centre, striking the perfect balance between peaceful countryside living and urban convenience.
Experience stylish, sustainable living in this truly exceptional bungalow nestled in the sought-after location of St. Fagans.
EARLY VIEWING IS HIGHLY RECOMMENDED - FREE MORTGAGE ADVICE AVAILABLE - PLEASE CALL -
Mobile Signal
Local Authority: Cardiff
Council Tax Band: F
Annual Price: £2,908
Conservation Area: St. Fagans
Flood Risk: River : Very low - Seas : Very low
Floor Area: 990 ft 2 / 92 m 2
Plot size: 0.13 acres
Mobile coverage: EE - Vodafone - Three - O2
Broadband: Basic 5 Mbps - Superfast 80 Mbps - Ultrafast 1800 Mbps
Satellite / Fibre TV Availability: BT & Sky
SUMMARY
Step inside to discover a bespoke Sigma 3 fitted kitchen complete with Quartz worktops, a breakfast bar, and top-of-the-range Neff appliances—designed to impress both casual diners and enthusiastic cooks alike. The open-plan layout flows seamlessly through to a spacious dining area featuring a large skylight that floods the room with natural light. The two inviting reception rooms offer ample space for relaxation and entertaining, with ceramic oak-effect tiled flooring and oak internal doors enhancing the elegant and warm atmosphere throughout.
The two well-appointed bedrooms provide comfortable private retreats, both feature Rationale triple glazing for quiet comfort. The property benefits from underfloor heating and a highly energy-efficient design boasting an A-rated EPC, solar photovoltaic panels, home battery storage, and a NIBE F470 exhaust air heat pump system that optimizes heat recovery and ventilation. Practical features include an EV charging point and future-p...
Glass Box Porch Entrance (Added Extension)
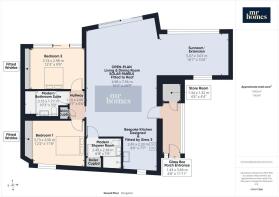
4' 8" x 11' 11" (1.42m x 3.63m) Contemporary glazed entrance addition, providing extra security, useful storage/covered space and enhanced kerb appeal. Door to Storage Room and Door to Open-Plan Living Accommodation.
Store Room
4' 4" x 4' 4" (1.32m x 1.32m) Excellent Storage Space Housing Solar Power Point.
Bespoke Kitchen - Designed and Fitted by Sima 3
8' 0" x 7' 7" (2.44m x 2.31m) Bespoke Sigma kitchen with Quartz worktops and a comprehensive range of integrated Neff appliances, including dishwasher, washing machine, microwave, extractor, oven, hob and fridge, forming a high-quality centrepiece to the open-plan living accommodation
Open Plan Living and Dining Room - Solar Panels fitted to Roof
16' 3" x 24' 9" (4.95m x 7.54m) A Superb and Open Living/Dining Space, receiving plenty of Natural Light, Opens to the Kitchen & Extended Sunroom. Sliding Doors Seamlessly Open to a Patio with Roof Canopy for Relaxing in the Shade, also helping to keep the living area cooler during hot and sunny days.
Sunroom/Extension with Remote Skylight
16' 7" x 10' 0" (5.05m x 3.05m) Built to complement the original house specification. Currently used as a sunroom/additional living space, with underfloor heating and large Rationel aluminium sliding doors. It offers flexibility with potential for use as a 3rd bedroom simply by adding a stud partition and door, subject to any necessary consents and regulatory requirements.
Modern Shower Room with Skylight
8' 0" x 7' 9" (2.44m x 2.36m) Walk-In-Shower with Level Access, fully tiled with premium Porcelanosa tiles for a high-quality contemporary finish.
Mid-Hallway
3' 7" x 6' 6" (1.09m x 1.98m) Door to a Large Storage Cupboard
Bedroom 1 with Fitted Wardrobes
12' 2" x 11' 8" (3.71m x 3.56m) Ceramic oak-effect tiled flooring , Wall-to-wall Sharps mirrored fitted wardrobes, providing extensive integrated storage
Bedroom 2 with Fitted Wardrobe
12' 3" x 9' 9" (3.73m x 2.97m) Ceramic oak-effect tiled flooring , Wall-to-wall Sharps mirrored fitted wardrobes, providing extensive integrated storage, Sliding Door to the Landscaped Rear Garden, also Overlooking the Pond.
Modern Bathroom Suite with Skylight
10' 3" x 5' 9" (3.12m x 1.75m) Bath with Shower Over, fully tiled with premium Porcelanosa tiles for a high-quality contemporary finish, together with an overhead rainfall shower.
Storage Shed
10' 0" x 5' 9" (3.05m x 1.75m) Located behind the Pergola Seating Area.
Private Double Driveway with (EV) Car Charging Point
Outside Front - Lockable Side Gate Access to Rear Gardens & Pond
SOUTH FACING Wrap-Around Landscaped Rear Garden Overlooks the Feature Pond
Beautiful & Serene Setting, Enjoy the canopy covered seating area directly from the living area, and the Pergola seating area to the side of the property. The garden backs onto a large pond that runs the full width of the plot, and No. 13 owns a third of it. Ducks have nested there and raised broods for the last four years. A pair of moorhens have brought up eighteen chicks in two seasons. In February the newts cross the patio on their way to the water, then head back towards the woods in the autumn.
Brochures
Brochure 1- COUNCIL TAXA payment made to your local authority in order to pay for local services like schools, libraries, and refuse collection. The amount you pay depends on the value of the property.Read more about council Tax in our glossary page.
- Band: F
- PARKINGDetails of how and where vehicles can be parked, and any associated costs.Read more about parking in our glossary page.
- Driveway,Off street,EV charging,Private
- GARDENA property has access to an outdoor space, which could be private or shared.
- Yes
- ACCESSIBILITYHow a property has been adapted to meet the needs of vulnerable or disabled individuals.Read more about accessibility in our glossary page.
- Step-free access,Wet room,Wide doorways,Level access shower,Level access
Michaelston Road, St. Fagans, Cardiff, CF5

Add an important place to see how long it'd take to get there from our property listings.
__mins driving to your place
Affordability

About Mr Homes Sales and Lettings, Cardiff
Homes House 253 Cowbridge Road West Cardiff CF5 5TD



Notes
Staying secure when looking for property
Ensure you're up to date with our latest advice on how to avoid fraud or scams when looking for property online.
Visit our security centre to find out moreDisclaimer - Property reference 30217606. The information displayed about this property comprises a property advertisement. Rightmove.co.uk makes no warranty as to the accuracy or completeness of the advertisement or any linked or associated information, and Rightmove has no control over the content. This property advertisement does not constitute property particulars. The information is provided and maintained by Mr Homes Sales and Lettings, Cardiff. Please contact the selling agent or developer directly to obtain any information which may be available under the terms of The Energy Performance of Buildings (Certificates and Inspections) (England and Wales) Regulations 2007 or the Home Report if in relation to a residential property in Scotland.
*This is the average speed from the provider with the fastest broadband package available at this postcode. The average speed displayed is based on the download speeds of at least 50% of customers at peak time (8pm to 10pm). Fibre/cable services at the postcode are subject to availability and may differ between properties within a postcode. Speeds can be affected by a range of technical and environmental factors. The speed at the property may be lower than that listed above. You can check the estimated speed and confirm availability to a property prior to purchasing on the broadband provider's website. Providers may increase charges. The information is provided and maintained by Decision Technologies Limited. **This is indicative only and based on a 2-person household with multiple devices and simultaneous usage. Broadband performance is affected by multiple factors including number of occupants and devices, simultaneous usage, router range etc. For more information speak to your broadband provider.