
Branksome Road, Southend-On-Sea, SS2

- BEDROOMS
3
- BATHROOMS
1
- SIZE
1,050 sq ft
98 sq m
- TENUREDescribes how you own a property. There are different types of tenure - freehold, leasehold, and commonhold.Read more about tenure in our glossary page.
Ask agent
Key features
- * GUIDE PRICE £360,000 - £370,000
- * First Time to Market in 38 Years
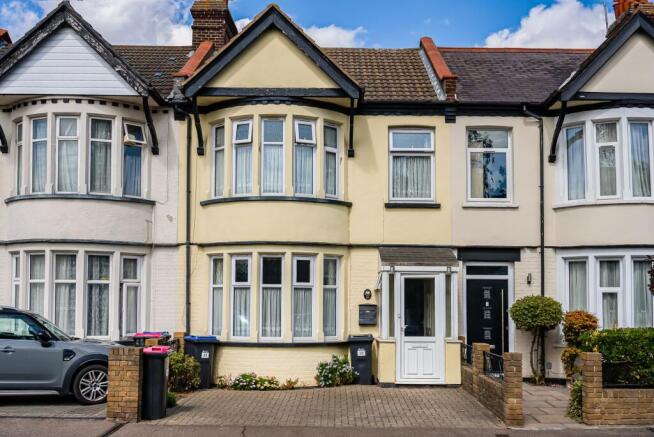
- * Three-Bedroom Bay-Fronted Victorian Home
- * Driveway Parking with Dropped Kerb
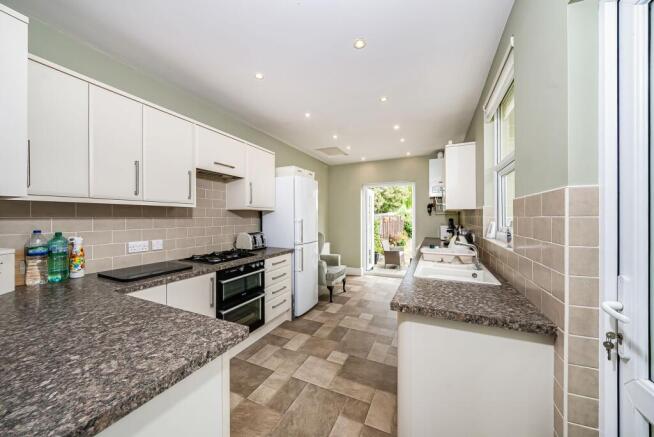
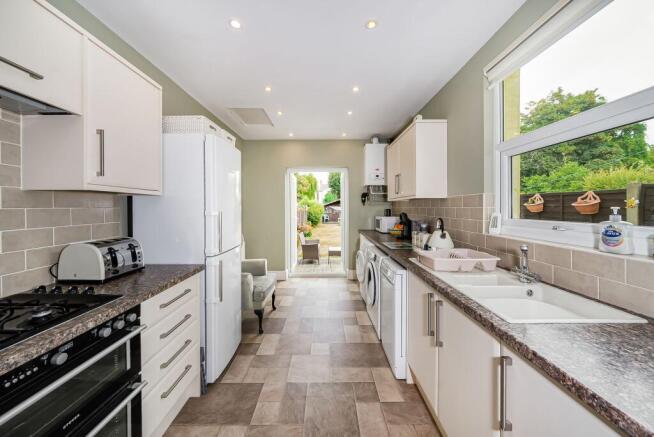
- * Impressive 4.97m Family-Sized Eat-In Kitchen
- * Two Generous Reception Rooms with Excellent Natural Flow
- * Beautiful Private Established Rear Garden & Large Summerhouse
- * Potential Ground-Floor WC & Side Extension, Subject to Consents
- * Two Double Bedrooms, One Single, Large Family Bathroom & Boarded Loft
- * Prime Southchurch Village Location Close to Shops, Schools & Transport
Description
GUIDE PRICE £360,000 - £370,000 | First Time to Market in 38 Years | Driveway | Three Bedrooms | Beautiful Garden | Southchurch Village
First time to the market in an impressive 38 years, this much-loved three-bedroom Victorian home occupies a sought-after position on Branksome Road in the heart of Southchurch Village. Offering generous room sizes, driveway parking, a beautiful established rear garden and excellent potential to further improve or extend, the property is priced to sell with a Guide Price of £360,000-£370,000.
The current owners have clearly enjoyed their time here, maintaining and improving the house over nearly four decades. They are now downsizing and have found an onward property, putting them in a position to offer a potentially quick and straightforward sale.
A dropped kerb provides the increasingly valuable benefit of off-road parking directly in front of the house, while a modern entrance porch opens into a generous hallway.
Immediately off the hall is a useful storage area with direct access to the rear garden. This offers particularly interesting potential to create a generous ground-floor WC while still retaining useful under-stairs storage, as neighbouring properties have done.
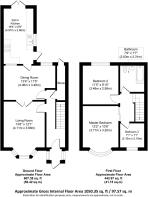
The ground floor has a lovely natural flow. At the front is the bay-windowed living room measuring approximately 4.11m x 3.68m, with high ceilings and excellent natural light. Sliding doors connect this room with the generous dining room behind.
Measuring approximately 4.06m x 3.48m, the dining room provides excellent space for family dining and entertaining, with pleasant views towards the rear garden.
From here, the accommodation flows directly into the modern eat-in kitchen, another real strength of the house. Measuring approximately 4.97m x 2.66m, it is a genuine family-sized kitchen with dual-aspect windows and patio doors opening straight onto the garden.
The kitchen provides extensive cupboard and worktop space, a five-ring gas hob, electric oven and modern downlighting, together with space and plumbing for a washing machine, tumble dryer and dishwasher. The dimensions also allow space for either an American-style fridge/freezer or a breakfast table and chairs, depending on how a buyer chooses to use the room.
Upstairs, the landing provides access to an impressively sized, boarded loft, giving excellent additional storage and potential for buyers to explore further possibilities, subject to the usual consents.
The principal bedroom measures approximately 3.71m x 3.20m and enjoys the attractive front bay window, with ample room for a king-size bed, wardrobes and additional bedroom furniture.
Bedroom Two is another excellent double at approximately 3.48m x 2.99m, overlooking the rear garden, while Bedroom Three provides a useful single bedroom, children’s room or dedicated home office.
The family bathroom is particularly practical and measures approximately 2.36m x 2.31m. It incorporates an excellent range of fitted cupboards, a double-ended bath with shower and screen, heated towel rail and part-tiled walls.
The garden is another major selling point. Generous, established and wonderfully private, it combines a patio directly outside the kitchen with a large lawn, vibrant planted borders and mature greenery. At the far end is a substantial summerhouse, creating a great additional space for relaxing, hobbies or entertaining.
There is also further potential to extend alongside the kitchen. Neighbouring homes have utilised this area to create additional accommodation, giving buyers an obvious opportunity to explore a similar extension under permitted development or planning, as applicable and subject to the necessary consents.
Further benefits include high ceilings, full double glazing, gas central heating and excellent storage throughout.
Branksome Road is a particularly attractive residential road within Southchurch Village, conveniently positioned for Southchurch Road’s shops and amenities, supermarkets, Southend City Centre, local parks, well-regarded schools and excellent transport links.
With its driveway, generous Victorian proportions, three bedrooms, impressive kitchen, beautiful garden and clear potential to add further accommodation, this is an increasingly difficult combination to find in Southchurch Village. Homes on Branksome Road are always popular, and at £360,000-£370,000 early viewing is strongly recommended.
- COUNCIL TAXA payment made to your local authority in order to pay for local services like schools, libraries, and refuse collection. The amount you pay depends on the value of the property.Read more about council Tax in our glossary page.
- Ask agent
- PARKINGDetails of how and where vehicles can be parked, and any associated costs.Read more about parking in our glossary page.
- Yes
- GARDENA property has access to an outdoor space, which could be private or shared.
- Rear garden
- ACCESSIBILITYHow a property has been adapted to meet the needs of vulnerable or disabled individuals.Read more about accessibility in our glossary page.
- Ask agent
Energy performance certificate - ask agent

Add an important place to see how long it'd take to get there from our property listings.
__mins driving to your place
Affordability


Notes
Staying secure when looking for property
Ensure you're up to date with our latest advice on how to avoid fraud or scams when looking for property online.
Visit our security centre to find out moreDisclaimer - Property reference 6ef7e137-5a55-4bbd-bd34-1bc4ba840d98. The information displayed about this property comprises a property advertisement. Rightmove.co.uk makes no warranty as to the accuracy or completeness of the advertisement or any linked or associated information, and Rightmove has no control over the content. This property advertisement does not constitute property particulars. The information is provided and maintained by Blackshaw Homes, Southend. Please contact the selling agent or developer directly to obtain any information which may be available under the terms of The Energy Performance of Buildings (Certificates and Inspections) (England and Wales) Regulations 2007 or the Home Report if in relation to a residential property in Scotland.
*This is the average speed from the provider with the fastest broadband package available at this postcode. The average speed displayed is based on the download speeds of at least 50% of customers at peak time (8pm to 10pm). Fibre/cable services at the postcode are subject to availability and may differ between properties within a postcode. Speeds can be affected by a range of technical and environmental factors. The speed at the property may be lower than that listed above. You can check the estimated speed and confirm availability to a property prior to purchasing on the broadband provider's website. Providers may increase charges. The information is provided and maintained by Decision Technologies Limited. **This is indicative only and based on a 2-person household with multiple devices and simultaneous usage. Broadband performance is affected by multiple factors including number of occupants and devices, simultaneous usage, router range etc. For more information speak to your broadband provider.