Walhouse Street, Cannock, South Staffordshire

- PROPERTY TYPE
Detached
- BEDROOMS
4
- BATHROOMS
3
- SIZE
Ask agent
- TENUREDescribes how you own a property. There are different types of tenure - freehold, leasehold, and commonhold.Read more about tenure in our glossary page.
Freehold
Key features
- Exceptional four-bedroom detached period home
- Offered with no onward chain
- Extensively renovated and substantially extended by an interior designer
- Impressive kitchen and dining space with high-gloss cabinetry and integrated appliances
- Two beautifully presented reception rooms with character fireplaces
- Master bedroom with dedicated dressing area and spacious en-suite
- Versatile second-floor bedroom suite with en-suite and useful storage
- Stylish family bathroom, utility room and downstairs cloakroom
- Generous rear garden featuring the original double stable and potential for gated rear access
- Block-paved frontage providing ample parking and access to the integral garage
Description
Paul Carr Estate Agents are delighted to present this exceptional four-bedroom detached period home, originally constructed circa 1900 and historically known as “The Old Dairy.” Extensively renovated and significantly extended by an interior designer, this truly individual property offers an impressive combination of original character, contemporary styling and spacious accommodation arranged across three floors.
A generous entrance hall provides an immediate sense of space and leads into two beautifully presented reception rooms. The front lounge is warm and inviting, featuring a traditional bay window and an exposed-brick fireplace with log burner, while the separate snug offers a stylish additional living space with its own character fireplace and an open connection to the dining area.
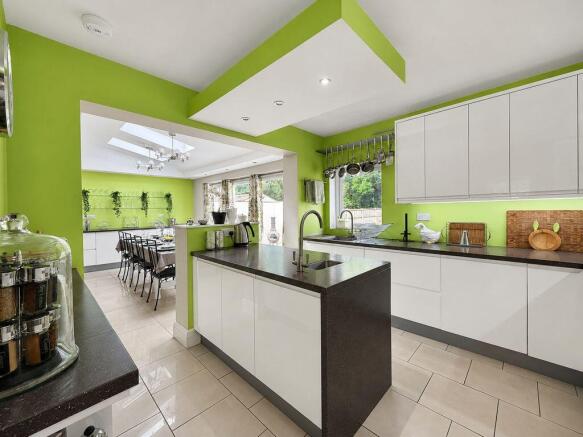
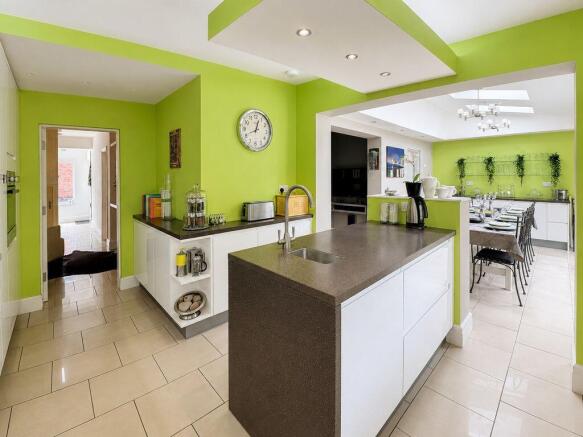
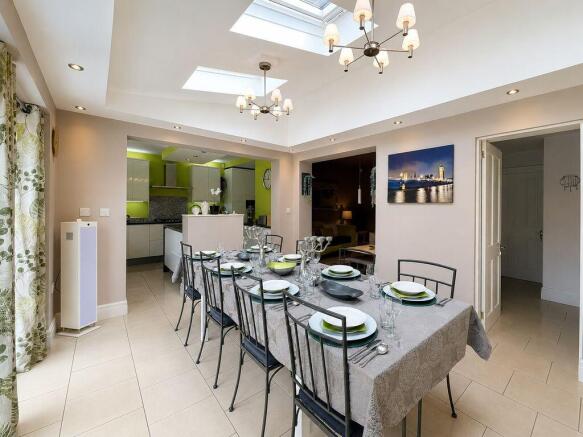
The heart of the home is undoubtedly the striking kitchen and dining space. Designed with entertaining in mind, the kitchen features sleek high-gloss cabinetry, contrasting work surfaces, a generous island and a range of integrated appliances. Bold contemporary colours, roof lights and excellent natural light give the room a real sense of personality. The adjoining dining area comfortably accommodates a large table and opens seamlessly into the snug, creating a superb sociable setting for family gatherings and entertaining.
Completing the ground floor is a separate utility room, guest cloakroom, useful storage and an integral garage.
The first floor provides three well-proportioned bedrooms and a stylish family bathroom. The impressive principal bedroom is complemented by an extensive dressing area with fitted storage and a spacious private en-suite bathroom. The remaining bedrooms are equally well presented, with one retaining a charming period fireplace.
Occupying the second floor is a superb fourth bedroom with its own en-suite shower room and additional storage. This highly versatile space would be ideal as a private guest suite, teenager’s bedroom or substantial home office.
The property has undergone a comprehensive programme of renovation while carefully respecting its original heritage. Improvements have included substantial side and rear extensions, a loft conversion, reinstatement of the traditional front bay window, a renewed roof using original and sympathetically reclaimed tiles, rebuilt chimneys with the original chimney pots, updated wiring and replacement of the former lead water supply.
The original ground floors were excavated and insulated, with a wet underfloor heating system installed beneath polished porcelain tiling. Four Class 1 chimney flues serve the two reception rooms and two first-floor bedrooms, preserving further elements of the property’s period character.
Outside, a block-paved frontage provides generous off-road parking and access to the integral garage. The substantial rear garden offers a decked seating area, a generous lawn and mature screening, providing excellent space for both entertaining and family life.
At the bottom of the garden stands the original double stable, a fascinating reminder of the home’s former life as a dairy, where the horse that pulled the milk cart was once kept. The rear also retains double-gated access and a dropped kerb from Catton Street, giving the outbuilding and garden further versatility.
Rich in history, beautifully presented and filled with personality, this remarkable Cannock home is unlike anything else on the market. An internal viewing is essential to appreciate its exceptional space, character and quality.
Image Disclaimer: Some images have been digitally enhanced for presentation purposes, including lighting, colour correction, sky replacement and the removal of minor temporary items. These enhancements do not alter the property's layout, dimensions or permanent fixtures and fittings.
Identity Verification Fee - We are required by law to conduct anti-money laundering checks on all those buying a property as part of our due diligence. As agents acting on behalf of the seller, we are required to verify the identity of all purchasers once an offer has been accepted, subject to contract. The initial checks are carried out on our behalf by Lifetime Legal . A non-refundable administration fee of £40 + VAT (£48 including VAT) applies which covers the cost of obtaining relevant data and any manual checks and monitoring which might be required. This fee will need to be paid by you in advance of us issuing a memorandum of sale, directly to Lifetime Legal, and is non-refundable.
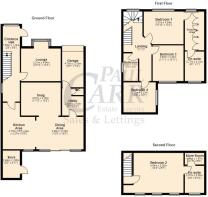
Entrance Hall
7.62m (25') x 1.73m (5'8")
Window to rear, window to side, stairs, door to:
Lounge
4.04m (13'3") x 3.31m (10'10")
Two windows to rear, two windows to side, door to:
Kitchen Area
4.70m (15'5") max x 3.27m (10'9")
Window to front, door to:
Dining Area
4.78m (15'8") x 3.25m (10'8")
Two windows to front, two open plan, sliding doors, door to:
Snug
3.78m (12'5") x 3.61m (11'10")
Utility
2.18m (7'2") x 2.00m (6'7")
Door to:
Garage
4.75m (15'7") x 2.18m (7'2")
Up and over door, door to:
WC
1.13m (3'8") x 0.68m (2'3")
Door to:
Store
2.49m (8'2") x 1.80m (5'11")
Door.
Dressing Area
3.93m (12'11") x 1.52m (5')
Window to rear, three double doors, door to:
En-suite
2.77m (9'1") x 2.13m (7')
Window to front, door to:
Bedroom 1
4.04m (13'3") x 3.31m (10'10")
Window to rear, door to:
Bedroom 3
3.63m (11'11") x 3.33m (10'11")
Window to front, door to:
Landing
7.05m (23'1") x 2.84m (9'4")
Window to rear, stairs.
Bedroom 4
3.23m (10'7") x 3.20m (10'6")
Window to side, door to:
Bathroom
2.82m (9'3") x 1.57m (5'2")
Window to side, door.
Bedroom 2
4.04m (13'3") x 2.00m (6'7")
Three windows to front, door to:
En-suite
2.87m (9'5") x 2.08m (6'10")
Window to front, door to:
Store Room
1.97m (6'5") x 1.21m (3'11")
Door.
Brochures
Property BrochureFull Details- COUNCIL TAXA payment made to your local authority in order to pay for local services like schools, libraries, and refuse collection. The amount you pay depends on the value of the property.Read more about council Tax in our glossary page.
- Band: C
- PARKINGDetails of how and where vehicles can be parked, and any associated costs.Read more about parking in our glossary page.
- Yes
- GARDENA property has access to an outdoor space, which could be private or shared.
- Yes
- ACCESSIBILITYHow a property has been adapted to meet the needs of vulnerable or disabled individuals.Read more about accessibility in our glossary page.
- Ask agent
Walhouse Street, Cannock, South Staffordshire

Add an important place to see how long it'd take to get there from our property listings.
__mins driving to your place
Affordability

Notes
Staying secure when looking for property
Ensure you're up to date with our latest advice on how to avoid fraud or scams when looking for property online.
Visit our security centre to find out moreDisclaimer - Property reference 12887022. The information displayed about this property comprises a property advertisement. Rightmove.co.uk makes no warranty as to the accuracy or completeness of the advertisement or any linked or associated information, and Rightmove has no control over the content. This property advertisement does not constitute property particulars. The information is provided and maintained by Paul Carr, Great Wyrley. Please contact the selling agent or developer directly to obtain any information which may be available under the terms of The Energy Performance of Buildings (Certificates and Inspections) (England and Wales) Regulations 2007 or the Home Report if in relation to a residential property in Scotland.
*This is the average speed from the provider with the fastest broadband package available at this postcode. The average speed displayed is based on the download speeds of at least 50% of customers at peak time (8pm to 10pm). Fibre/cable services at the postcode are subject to availability and may differ between properties within a postcode. Speeds can be affected by a range of technical and environmental factors. The speed at the property may be lower than that listed above. You can check the estimated speed and confirm availability to a property prior to purchasing on the broadband provider's website. Providers may increase charges. The information is provided and maintained by Decision Technologies Limited. **This is indicative only and based on a 2-person household with multiple devices and simultaneous usage. Broadband performance is affected by multiple factors including number of occupants and devices, simultaneous usage, router range etc. For more information speak to your broadband provider.