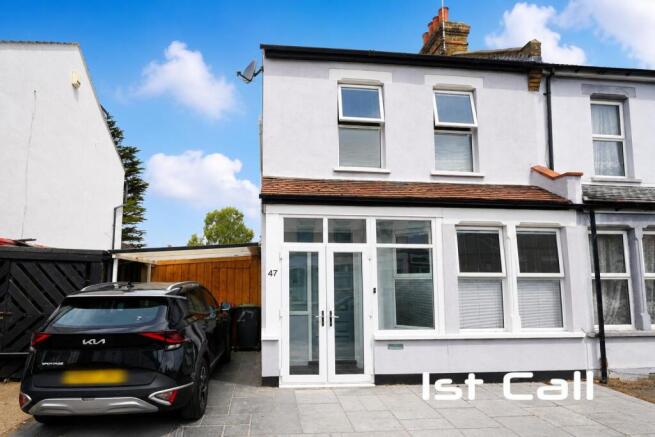
Oban Road, Southend-On-Sea

- PROPERTY TYPE
Semi-Detached
- BEDROOMS
4
- BATHROOMS
1
- SIZE
1,077 sq ft
100 sq m
- TENUREDescribes how you own a property. There are different types of tenure - freehold, leasehold, and commonhold.Read more about tenure in our glossary page.
Freehold
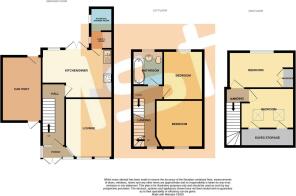
Key features
- Spacious Four Bedroom Family Home Arranged Over Three Floors
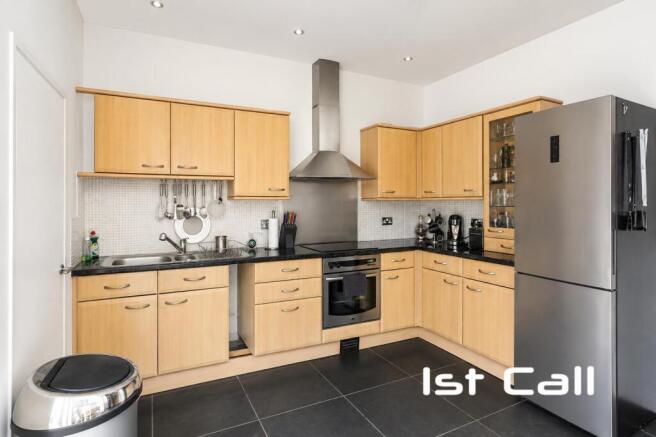
- Impressive 16'1 Kitchen/Diner with French Doors onto the Garden
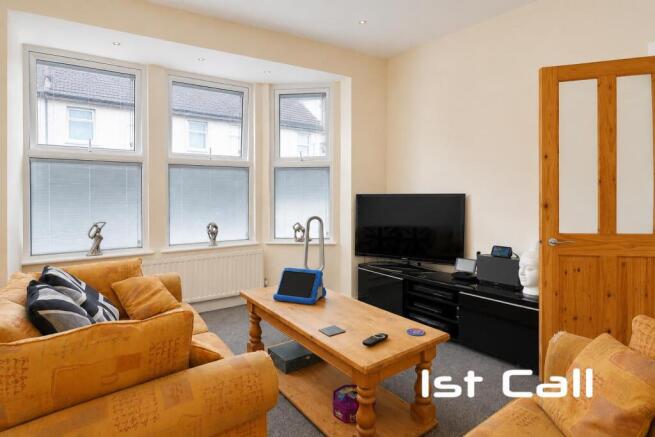
- Separate Bay-Fronted Lounge
- Useful Utility Room plus Potential Ground Floor Shower Room
- Modern Family Bathroom with Shower Over 'P' Bath
- Off-Street Parking & Large Car Port
- West-Facing Rear Garden with Decked Entertaining Area & Hot Tub
- Popular Southchurch Location Close to Local Shops & Amenities
- Easy Access to Southend East Rail Station, Southend City Centre & the Seafront
- No Onward Chain
Description
Accommodation Comprising - Double glazed french doors leading to enclosed storm porch with slate tiled floor, further part glazed front door to...
Entrance Hall - Staircase to first floor with modern chrome spindles and timber handrail. two radiators, range of built in understairs storage cupboards, large fitted wall mirror, newly fitted carpet, smooth plastered ceiling with inset spotlights, doors off to...
Lounge - 4.11m x 3.28m (13'6 x 10'9) - Double glazed bay window to front with integrated venetian blinds, radiator, newly fitted carpet, smooth plastered ceiling with inset spotlights and two LED panel lights...
Kitchen/ Diner - 4.90m x 3.43m max overall (16'1 x 11'3 max overall - Range of modern fitted base units with toning roll edged working surfaces over, inset single drainer stainless steel sink unit, integrated electric hob with oven below, extractor hood over and stainless steel splashback, space for fridge/ freezer, matching range of wall mounted units, tiled splashbacks and slate tiled flooring, smooth plastered ceiling with inset spotlights, double glazed french doors and glass block window to rear garden, door to...
Utility Room - 1.55m x 1.22m (5'1 x 4') - Double glazed window to side, working surface with space and plumbing below for washing machine and space for further appliance, wall mounted storage cupboards, door to...
Potential Shower Room - 1.63m x 1.55m (5'4 x 5'1) - Obscure double glazed window to side, we are advised by the seller that all plumbing and waste feeds are there ready for a suite and decorative finishing to be completed...
First Floor Landing - Double glazed window to front with integrated venetian blinds, staircase to second floor with modern chrome spindles and timber handrail, chrome vertical radiator, smooth plastered ceiling with inset spotlights, doors off to...
Bedroom 1 - 3.35m x 3.10m (11' x 10'2) - Double glazed window to front with integrated venetian blinds, radiator, smooth plastered ceiling...
Bedroom 2 - 3.45m x 2.77m (11'4 x 9'1) - Double glazed window to rear with integrated venetian blinds, radiator, smooth plastered ceiling...
Bathroom - 2.11m x 1.98m (6'11 x 6'6) - Modern white suite comprising panelled 'P' bath with shower unit over and glazed shower screen, vanity wash hand basin, concealed cistern W.C., fully tiled walls with large fitted mirror and downlighters, extractor fan, smooth plastered ceiling with inset spotlights, obscure double glazed window to rear...
Second Floor Landing - Smooth plastered ceiling, doors off to...
Bedroom 3 - 4.29m x 2.51m (14'1 x 8'3) - Double glazed window to rear with integrated venetian blinds, vertical radiator, built in wardrobe with fitted safe. wall mounted uplighters, smooth plastered ceiling...
Bedroom 4 - 3.35m x 2.51m (11' x 8'3) - Two skylight windows to front, radiator, access to eaves storage space, smooth plastered ceiling with inset spotlights...
Externally -
Front Garden - Paved and providing off street parking and providing access to...
Car Port - 4.52m x 2.77m (14'10 x 9'1) - With timber door, personal door to garden (we are advised by the seller that the font of the car port can be easily moved to accommodate different sized vehicles if required)...
Rear Garden - approx 18.29m (approx 60') - West facing and comprising large timber decked patio area with hot tub to remain, remainder mostly laid to lawn, large timber shed (approx 16' x 10') with power and light connected...
Important Information & Property Images - These sales particulars are provided in good faith and are intended as a general guide only. Whilst every effort has been made to ensure the accuracy of the information, they do not form part of any offer or contract and should not be relied upon as statements or representations of fact. Buyers should satisfy themselves, by inspection or otherwise, as to the accuracy of all information before proceeding.
Some property photographs may have been digitally enhanced for marketing purposes. This may include adjustments to brightness, colour balance, perspective correction, sky replacement, removal of temporary or personal items, virtual decluttering, virtual staging or other minor cosmetic editing. Artificial Intelligence (AI) assisted editing tools may also be used to carry out these enhancements.
No structural alterations, changes to room dimensions, permanent fixtures, layout or material features of the property are created or intentionally misrepresented. Where images have been digitally enhanced, they are intended solely to present the property in a clear and realistic manner and not to mislead prospective purchasers.
Prospective buyers are encouraged to inspect the property personally to satisfy themselves as to its condition, layout and suitability.
Brochures
Oban Road, Southend-On-SeaKey Facts For BuyersBrochure- COUNCIL TAXA payment made to your local authority in order to pay for local services like schools, libraries, and refuse collection. The amount you pay depends on the value of the property.Read more about council Tax in our glossary page.
- Band: B
- PARKINGDetails of how and where vehicles can be parked, and any associated costs.Read more about parking in our glossary page.
- Garage,Driveway
- GARDENA property has access to an outdoor space, which could be private or shared.
- Yes
- ACCESSIBILITYHow a property has been adapted to meet the needs of vulnerable or disabled individuals.Read more about accessibility in our glossary page.
- Ask agent
Oban Road, Southend-On-Sea

Add an important place to see how long it'd take to get there from our property listings.
__mins driving to your place
Affordability
About 1st Call Sales & Lettings, Southend
193 Woodgrange Drive, Southend-On-Sea, SS1 2SG

Notes
Staying secure when looking for property
Ensure you're up to date with our latest advice on how to avoid fraud or scams when looking for property online.
Visit our security centre to find out moreDisclaimer - Property reference 34884221. The information displayed about this property comprises a property advertisement. Rightmove.co.uk makes no warranty as to the accuracy or completeness of the advertisement or any linked or associated information, and Rightmove has no control over the content. This property advertisement does not constitute property particulars. The information is provided and maintained by 1st Call Sales & Lettings, Southend. Please contact the selling agent or developer directly to obtain any information which may be available under the terms of The Energy Performance of Buildings (Certificates and Inspections) (England and Wales) Regulations 2007 or the Home Report if in relation to a residential property in Scotland.
*This is the average speed from the provider with the fastest broadband package available at this postcode. The average speed displayed is based on the download speeds of at least 50% of customers at peak time (8pm to 10pm). Fibre/cable services at the postcode are subject to availability and may differ between properties within a postcode. Speeds can be affected by a range of technical and environmental factors. The speed at the property may be lower than that listed above. You can check the estimated speed and confirm availability to a property prior to purchasing on the broadband provider's website. Providers may increase charges. The information is provided and maintained by Decision Technologies Limited. **This is indicative only and based on a 2-person household with multiple devices and simultaneous usage. Broadband performance is affected by multiple factors including number of occupants and devices, simultaneous usage, router range etc. For more information speak to your broadband provider.