
Corner House, High Street, Meifod

- PROPERTY TYPE
Semi-Detached
- BEDROOMS
3
- BATHROOMS
1
- SIZE
Ask agent
- TENUREDescribes how you own a property. There are different types of tenure - freehold, leasehold, and commonhold.Read more about tenure in our glossary page.
Freehold
Key features
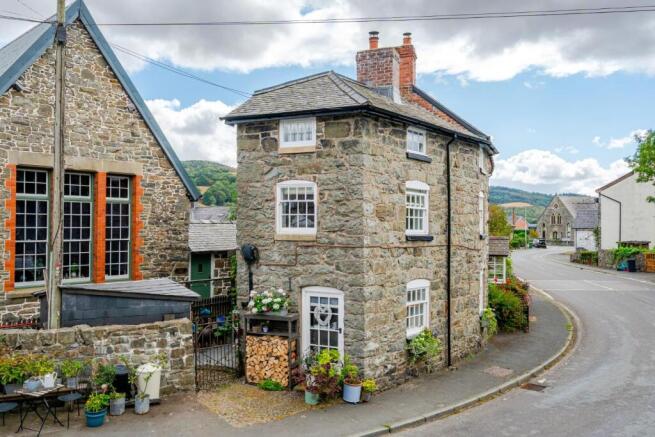
- Charming stone period cottage in Meifod
- Ideal for Airbnb or residential use
- Three bedrooms and three-piece bathroom
- Walled courtyard with covered pergola
Description
Situation - Meifod is a picturesque village nestled in the heart of the Vyrnwy Valley, surrounded by rolling countryside and renowned for its strong sense of community.
With its charming mix of traditional homes, well regarded primary school, local pub, church and village hall, Meifod offers a warm and welcoming atmosphere where neighbours know one another and village life flourishes
Its peaceful rural setting, scenic walking routes and vibrant community spirit make it an attractive choice for those seeking a tranquil lifestyle while remaining connected to a thriving local community
Enjoying a sought after village location and offering considerable lifestyle appeal, this charming property presents a rare opportunity to acquire a character home with potential for boutique guest accommodation in the heart of rural Mid Wales
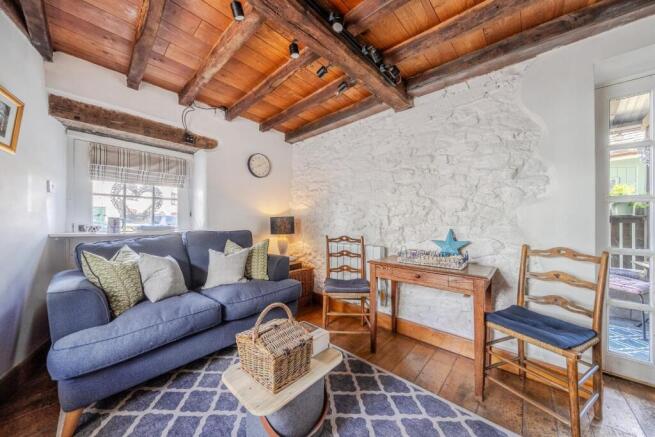
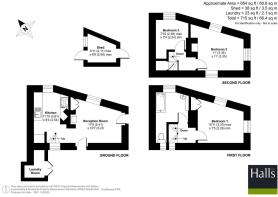
Accommodation - Accessed via the attractive rear courtyard garden, the property opens seamlessly into a charming dual-aspect lounge, beautifully blending traditional character with modern comfort. A new Wi-Fi-enabled ceramic radiator has also been installed in the lounge, providing efficient and convenient heating.
The room features oak flooring, exposed ceiling beams and painted stonework, complemented by a striking brick chimney breast housing a Clearview stove, which provides both heating and hot water.
A useful shelved alcove adds practical storage and display space, while the dual-aspect windows create a light and welcoming atmosphere.
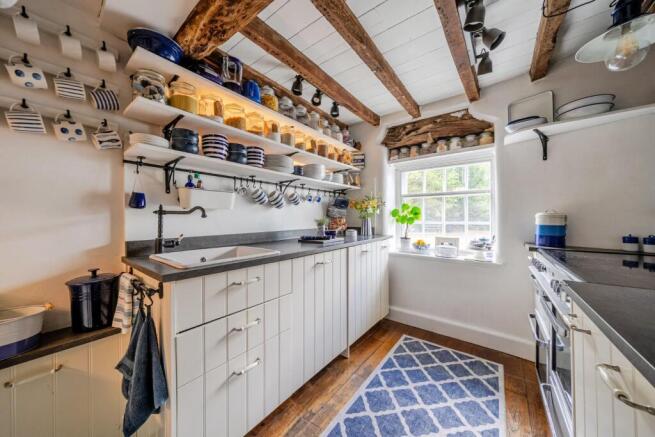
The well-appointed fitted kitchen offers a range of wall and base units, providing excellent storage and preparation space, complemented by a traditional ceramic sink.
Integrated appliances include a dishwasher and fridge, while a range cooker provides a practical and stylish focal point.
A useful under-stairs storage cupboard adds further convenience, and the front-facing window allows natural light to flood the room while offering the perfect spot to sit back and watch the world go by.
A charming and practical kitchen, ideally suited to everyday living and entertaining alike.
Full of warmth and character, this is a wonderfully cosy and inviting space in which to relax and unwind, perfectly capturing the charm of this delightful home.
The first-floor landing provides access to the second-floor bedrooms, while continuing the property's attractive blend of character features and practical living space.
The dual-aspect master bedroom is a particularly charming and characterful room, benefiting from an abundance of natural light.
Accommodation - Features include exposed wooden flooring, exposed ceiling beams and exposed brickwork to one wall, creating a warm and distinctive ambience. A built-in wardrobe with two hanging rails provides excellent storage, making this a comfortable and practical principal bedroom.
The bathroom is fitted with a white three-piece suite, comprising bath, wash hand basin and WC, with an electric shower over the bath.
Further character is provided by exposed ceiling beams and exposed wooden flooring, creating a stylish bathroom that complements the period feel of the property.
The second floor provides two further bedrooms, both retaining a wealth of the property's original character.
The triple-aspect double bedroom is a wonderfully bright and airy room, with windows on three elevations creating a light-filled and spacious feel.
Original period floorboards add warmth and character, making this an appealing and versatile bedroom.
The second bedroom is a slightly smaller yet charming room, featuring original floorboards and exposed ceiling beams, creating a cosy space with plenty of period appeal.
The premises were previously operated as a licensed café and shop, demonstrating their suitability for commercial use. Subject to obtaining the necessary permissions and complying with the correct regulations.
Externally - The property is approached from the rear via a gated courtyard garden, offering a private and versatile outdoor space with excellent year-round appeal.
A covered pergola creates a superb sheltered area for alfresco dining and entertaining, making the courtyard an ideal extension of the living space throughout the seasons.
A large utility shed provides excellent practical storage and is fully plumbed, with space and connections for a washing machine and tumble dryer, together with room for a fridge freezer.
At the opposite end of the courtyard is a separate insulated garden room/shed, benefiting from both power and lighting and rear access to the bin store area.
Fitted with useful shelving and a worktop, this versatile space would make an excellent craft room, workshop or potting shed, depending on your needs.
Overall, the courtyard offers a rare combination of entertaining space, practical storage and flexible ancillary accommodation, making it a particularly appealing feature of the property.
Services - Mains electricity, water, drainage and a back boiler - compact heating unit are connected at the property.
None of these services have been tested by Halls.
Local Authority/Tax Band - Powys County Council, Ty Maldwyn, Brook Street, Welshpool, SY21 7PH. Telephone:
The property is in band 'c'
Tenure - Freehold. Purchasers must confirm via their solicitor.
Directions - Postcode for the property is SY22 6BZ
What3Words Reference is ///hindered.surely.aimed
Viewings - Strictly by appointment only with the selling agents:
Halls, 14 Broad Street, Welshpool, Powys, SY21 7SD.
Anti Money Laundering Checks - We are legally obligated to undertake anti-money laundering checks on all property purchasers. Whilst we are responsible for ensuring that these checks, and any ongoing monitoring, are conducted properly; the initial checks will be handled on our behalf by a specialist company, Movebutler, who will reach out to you once your offer has been accepted.
The charge for these checks is £36 (including VAT) per purchaser, which covers the necessary data collection and any manual checks or monitoring that may be required. This cost must be paid in advance, directly to Movebutler, before a memorandum of sale can be issued, and is non-refundable. We thank you for your cooperation.
Websites - Please note all of our properties can be viewed on the following websites:
Brochures
Corner House, High Street, Meifod- COUNCIL TAXA payment made to your local authority in order to pay for local services like schools, libraries, and refuse collection. The amount you pay depends on the value of the property.Read more about council Tax in our glossary page.
- Band: C
- PARKINGDetails of how and where vehicles can be parked, and any associated costs.Read more about parking in our glossary page.
- Ask agent
- GARDENA property has access to an outdoor space, which could be private or shared.
- Yes
- ACCESSIBILITYHow a property has been adapted to meet the needs of vulnerable or disabled individuals.Read more about accessibility in our glossary page.
- Ask agent
Corner House, High Street, Meifod

Add an important place to see how long it'd take to get there from our property listings.
__mins driving to your place




Notes
Staying secure when looking for property
Ensure you're up to date with our latest advice on how to avoid fraud or scams when looking for property online.
Visit our security centre to find out moreDisclaimer - Property reference 34884312. The information displayed about this property comprises a property advertisement. Rightmove.co.uk makes no warranty as to the accuracy or completeness of the advertisement or any linked or associated information, and Rightmove has no control over the content. This property advertisement does not constitute property particulars. The information is provided and maintained by Halls Estate Agents, Welshpool. Please contact the selling agent or developer directly to obtain any information which may be available under the terms of The Energy Performance of Buildings (Certificates and Inspections) (England and Wales) Regulations 2007 or the Home Report if in relation to a residential property in Scotland.
*This is the average speed from the provider with the fastest broadband package available at this postcode. The average speed displayed is based on the download speeds of at least 50% of customers at peak time (8pm to 10pm). Fibre/cable services at the postcode are subject to availability and may differ between properties within a postcode. Speeds can be affected by a range of technical and environmental factors. The speed at the property may be lower than that listed above. You can check the estimated speed and confirm availability to a property prior to purchasing on the broadband provider's website. Providers may increase charges. The information is provided and maintained by Decision Technologies Limited. **This is indicative only and based on a 2-person household with multiple devices and simultaneous usage. Broadband performance is affected by multiple factors including number of occupants and devices, simultaneous usage, router range etc. For more information speak to your broadband provider.