
Northbourne Road, Jarrow, NE32

- PROPERTY TYPE
Flat
- BEDROOMS
2
- BATHROOMS
1
- SIZE
829 sq ft
77 sq m
Key features
- Ground Floor Flat
- 2 Bedrooms
- Modern kitchen with integrated appliances
- Stylish modern bathroom with walk-in shower
- Private outdoor courtyard
Description
This beautifully presented two-bedroom flat offers an appealing blend of modern style and period charm, providing generous and versatile living spaces ideal for contemporary lifestyles. From the moment you enter, the welcoming hallway sets an elegant tone, featuring attractive arched ceilings and decorative moulding.
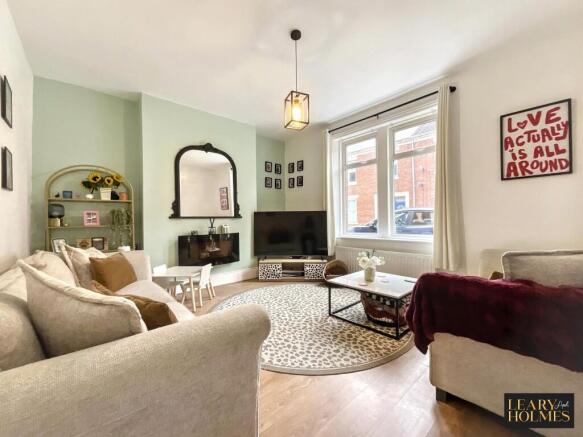
The spacious reception room is flooded with natural light from large windows and provides a comfortable setting for both relaxation and entertaining. A stylish wall-mounted electric fire adds to the room's character and appeal.
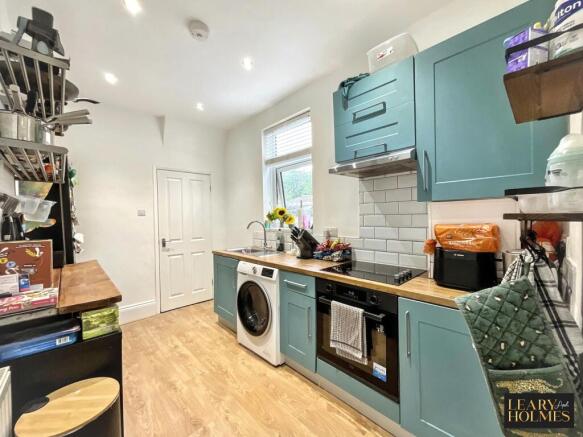
The sleek modern kitchen forms a practical hub of the home, fitted with integrated appliances, stylish worktops and bright lighting. Its well-considered design provides an ideal space for everyday cooking and entertaining.
Two well-proportioned bedrooms offer comfortable and versatile accommodation. The principal bedroom benefits from a large window, while the second bedroom, currently presented as a nursery, features attractive playful décor and plenty of natural light. A contemporary bathroom completes the accommodation, incorporating stylish subway-style tiling, a panelled bath with shower over and elegant spot lighting.
Outside, the property benefits from a delightful private courtyard, providing a wonderful space for relaxing in the sunshine or enjoying al fresco gatherings. A cosy seating area and secure gated access add both practicality and privacy, while the attractive period brickwork further enhances the character of the outdoor space.
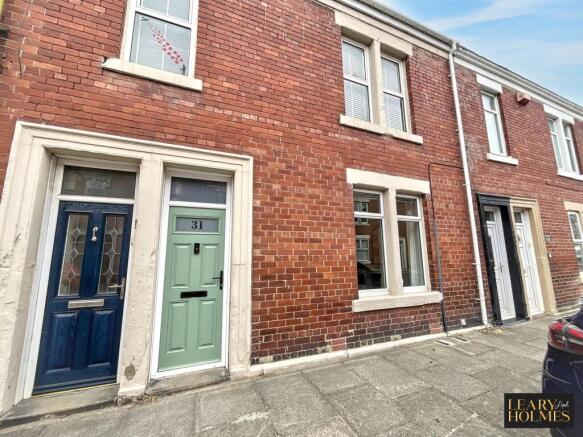
The property's attractive brick terraced frontage, complemented by a modern front door, creates a welcoming first impression, successfully combining traditional character with contemporary touches. Additional features including accent walls and decorative mouldings add further individuality throughout the home.
With its stylish finishes, thoughtful design, generous natural light and private outdoor space, this impressive flat represents an excellent opportunity for buyers or tenants seeking a ready-to-move-into home that successfully combines modern living with timeless period charm.
EPC Rating: C
Entrance Porch
Access to this delightful home is via a composite entrance door, with a further door opening into the welcoming hallway.
Hallway
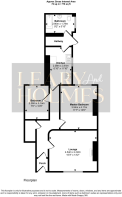
The welcoming hallway features laminate flooring and a central heating radiator, while a useful walk-in cupboard provides excellent storage space. Doors lead from the hallway to both bedrooms, the living room and kitchen, creating a practical and well-connected layout.
Lounge
4.64m x 4.02m
This superb and cosy room benefits from a double-glazed window, allowing plenty of natural light, while a central heating radiator provides warmth and comfort. The main focal point is the feature chimney breast wall, complemented by a wall-mounted electric fire, creating a warm and inviting atmosphere.
Master Bedroom
4.11m x 3.54m
This lovely room provides the perfect space to relax and unwind, benefiting from a window that allows plenty of natural light to fill the room. A central heating radiator provides warmth and comfort, while the stylish décor is complemented by soft carpeting underfoot.
Bedroom 2
3.19m x 2.28m
Set to the rear of the property, this room benefits from a window overlooking the courtyard, providing a pleasant outlook and plenty of natural light. A central heating radiator ensures warmth and comfort, while carpet flooring adds a cosy finishing touch.
Kitchen
3.61m x 2.09m
The kitchen is fitted with a range of floor, wall and drawer cabinets, complemented by contrasting work surfaces. Integrated appliances include an oven and hob with extractor hood over, while there is also space for a fridge freezer and washing machine. Natural light floods the room through a window, with ceiling lighting providing additional illumination. Splashback tiling to the walls and contrasting laminate flooring complete this practical and well-presented kitchen.
Inner Hall
A door provides direct access to the rear courtyard, while a further door leads through to the bathroom, offering a practical and convenient layout.
Bathroom
2.8m x 1.78m
A luxurious and well-appointed bathroom featuring a panelled bath with shower over, pedestal wash hand basin and close-coupled WC. A window provides natural light, while a central heating radiator ensures warmth and comfort. Stylish wall tiling, complemented by contrasting flooring, completes the calming and contemporary feel of this beautifully presented room.
Garden
Outside, the property benefits from a delightful private courtyard, offering a peaceful and inviting space to relax in the sunshine or enjoy al fresco dining and entertaining. A cosy seating area provides the perfect spot for unwinding, while secure gated access enhances both privacy and security.
Disclaimer
These particulars,whilst believed to be accurate are set out as a general outline only for guidance and do not constitute any part of an offer or contract. Intending purchasers should not rely on them as statements of representation of fact, but must satisfy themselves by inspection or otherwise as to their accuracy. No person in this firms employment has the authority to make or give any representation or warranty in respect of the property. All measurements are approximate using a Sonic tape and should not be relied upon for complete accuracy. If you require exact measurements, please ask one of our negotiators to arrange an appointment to view the property, when your own measurements may be taken. It should not be assumed that the property has all necessary planning, building regulation or other consents. The Agent has not tested any services, equipment or facilities. Purchasers must satisfy themselves by inspection or otherwise.
- COUNCIL TAXA payment made to your local authority in order to pay for local services like schools, libraries, and refuse collection. The amount you pay depends on the value of the property.Read more about council Tax in our glossary page.
- Ask agent
- PARKINGDetails of how and where vehicles can be parked, and any associated costs.Read more about parking in our glossary page.
- Ask agent
- GARDENA property has access to an outdoor space, which could be private or shared.
- Private garden
- ACCESSIBILITYHow a property has been adapted to meet the needs of vulnerable or disabled individuals.Read more about accessibility in our glossary page.
- Ask agent
Northbourne Road, Jarrow, NE32

Add an important place to see how long it'd take to get there from our property listings.
__mins driving to your place
Affordability



Notes
Staying secure when looking for property
Ensure you're up to date with our latest advice on how to avoid fraud or scams when looking for property online.
Visit our security centre to find out moreDisclaimer - Property reference 79c904cb-18e8-4ca7-8322-b0beaf123601. The information displayed about this property comprises a property advertisement. Rightmove.co.uk makes no warranty as to the accuracy or completeness of the advertisement or any linked or associated information, and Rightmove has no control over the content. This property advertisement does not constitute property particulars. The information is provided and maintained by Leary and Holmes, East Boldon. Please contact the selling agent or developer directly to obtain any information which may be available under the terms of The Energy Performance of Buildings (Certificates and Inspections) (England and Wales) Regulations 2007 or the Home Report if in relation to a residential property in Scotland.
*This is the average speed from the provider with the fastest broadband package available at this postcode. The average speed displayed is based on the download speeds of at least 50% of customers at peak time (8pm to 10pm). Fibre/cable services at the postcode are subject to availability and may differ between properties within a postcode. Speeds can be affected by a range of technical and environmental factors. The speed at the property may be lower than that listed above. You can check the estimated speed and confirm availability to a property prior to purchasing on the broadband provider's website. Providers may increase charges. The information is provided and maintained by Decision Technologies Limited. **This is indicative only and based on a 2-person household with multiple devices and simultaneous usage. Broadband performance is affected by multiple factors including number of occupants and devices, simultaneous usage, router range etc. For more information speak to your broadband provider.