
High Street, Weston Rhyn, Oswestry.

- PROPERTY TYPE
Bungalow
- BEDROOMS
4
- BATHROOMS
2
- SIZE
Ask agent
- TENUREDescribes how you own a property. There are different types of tenure - freehold, leasehold, and commonhold.Read more about tenure in our glossary page.
Freehold
Key features
- Well-proportioned detached bungalow
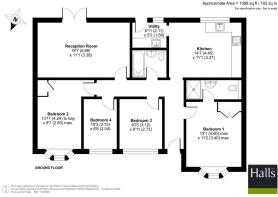
- Approximately 1,098 sq ft of accommodation
- Convenient village location
- Generous Reception Room with wood-burning stove
- Established gardens with covered outdoor seating area
- Ample off-road parking
Description
Description - Halls are favoured with instructions to offer Tala Lodge in Weston Rhyn for sale by private treaty.
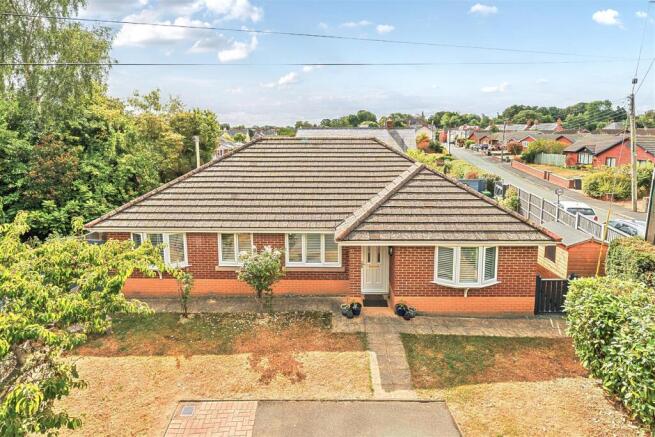
Tala Lodge is a spacious detached bungalow which has been comprehensively modernised to now stand as glorious edge-of-village home, providing around 1,098 sq ft of impeccably presented living accommodation all situated across one flexibly arranged floor.
The property is situated within attractive and private gardens, whilst comprising a sweeping driveway providing ample parking for a number of vehicles, this flanked by areas of lawn with established floral and shrub borders. The rear gardens enjoy a particularly sunny aspect and feature a generous paved patio area with covered pergola, beyond which are further areas of lawn and established planting.
Situation - The property occupies a central position in the heart of the popular village of Weston Rhyn, which enjoys a range of day-to-day amenities, including School, Church, and Takeaway, whilst retaining a particularly convenient proximity to the A5 which provides easy access to the nearby centres of Oswestry, Shrewsbury, and Wrexham, all of which enjoy a more comprehensive array of facilities including cultural and artistic attractions. Weston Rhyn lies broadly equidistant between the villages of Chirk and Gobowen, with train stations available in each.
Schooling - Within a convenient proximity are a number of well-regarded state and private schools, including Weston Rhyn Primary, St.Martins School, Gobowen Primary, Selattyn C of E Primary, Ellesmere College, and Oswestry School. The property is particularly well situated for access to the renowned Moreton Hall School, which sits on the edge of the village.
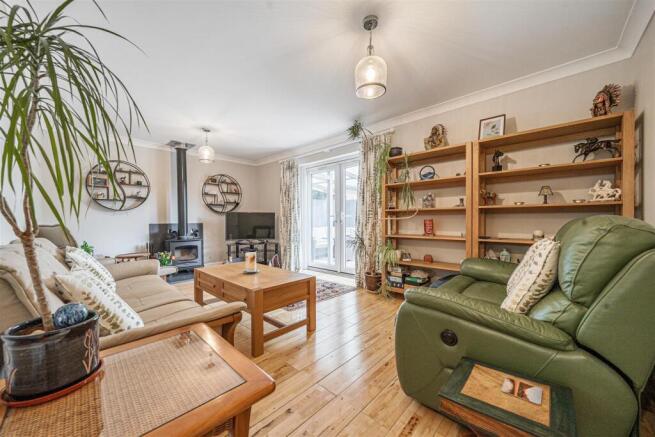
The Property - The property is principally accessed via a covered external entrance which opens into a central Hallway, from where doors provide access to the principal rooms. Serving as the main reception space is a generously proportioned Reception Room, offering ample space for comfortable seating and additional furnishings, whilst featuring a wood-burning stove which provides an attractive focal point. Double doors open directly onto the garden and covered seating area, allowing for a pleasant transition between the internal and external elements of the home.
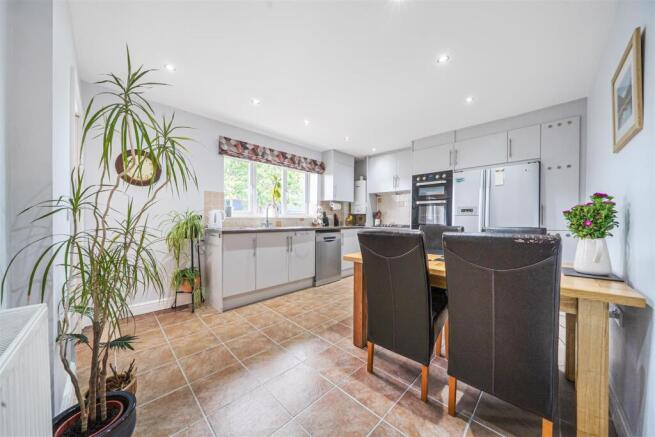
The Kitchen is fitted with a comprehensive selection of base and wall units with complementary work surfaces and space for a range of appliances, whilst being of sufficient proportions to accommodate a dining area if desired. Positioned immediately alongside is a useful Utility Room, providing additional storage and space for white goods together with independent access to the outside.
The sleeping accommodation comprises four comfortably proportioned Bedrooms, offering considerable flexibility depending upon the requirements of the purchaser. Bedroom One represents a generous double room and benefits from fitted wardrobes, whilst Bedroom Two is similarly well proportioned and features an attractive bay window. Bedrooms Three and Four provide further useful accommodation, with the latter equally well suited for use as a Home Office, Study or Hobby Room if required.
Completing the internal accommodation are two separate bathing facilities, comprising a Bathroom fitted with a panelled bath with shower over, hand basin and low-flush WC, together with a separate Shower Room featuring a shower enclosure, hand basin and WC.
Outside - The gardens are a particular feature of the property and have been thoughtfully landscaped to provide a combination of generous parking, attractive lawned areas and excellent spaces for outdoor dining and entertaining.
The property is accessed from the lane via a farm-style gate, which opens onto a sweeping driveway providing ample space for parking. Areas of well-maintained lawn, interspersed with raised floral borders and established planting, flank the driveway, whilst paved pathways extend around either side of the property.
The gardens continue to the rear, where an expanse of lawn is complemented by established shrub and floral borders before meeting an attractive paved patio area incorporating a substantial covered pergola. This represents a particularly appealing spot for al fresco dining and entertaining, with the garden enjoying a notably sunny aspect throughout much of the day. The rear gardens also benefit from two timber garden storage sheds and external lighting.
To one side is an additional lawned area with pedestrian gated access onto the road, whilst the opposite side provides a useful gated and covered storage area, ideally suited to the storage of bicycles, logs, garden machinery and associated equipment.
Directions - From Gledrid Roundabout, take the eastern exit onto Station Road and continue for approximately 0.9 miles into Weston Rhyn. Continue onto High Street, where Tala Lodge will be found on the left-hand side.
W3w - ///stopwatch.pythons.modem
Services - We understand that the property has the benefit of mains and electric, drainage, gas, and water.
Local Authority - Shropshire Council, Shirehall, Abbey Foregate, Shrewsbury, Shropshire, SY2 6ND.
Council Tax - The property is in Band ' D ' on the Shropshire Council Register.
Tenure - The property will be sold as freehold with vacant possession upon completion.
Anti-Money Laundering (Aml) Checks - We are legally obligated to undertake anti-money laundering checks on all property purchasers. Whilst we are responsible for ensuring that these checks, and any ongoing monitoring, are conducted properly; the initial checks will be handled on our behalf by a specialist company, Movebutler, who will reach out to you once your offer has been accepted. The charge for these checks is £30 (plus VAT) per purchaser, which covers the necessary data collection and any manual checks or monitoring that may be required. This cost must be paid in advance, directly to Movebutler, before a memorandum of sale can be issued, and is non-refundable. We thank you for your cooperation.
Viewings - Strictly by prior appointment through the selling agents, Halls, Oswestry Office.
Brochures
High Street, Weston Rhyn, Oswestry.- COUNCIL TAXA payment made to your local authority in order to pay for local services like schools, libraries, and refuse collection. The amount you pay depends on the value of the property.Read more about council Tax in our glossary page.
- Band: D
- PARKINGDetails of how and where vehicles can be parked, and any associated costs.Read more about parking in our glossary page.
- Yes
- GARDENA property has access to an outdoor space, which could be private or shared.
- Yes
- ACCESSIBILITYHow a property has been adapted to meet the needs of vulnerable or disabled individuals.Read more about accessibility in our glossary page.
- Ask agent
High Street, Weston Rhyn, Oswestry.

Add an important place to see how long it'd take to get there from our property listings.
__mins driving to your place
Affordability




Notes
Staying secure when looking for property
Ensure you're up to date with our latest advice on how to avoid fraud or scams when looking for property online.
Visit our security centre to find out moreDisclaimer - Property reference 34884351. The information displayed about this property comprises a property advertisement. Rightmove.co.uk makes no warranty as to the accuracy or completeness of the advertisement or any linked or associated information, and Rightmove has no control over the content. This property advertisement does not constitute property particulars. The information is provided and maintained by Halls Estate Agents, Oswestry. Please contact the selling agent or developer directly to obtain any information which may be available under the terms of The Energy Performance of Buildings (Certificates and Inspections) (England and Wales) Regulations 2007 or the Home Report if in relation to a residential property in Scotland.
*This is the average speed from the provider with the fastest broadband package available at this postcode. The average speed displayed is based on the download speeds of at least 50% of customers at peak time (8pm to 10pm). Fibre/cable services at the postcode are subject to availability and may differ between properties within a postcode. Speeds can be affected by a range of technical and environmental factors. The speed at the property may be lower than that listed above. You can check the estimated speed and confirm availability to a property prior to purchasing on the broadband provider's website. Providers may increase charges. The information is provided and maintained by Decision Technologies Limited. **This is indicative only and based on a 2-person household with multiple devices and simultaneous usage. Broadband performance is affected by multiple factors including number of occupants and devices, simultaneous usage, router range etc. For more information speak to your broadband provider.