
Quarry Close, Oxted

- PROPERTY TYPE
Detached
- BEDROOMS
4
- BATHROOMS
3
- SIZE
Ask agent
- TENUREDescribes how you own a property. There are different types of tenure - freehold, leasehold, and commonhold.Read more about tenure in our glossary page.
Freehold
Key features
- 4 Bedrooms
- En-Suite Shower/Dressing Room
- Further En-Suite Shower Room
- Family Bathroom
- 3 Reception Rooms
- Downstairs Shower Room
- Kitchen/Breakfast Room & Utility
- Conservatory
- Gardens
- Double Garage
Description
Situation - Situated in one of Oxted's prime addresses, within comfortable walking distance of Oxted town centre which offers a wide range of shopping facilities together with leisure pool complex, cinema, library and railway station with service of trains to East Croydon and London. Both private and state junior schools together with Oxted School are present within the area. Sporting and recreational facilities are generally available within the district. For the M25 commuter, access at Godstone Junction 6 gives road connections to other motorway networks, Dartford Tunnel, Heathrow Airport and via the M23 Gatwick Airport.
Location/Directions - Approaching Oxted from Godstone on the A25 proceed to the traffic lights with Morrison Supermarket entrance on the left. Turn right into Woodhurst Lane and follow this road for 0.33 mile before turning left into Quarry Road. Proceed along Quarry Road and Quarry Close will be found on the left hand side after 0.17 mile.
To Be Sold - NO ONWARD CHAIN. Occupying a desirable position within a quiet no-through road, this generously proportioned detached home offers excellent potential for buyers looking to create their ideal family home. The property features four double bedrooms, two spacious reception areas and attractive views towards the North Downs. While the property would benefit from some modernisation, it presents a fantastic opportunity for those seeking a home they can update and personalise to their own taste and style. With its generous accommodation, peaceful setting and far-reaching views, this is a property with considerable potential.
Hallway - Oak entrance door with attractive leaded light side panels, opening to a large reception hallway, wood effect flooring, under stairs cupboard with hanging rails, stairs to first floor and doors to;
Cloakroom - Front aspect double glazed window, wash hand basin, w.c.
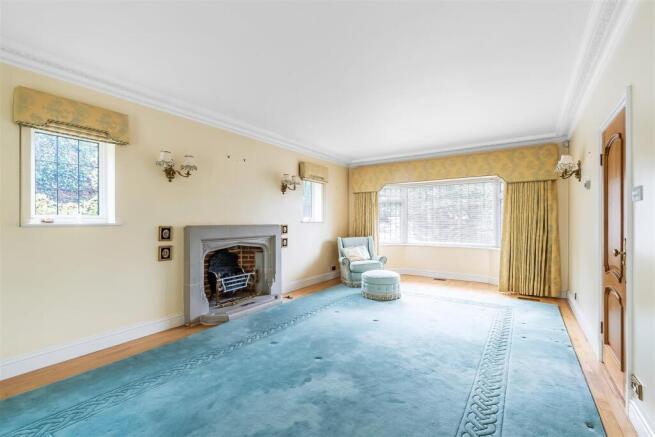
Sitting Room - Front aspect bay double glazed leaded light window, two side aspect windows, attractive fireplace with coal effect fire, French doors leading to;
Conservatory - Attractive domed style glass ceiling, tiled flooring, French doors leading to patio area.
Dining Room - Rear and side aspect double glazed leaded light windows, wood flooring.
Study / Playroom - Front aspect double glazed leaded light bay window.
Kitchen - Rear and side aspect double glazed leaded light window, extensive range of matching eye and base level units, work surface with stainless steel sink with mixer tap, inset DeDietrich induction hob, oven with microwave above, space for fridge freezer, tiled floor, door to;
Utility Room - Work surfaces with inset stainless steel twin bowl sink with mixer tap, spaces for washing machine and fridge freezer, doors to;
Shower Room - Side aspect double glazed leaded light window, vanity unit, w.c, fully tiled shower with integrated controls.
Double Garage - Housing warm air boiler.
Stairs To First Floor Landing - Storage cupboard, hatch to loft space, doors to;
Bedroom One - Rear aspect double glazed leaded light window, door to;
Large Dressing Room/En-Suite Shower - Dressing Area - Built-in wardrobes cupboards with hanging rails.
En-Suite Shower Room - shower, wash hand basin, w.c, towel rail, tiled flooring.
Bedroom Two - Rear aspect double glazed leaded light window, built-in wardrobe cupboards, door to;
En-Suite Shower Room - Rear aspect double glazed leaded light window, shower cubicle, w.c, pedestal wash hand basin, built-in cupboard, fully tiled walls.
Bedroom Three - Front aspect double glazed leaded light window, built in wardrobe cupboards.
Bedroom Four - Front aspect double glazed leaded light window, built-in wardrobe cupboards with hanging rails.
Family Bathroom - Rear aspect doubled glazed leaded light window, four piece white sanitary suite comprising bath with mixer tap, pedestal wash hand basin, w.c, bidet, fully tiled walls and tiled floor.
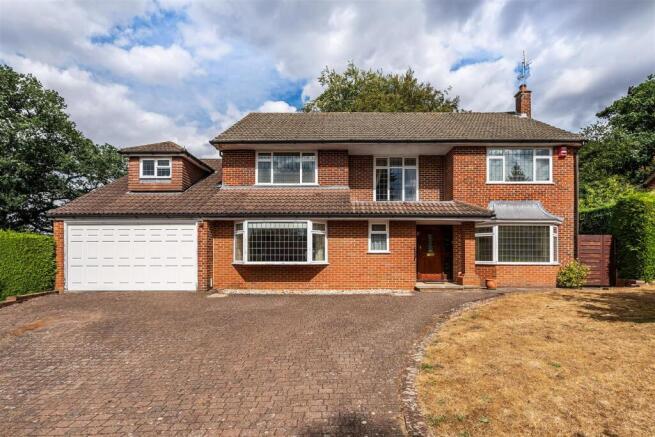
Outside - To the front of the property there is a garage and parking for 4 cars.
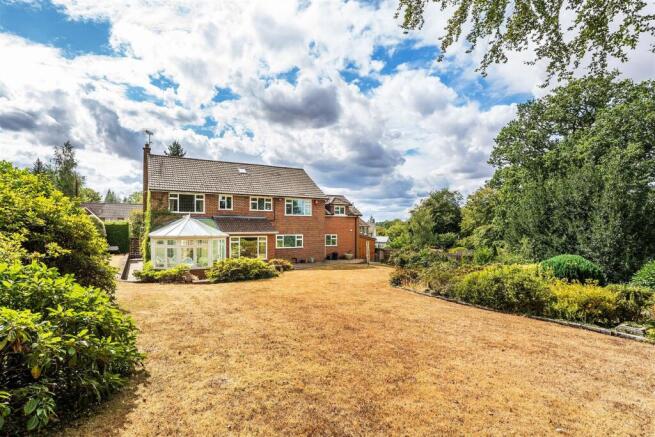
To the rear there is a beautifully established garden, well-stocked borders and an impressive selection of mature trees. A gently sloping lawn provides an attractive central space, framed by colourful planting and mature greenery, while the elevated position creates a wonderful sense of privacy and an appealing outlook across the surrounding countryside.
Tandridge District Council Tax Band G -
Brochures
Quarry Close, OxtedBrochure- COUNCIL TAXA payment made to your local authority in order to pay for local services like schools, libraries, and refuse collection. The amount you pay depends on the value of the property.Read more about council Tax in our glossary page.
- Band: G
- PARKINGDetails of how and where vehicles can be parked, and any associated costs.Read more about parking in our glossary page.
- Yes
- GARDENA property has access to an outdoor space, which could be private or shared.
- Yes
- ACCESSIBILITYHow a property has been adapted to meet the needs of vulnerable or disabled individuals.Read more about accessibility in our glossary page.
- Ask agent

Add an important place to see how long it'd take to get there from our property listings.
__mins driving to your place




Notes
Staying secure when looking for property
Ensure you're up to date with our latest advice on how to avoid fraud or scams when looking for property online.
Visit our security centre to find out moreDisclaimer - Property reference 34884375. The information displayed about this property comprises a property advertisement. Rightmove.co.uk makes no warranty as to the accuracy or completeness of the advertisement or any linked or associated information, and Rightmove has no control over the content. This property advertisement does not constitute property particulars. The information is provided and maintained by Payne & Co, Oxted. Please contact the selling agent or developer directly to obtain any information which may be available under the terms of The Energy Performance of Buildings (Certificates and Inspections) (England and Wales) Regulations 2007 or the Home Report if in relation to a residential property in Scotland.
*This is the average speed from the provider with the fastest broadband package available at this postcode. The average speed displayed is based on the download speeds of at least 50% of customers at peak time (8pm to 10pm). Fibre/cable services at the postcode are subject to availability and may differ between properties within a postcode. Speeds can be affected by a range of technical and environmental factors. The speed at the property may be lower than that listed above. You can check the estimated speed and confirm availability to a property prior to purchasing on the broadband provider's website. Providers may increase charges. The information is provided and maintained by Decision Technologies Limited. **This is indicative only and based on a 2-person household with multiple devices and simultaneous usage. Broadband performance is affected by multiple factors including number of occupants and devices, simultaneous usage, router range etc. For more information speak to your broadband provider.